- Overview
- Description
- Property Details
- Location
- Facts & Features
- Getting Around
- Nearby Homes


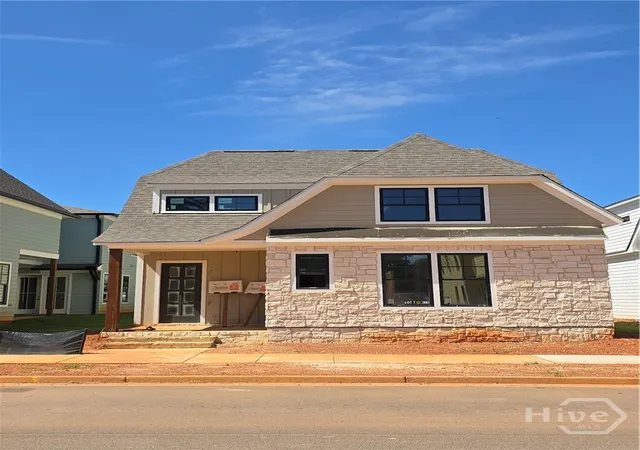
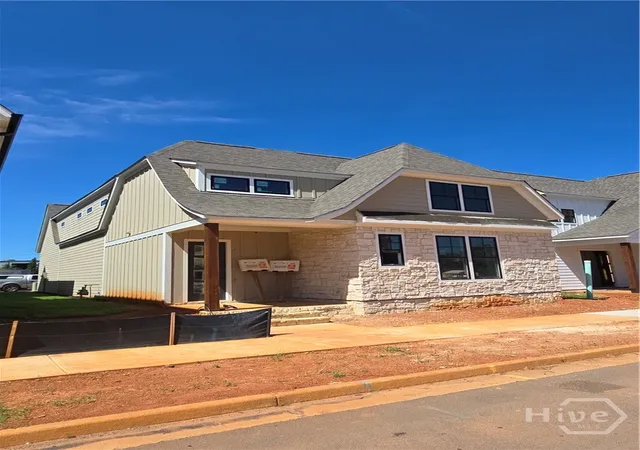
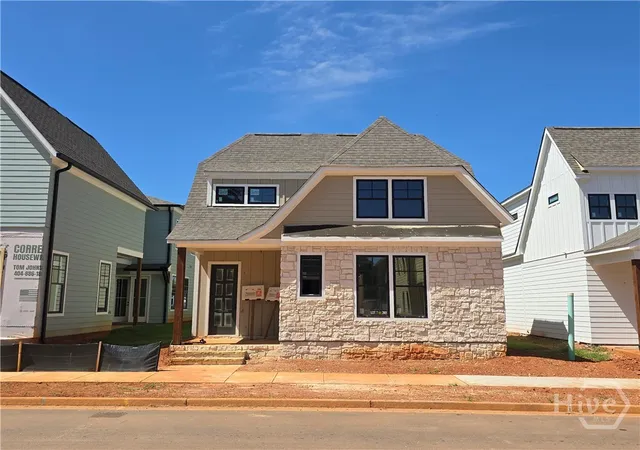
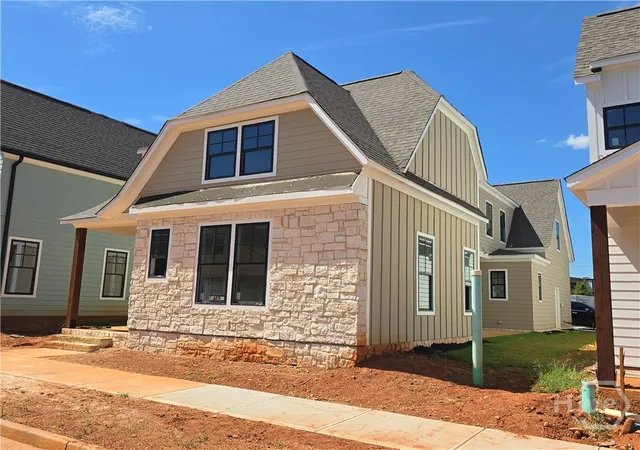
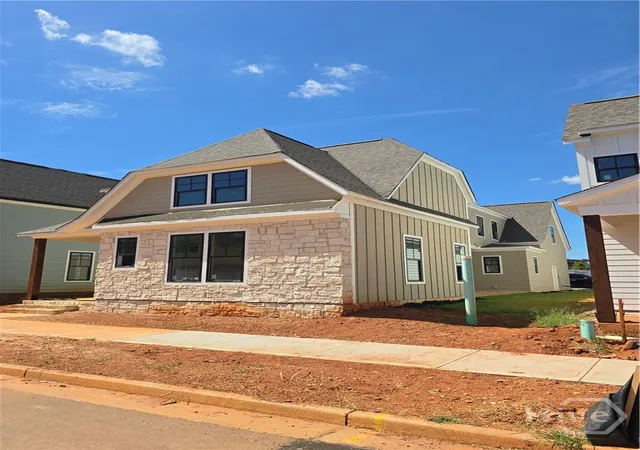


$699,900
Monthly Est:$3,484
 3 Beds
 4 Baths
3 full baths + 1 half bath
 2,514sqft
2885 Electric Ave, Watkinsville, GA 30677
$699,900
$3,484/moEst:
Get Pre-Approved
Single Family Residence
Built in 2026
$-- HOA
0.12 acre lot
$278/sq.ft
Description
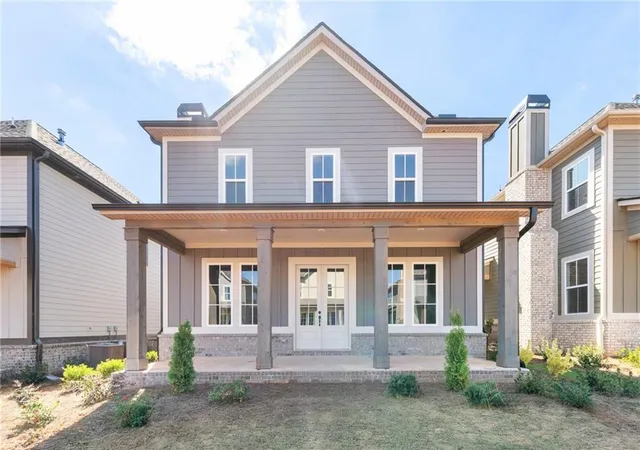
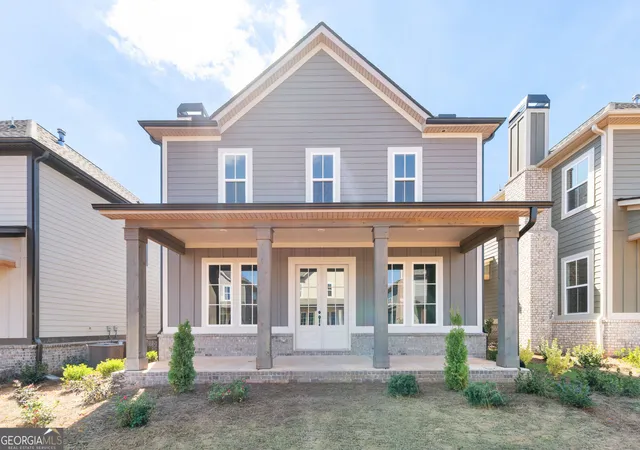
Buy now and receive $25,000 in builder incentives with contracts by 11/1/26. Welcome home to Trillium at Wire Park! Homes designed for the way people want to live in a charming front porch community within Oconee County's most innovative, walkable, and vibrant destination. Work with Wire Park Builders to customize and personalize your home, or choose from a professionally designed home already under construction. The Dogwood plan, a beautifully crafted, single family home featuring 3 bedrooms and 3 full baths, and 1 half bath. The primary suite is on the main level. The flexible living spaces are thoughtfully tailored for everyday life and entertaining. Trillium homes are defined by classic front porch architecture, creating a welcoming streetscape and a true sense of neighborhood connection. The heart of the home is a chef's kitchen featuring Bosch appliances, cabinetry in curated designer palettes, oversized islands and walk-in pantries - all flowing seamlessly into dining and living spaces accented by wide plank hardwood floors, refined trim details, and designer lighting selections. Outdoor living is equally considered, with inviting front porches and private side courtyards, ideal for relaxing, playing and entertaining. A 3 car garage, ample storage, and energy efficient construction complete the home, delivering both comfort and peace of mind. Wire Park marks a new chapter of walkable, connected living on this historic 60-acre site - where residents enjoy living just steps to the local coffee shop, favorite restaurants, a curated mix of boutiques and conveniences, fitness and wellness purveyors, creative workspaces, Oconee public library, greenspaces, a dog park, and an outdoor amphitheater. Weekly events and live music invite you to be as social as you'd like, while wooded trails offer space to unplug and enjoy nature - all within your neighborhood. Just beyond Wire Park, downtown Watkinsville is a stroll away, with Athens a mere eight miles from home.
- Houzeo last checked: 11 minutes ago
- Listing updated: October 14, 2026 at 6:17 pm
- Listing Provided by: Rebecca Shah (706) 338-5746 DRE #262306 | Ansley Real Estate Christie's (706) 995-7500
- Source: Hive MLS-NC | MLS#: CL364584

Property Details
Status
Active
Type
Single Family Residence
No. of Stories
2
County
City
Neighborhood
--
Year Built
2026
HOA Fees
-
Finished Area
2,514 sqft
Lot Size
0.12 acre lot
Basement Area
- sqft
MLS Name
Hive MLS
MLS Number
CL364584
MLS Status
Active
Days on Market
46

Continue Your Journey in App
Find your dream home, receive real-time updates, and many more!
Continue Your Journey in App
Find your dream home, receive real-time updates, and many more!
Location
Facts & Features
Rooms
Bedrooms & bathrooms
Bedrooms: 3
Bathrooms: 4
Interior
Cooling
Central Air, Electric
Interior Features
Butler's Pantry, Breakfast Area, Bathtub, Double Vanity, Gourmet Kitchen, High Ceilings, Kitchen Island, Main Level Primary, Pantry, Pull Down Attic Stairs, Recessed Lighting, Separate Shower, Fireplace
Heating
Central, Electric
Appliances
Some Gas Appliances, Cooktop, Dishwasher, Electric Water Heater, Oven, Range, Refrigerator, Range Hood, Self Cleaning Oven
Exterior Features
Courtyard
Construction
Year Built
Year Built: 2026
Home type
Single Family Residence
Roof
Composition
Foundation Details
Slab
Architectural Style
Cape Cod
Utilities & Energy
Laundry Features
Washer Hookup, Dryer Hookup, Laundry Room
Parking Features
Attached, Garage, Golf Cart Garage, Garage Door Opener, Kitchen Level, Rear/side/off Street
Fireplace Features
Gas, Living Room
Water Source
Public
Electric
220 Volts
Utilities
Underground Utilities
Other Features
Community Features
Shopping, Street Lights, Sidewalks
Subdivision Name
Trillium At Wire Park
Patio And Porch Features
Patio, Front Porch, Terrace
Price History
| Date | Event | Price |
|---|---|---|
09/14/2026 Source: | Listed for Sale | $699,900 -0.20% $278/sqft |
01/23/2026 Source: | Off Market | $701,280 $279/sqft |
01/09/2026 Source: | Listed for Sale | $701,280 +0.36% $279/sqft |
06/19/2025 Source: | Off Market | $698,780 $278/sqft |
06/05/2025 Source: | Listed for Sale | $698,780 $278/sqft |


Nearby Homes



Find Homes by Property Features in Watkinsville, GA
Nearby New Homes For Sale

Based on information from the Hive MLS, through Oct 30, 2026, 11:30PM. This website may not include listings or property addresses of sellers who have directed their listing brokers to withhold their listing or their property address from display on the Internet. The data relating to real estate on this web site comes in part from the Internet Data Exchange program of Hive MLS, and is updated as of Oct 30, 2026, 11:30PM. All information is deemed reliable but not guaranteed and should be independently verified. All properties are subject to prior sale, change, or withdrawal. Neither listing broker(s) nor Chosen Realty LLC nor Houzeo shall be responsible for any typographical errors, misinformation, or misprints, and shall be held totally harmless from any damages arising from reliance upon these data. IDX information is provided exclusively for personal, non-commercial use, and may not be used for any purpose other than to identify prospective properties consumers may be interested in purchasing. © 2026 Hive MLS. All Rights Reserved.
 Advertising Broker: Nicholas Huscroft | Chosen Realty
