- Overview
- Description
- Property Details
- Location
- Facts & Features
- Getting Around



$599,000
Monthly Est:$2,981
 4 Beds
 2 Baths
2 full baths
 2,625sqft
289 E 750 South, Fort Branch, IN 47648
$599,000
$2,981/moEst:
Get Pre-Approved
Manufactured On Land
Built in 1988
$-- HOA
2.68 acres lot
$228/sq.ft
Description
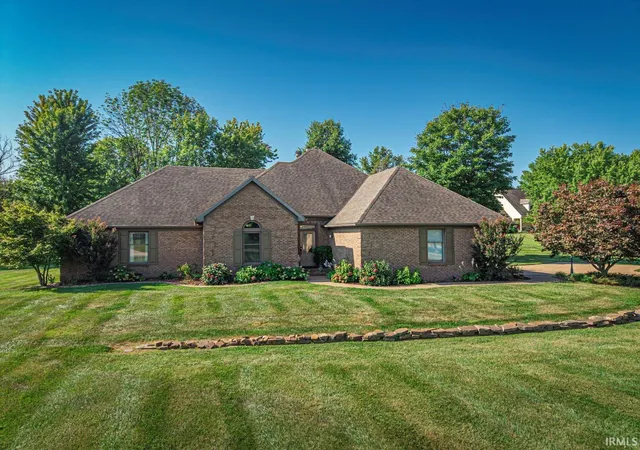
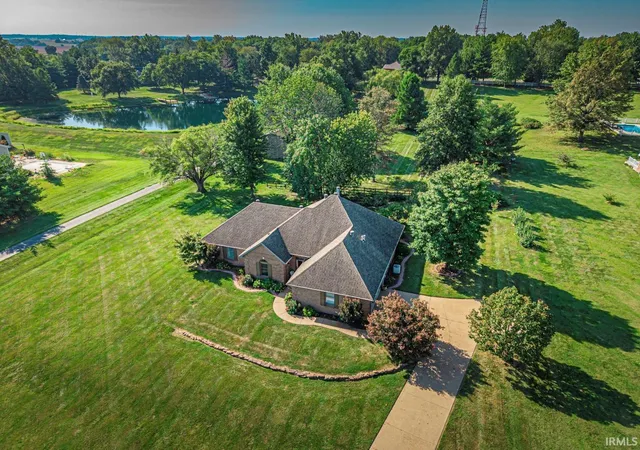
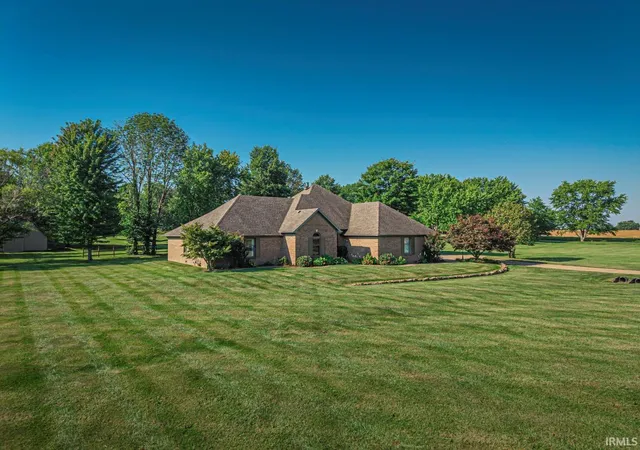
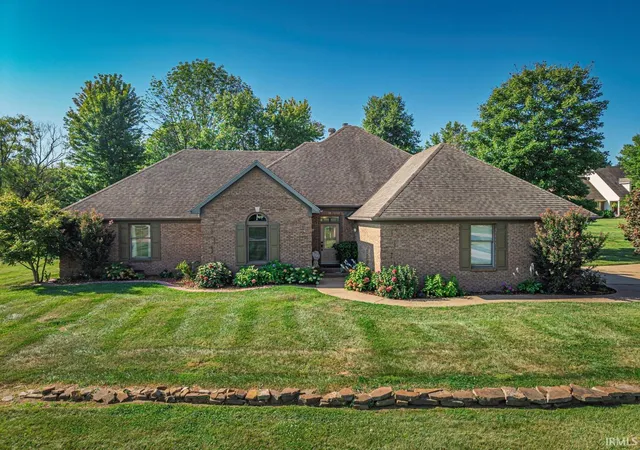
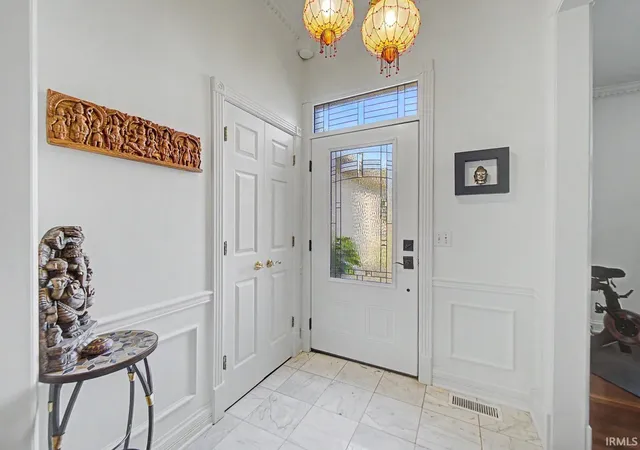
NEW PRICE! Welcome to one of the most desirable homes in Gibson County! Conveniently located just a quarter-mile from Highway 41, this one-of-a-kind property greets you with a beautifully landscaped setting and a welcoming front entry.Step inside to a grand foyer that adjoins a private home office and an exceptionally spacious living room. The living area serves as the perfect entertainment hub, featuring a hidden bar, rich Brazilian cherry hardwood floors, a classic marble fireplace with a mantle, and premium Pella doors with interior blinds that open to the back deck.The expansive 24x13 kitchen is a chef's delight, offering ceramic tile flooring, an abundance of cabinetry with convenient pull-out shelves, a spacious pantry, and a countertop range featuring an exterior downdraft vent. The kitchen seamlessly exits to a durable Trex deck overlooking your expansive 2.68-acre lot. Nearby, you will find a functional laundry room that connects to an oversized garage housing the home's mechanical systems.The gorgeous hardwood floors flow into the elegant formal dining room, which features detailed crown molding and wainscoting. The home offers four generously sized bedrooms with large closets, including a luxurious 16x14 master suite. The master bath boasts a 10-foot cathedral ceiling, a relaxing jacuzzi tub, a step-in shower, and dedicated his-and-her walk-in closets.Finished with a timeless, beautiful brick exterior, the acreage also includes a functional barn at the back of the lot equipped with both electricity and water.Do not miss this truly unique property!
- Houzeo last checked: 6 minutes ago (October 28, 2026 at 11:15 am)
- Listing updated: October 14, 2026 at 4:03 pm
- Listing Provided by: Anita Waldroup (812) 386-3222 | F.C. TUCKER EMGE
- Source: Indiana Regional MLS-IN | MLS#: 202636769

Property Details
Status
Active
Type
Manufactured Mobile Home
No. of Stories
-
County
--
City
Neighborhood
--
Year Built
1988
HOA Fees
-
Finished Area
2,625 sqft
Lot Size
2.68 acres lot
Basement Area
- sqft
MLS Name
Indiana Regional MLS
MLS Number
202636769
MLS Status
Active
Days on Market
53

Continue Your Journey in App
Find your dream home, receive real-time updates, and many more!
Continue Your Journey in App
Find your dream home, receive real-time updates, and many more!
Location
Facts & Features
Rooms
Bedrooms & bathrooms
Bedrooms: 4
Bathrooms: 2
Interior
Sewer
Septic Tank
Cooling
Central Air
Appliances
Dishwasher, Microwave, Refrigerator, Electric Cooktop, Down Draft, Electric Oven, Gas Water Heater, Water Softener Owned
Interior Features
1st Bdrm En Suite, Alarm System Security, Storage, Cable Available, Cathedral Ceiling(s), Ceiling Fan(s), Closet(s) Walk In, Crown Molding, Deck Open, Detector Carbon Monoxide, Detector Smoke, Disposal, Dryer Hook Up Electric, Eat In Kitchen, Entrance Foyer, Garage Door Opener, Kitchen Island, Landscaped, Twin Sink Vanity, Wet Bar, Tub And Separate Shower, Tub/shower Combination, Main Level Bedroom Suite, Formal Dining Room, Main Floor Laundry
Heating
Natural Gas
Construction
Year Built
Year Built: 1988
Home type
Manufactured On Land
Architectural Style
Ranch
Construction Materials
Brick
Utilities & Energy
Fireplace Features
Great Room, Wood Burning, One
Association Amenities
None
Water Source
City
Basement
Crawl Space
Parking Features
Aggregate
Other Features
Lot Features
Level
Subdivision Name
None
Price History
| Date | Event | Price |
|---|---|---|
09/03/2026 Source: | Coming Soon | $649,000 $247/sqft |

Find Homes by Property Features in Fort Branch, IN


IDX information is provided exclusively for consumer's personal, non-commercial use and may not be used for any purpose other than to identify prospective properties that consumers may be interested in purchasing. Data is deemed reliable but is not guaranteed accurate by the MLS.
 Advertising Broker: Jonah Hartsburg | Hoosier Hub Realty
