- Overview
- Description
- Property Details
- Location
- HOA Management
- Facts & Features
- Getting Around
- Nearby Homes



$690,000
Monthly Est:$3,434
 3 Beds
 2 Baths
2 full baths
 2,072sqft
289 Sapphire Lake Dr #202, Bradenton, FL 34209
$690,000
$3,434/moEst:
Get Pre-Approved
Condominium
Built in 2013
$419/mo HOA
-- sqft lot
$333/sq.ft
Description
BEST OPPORTUNITY IN HARBOUR ISLE!
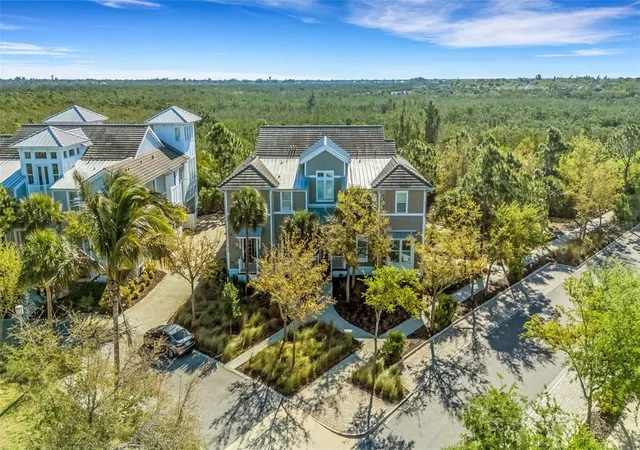
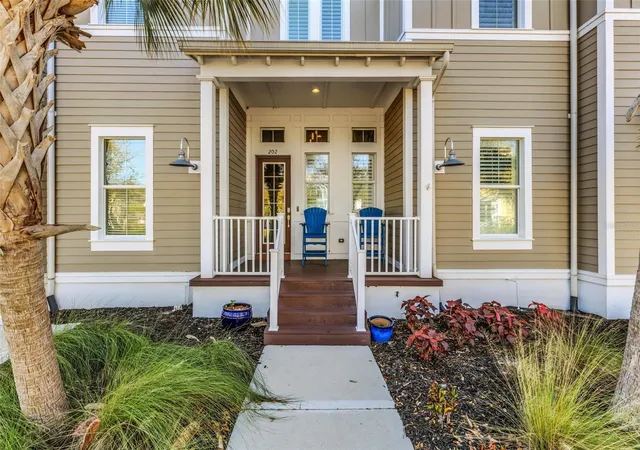
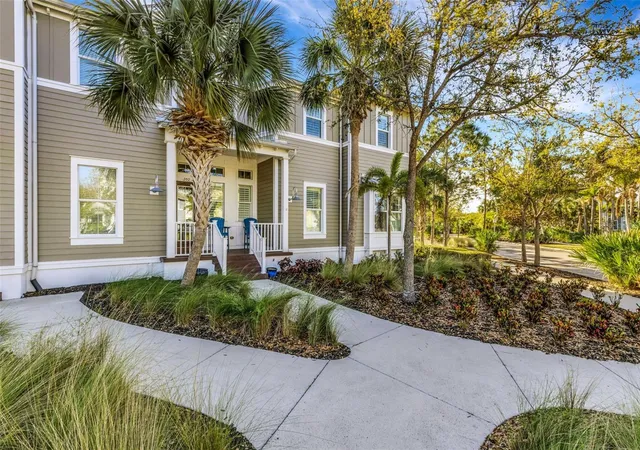
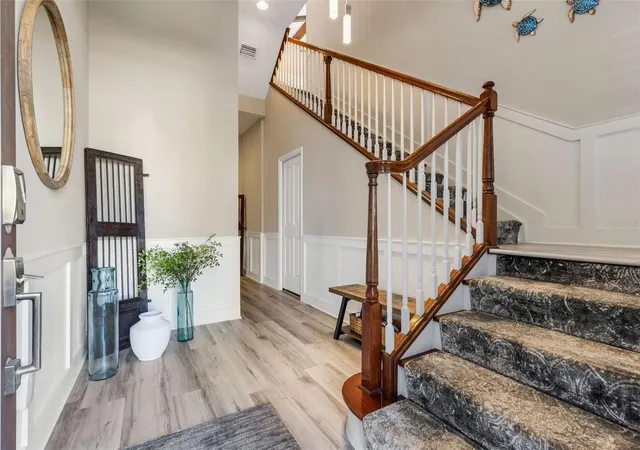
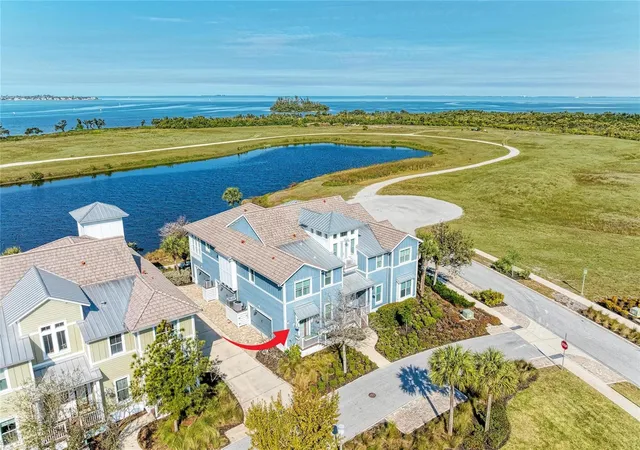
Have it all within minutes of Anna Maria Island! Located just beyond the gates of highly desirable Harbour Isles, this spectacular coastal luxury residence boasts over 2,000 square feet of spacious, meticulously maintained living area. Featuring 3-bedrooms, 2-bathrooms, a versatile open retreat, an oversized 2-car garage, and a private screened lanai, this home has been gently used as a second-home beach getaway and shows exactly like a model! Built to the highest standards, this home features Green LEED certification, durable concrete block construction, and PGT impact windows for total peace of mind and maximum energy efficiency. Inside, you are greeted by a tastefully designed foyer with soaring ceilings, elegant crown molding, plantation shutters, solid 8-foot doors, and durable high-end wood flooring throughout. Enjoy effortless access to the main living quarters via your own private elevator, which opens directly to the heart of the home blending the chef's dream kitchen seamlessly into the great room. Gourmet finishes with stunning quartz countertops, 42” soft-close cabinetry, pull-out drawers, under-cabinet lighting, and a premium double convection induction range. Tucked away just above the main landing is a flexible loft area, currently styled as a home office/den, ready to transform into whatever fits your lifestyle. Positioned to the back of the home for ultimate privacy, the primary suite overlooks the preserve and features a generous walk-in closet, dual quartz vanities, and a spacious walk-in shower. The 2nd & 3rd bedrooms are situated toward the front of the home, sharing a beautifully appointed full bathroom. Outside these rooms, a dedicated built-in desktop station serves all your remote work or study needs. Step out onto the private screened lanai to enjoy quiet moments overlooking a lush nature preserve, where an abundance of local wildlife frolics each day. Harbour Isles offers an unparalleled, vacation-style lifestyle. The gated community features winding nature trails, four neighborhood pools, and a kayak launch. There is a magnificent 24,000-square-foot Beach Club offering a state-of-the-art fitness center, community beach, sky bar lounge and spectacular western sunset views. For boating enthusiasts, a full-service marina, hotel, and restaurant are located just outside the community gates. Your one-of-a-kind Florida dream home awaits!
- Houzeo last checked: 13 minutes ago
- Listing updated: October 30, 2026 at 12:43 pm
- Listing Provided by: Leah Secondo (941) 545-4430 | MICHAEL SAUNDERS & COMPANY (941) 748-6300
- Source: Stellar MLS-FL as distributed by MLS GRID | MLS#: A4686413

This condo is in:
 Hot Tub / Spa
 Clubhouse
 Fitness Center
 Recreation Facilities
 Walking & Jogging Trails
 Park / Green Space
 Playground
 Swimming Pool
 Gated Community
 Security
Property Details
Status
Active
Type
Condominium
No. of Stories
2
County
City
Neighborhood
--
Year Built
2013
HOA Fees
$419/mo
Finished Area
2,072 sqft
Lot Size
-- sqft lot
Basement Area
- sqft
MLS Name
Stellar MLS
MLS Number
A4686413
MLS Status
Active
Days on Market
229
Cumulative Days on Market
204

Continue Your Journey in App
Find your dream home, receive real-time updates, and many more!
Continue Your Journey in App
Find your dream home, receive real-time updates, and many more!
Location
HOA Management
Resource Property Mgt - Denise Perez
HOA Fees
$-/
Mangrove Walk on Harbour Isle - Master Association
HOA Fees
$418.84/ Monthly
Amenities
 Amenities and services may be covered by one or multiple associations and service providers.
 Security Gate
 Security Guard
 Club House
 Gym
 Maintenance
 Pool
 Recreation Facilities
Private Road
Escrow Reserves Fund
Disclaimer: Amenities are based on third-party information and may vary; buyers must independently verify all amenities, as information is deemed reliable but not guaranteed.
Facts & Features
Rooms
Bedrooms & bathrooms
Bedrooms: 3
Bathrooms: 2
Bonus Room
Level: Third
Area: 132.00 Square Feet
Dimensions: 12x11
Interior
Interior Features
Ceiling Fans(s), Crown Molding, Eat In Kitchen, High Ceilings, Open Floorplan, Solid Wood Cabinets, Split Bedroom, Walk In Closet(s)
Flooring
Tile, Wood
Cooling
Central Air
Appliances
Dishwasher, Disposal, Dryer, Electric Water Heater, Microwave, Range, Refrigerator, Washer
Heating
Heat Pump
Sewer
Public Sewer
Window Features
Blinds
Exterior Features
Balcony, Lighting, Rain Gutters, Sidewalk
Construction
Year Built
Year Built: 2013
Home type
Condominium
Architectural Style
Key West
Foundation Details
Slab
Construction Materials
Block
Roof
Metal
Utilities & Energy
Utilities
Cable Connected, Electricity Connected, Public, Sewer Connected, Sprinkler Recycled, Underground Utilities, Water Connected
Association Amenities
Clubhouse, Fitness Center, Gated, Maintenance, Recreation Facilities, Security
Laundry Features
Inside, Laundry Room
Water Source
Public
Security Features
Gated Community
Other Features
Community Features
Association Recreation Owned, Gated Community No Guard, Irrigation Reclaimed Water, Pool
Lot Features
Greenbelt, In County, Landscaped
Patio And Porch Features
Covered, Deck, Patio, Porch
Subdivision Name
Harbour Isle Mangrove Walk
Vegetation
Mature Landscaping
Price History
| Date | Event | Price |
|---|---|---|
09/28/2026 Source: | Listing Removed | $5,250 -99.24% $3/sqft |
08/27/2026 Source: | Price Increased | $690,000 +13042.86% $333/sqft |
08/20/2026 Source: | Listed for Sale | $5,250 -99.28% $3/sqft |
08/18/2026 Source: | Pending | $725,000 $350/sqft |
08/18/2026 Source: | Listed for Sale | $725,000 +12400.00% $350/sqft |

Show more
Nearby Homes

Find Homes by Property Features in Bradenton, FL

Based on information from Stellar MLS® through Nov 04, 2026, 07:00AM as submitted to and distributed by MLS GRID. All data is obtained from various sources and may not have been verified by the broker or MLS GRID. Supplied Open House Information is subject to change without notice. All information should be independently reviewed and verified for accuracy. Properties may or may not be listed by the office/agent presenting the information. IDX information is provided exclusively for consumers’ personal non-commercial use. It may not be used for any purpose other than to identify prospective properties consumers may be interested in purchasing. The data is deemed reliable but is not guaranteed by MLS GRID. The use of the MLS GRID Data may be subject to an end-user license agreement prescribed by the Member Participant’s applicable MLS, if any, and as amended from time to time. © 2026 Stellar MLS. All Rights Reserved.
 Advertising Broker: Fred McGill | Simple Showing, Inc
