- Overview
- Description
- Property Details
- Location
- Facts & Features
- Getting Around
- Nearby Homes
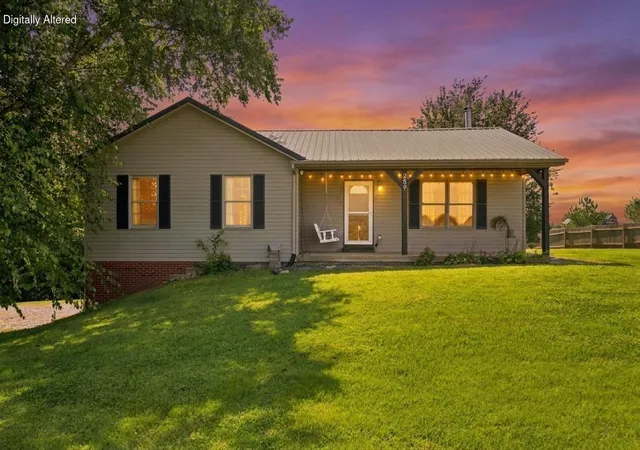
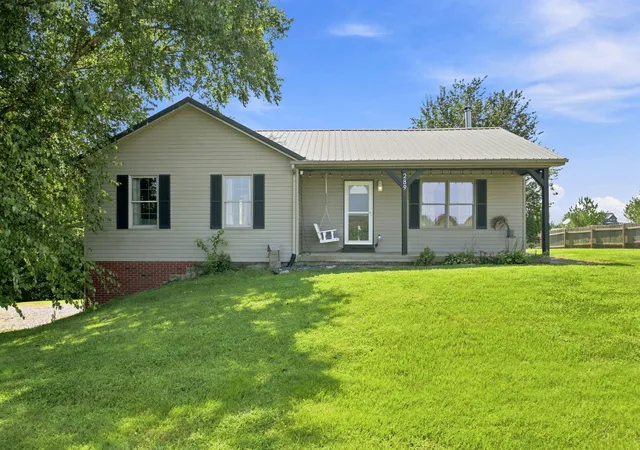
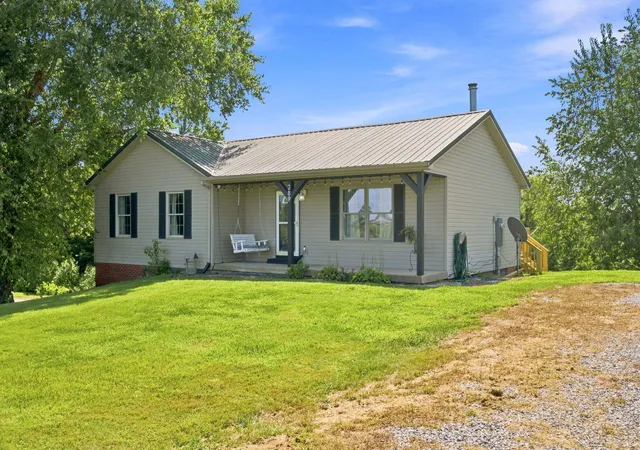
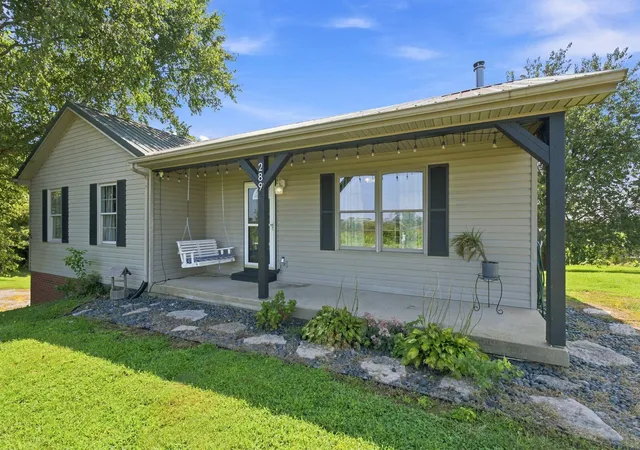
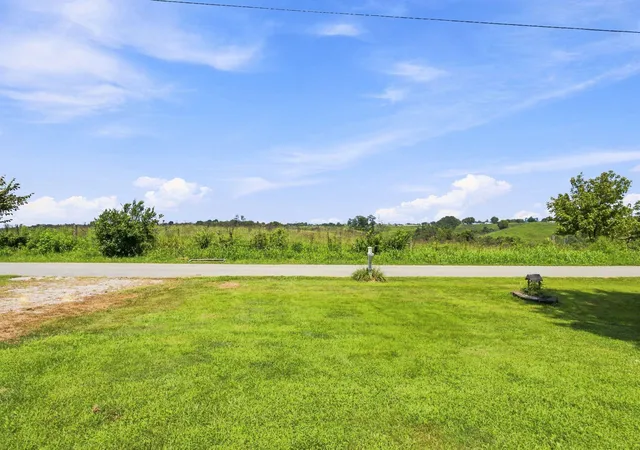

Street View
$299,000
Monthly Est:$1,488
 5 Beds
 2 Baths
2 full baths
 2,126sqft
289 Turner Rdg, Richmond, KY 40475
$299,000
$1,488/moEst:
Get Pre-Approved
Single Family Residence
Built in 2003
$-- HOA
1.01 acres lot
$141/sq.ft
Description
**5-BEDROOM LAYOUT • 1.01 ACRES • WALK-OUT BASEMENT • MAIN-LEVEL LAUNDRY • TWO DECKS • WOOD-BURNING STOVE • METAL ROOF** Set on 1.01 acres in Richmond, this 2,100+ sq ft home offers a flexible 5-bedroom layout, including four bedrooms with egress plus an additional finished room with a closet that does not. The primary bedroom is located on the main level with direct access to its own private deck, and the laundry is conveniently located on the main level as well. A second deck is located just off the kitchen, creating additional space to enjoy the rural and wooded surroundings. The main level features an open kitchen and living area with custom cabinetry, the primary bedroom, additional bedrooms, a full bathroom, main-level laundry, and easy access to the outdoor living spaces. The walk-out lower level includes an egress bedroom, full bathroom, finished living space, and a wood-burning stove. An additional finished living area with a closet provides flexibility for an office, hobby room, storage, or other use and does not have egress. A separate closet on the lower level could potentially be used as a storm shelter or safe space. The lower-level configuration provides flexibility for a variety of uses and may allow the home to function as two separate living areas, subject to applicable requirements. With its flexible layout, acreage, outdoor spaces, and location near area attractions and events, the property also offers potential for short-term rental or Airbnb-style use, subject to applicable zoning, regulations, and approvals. The home is conveniently located near Chenault Vineyards and offers access to Richmond-area concerts, festivals, and other events, providing potential appeal for guests looking for accommodations close to local entertainment and attractions. Additional features include a metal roof, rural and wooded views, vinyl siding, heat pump, public water, septic system, driveway parking, and no garage or carport. Located off Turner Ridge Road with access toward Barnes Mill Road, Poosey Ridge Road, and I-75 via Exit 87, this property combines acreage, flexible living space, main-level convenience, outdoor living, and easy access to Richmond-area destinations.
- Houzeo last checked: 5 minutes ago
- Listing updated: October 15, 2026 at 5:32 pm
- Listing Provided by: Devin Azbill (859) 200-6513 | Berkshire Hathaway HomeServices Foster Realtors (859) 623-9427
- Source: Lexington Bluegrass AOR (Imagine) MLS-KY | MLS#: 26022329

Property Details
Status
Active
Type
Single Family Residence
No. of Stories
-
County
City
Neighborhood
--
Year Built
2003
HOA Fees
-
Finished Area
2,126 sqft
Lot Size
1.01 acres lot
Basement Area
- sqft
MLS Name
Lexington Bluegrass AOR (Imagine) MLS
MLS Number
26022329
MLS Status
Active
Days on Market
52
Cumulative Days on Market
50

Continue Your Journey in App
Find your dream home, receive real-time updates, and many more!
Download App
Continue Your Journey in App
Find your dream home, receive real-time updates, and many more!
Location
Facts & Features
Rooms
Bedrooms & bathrooms
Bedrooms: 5
Bathrooms: 2
Interior
Sewer
Septic Tank
Interior Features
Ceiling Fan(s), Eat In Kitchen, Entrance Foyer, Primary Downstairs, Walk In Closet(s)
Heating
Electric, Heat Pump
Flooring
Carpet, Tile
Cooling
Electric
Window Features
Blinds, Screens
Appliances
Dishwasher, Microwave, Oven, Range, Refrigerator
Construction
Year Built
Year Built: 2003
Home type
Single Family Residence
Architectural Style
Ranch
Roof
Metal
Construction Materials
Vinyl Siding
Foundation Details
Block
Utilities & Energy
Water Source
Public
Parking Features
Driveway
Basement
Bath/stubbed, Exterior Entry, Finished, Full, Interior Entry, Partially Finished, Walk Out Access, Walk Up Access
Fireplace Features
Basement, Free Standing, Wood Burning
Laundry Features
Electric Dryer Hookup, Washer Hookup
Utilities
Electricity Connected, Sewer Available, Water Connected
Other Features
Patio And Porch Features
Deck
Subdivision Name
Rural
Price History
| Date | Event | Price |
|---|---|---|
08/26/2026 Source: | Price Decreased | $299,000 -5.08% $141/sqft |
08/26/2026 Source: | Listed for Sale | $315,000 $148/sqft |

Nearby Homes




Find Homes by Property Features in Richmond, KY
Nearby New Homes For Sale


Based on information from the IMAGINE MLS® through Oct 17, 2026, 09:30PM. Copyrighted by the Imagine MLS®. IDX information is provided exclusively for consumers' personal, non-commercial use. It may not be used for any purpose other than to identify prospective properties consumers may be interested in purchasing. Data on this website is deemed reliable but is not guaranteed accurate by the MLS. © 2026 IMAGINE MLS®. All Rights Reserved.
 Advertising Broker: Donna Mink | Mink Realty
