Realty Solution
Powered by 
- 18
- Overview
- Description
- Property Details
- Location
- Facts & Features
- Getting Around
- Nearby Homes
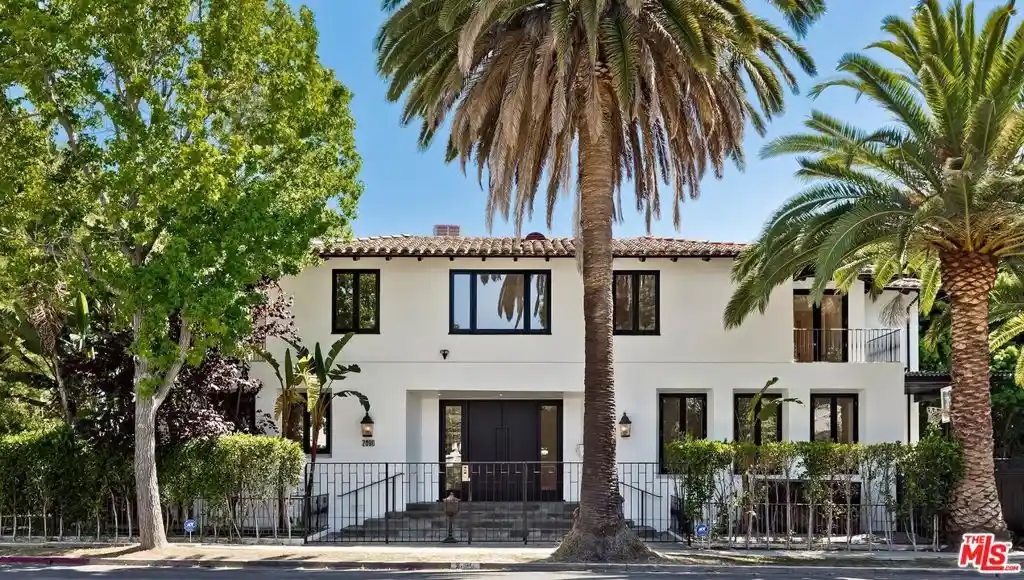


Street View
Listed by: Benjamin S. Lee (310) 858-5489 DRE #01808926 | The Agency (424) 230-3700
$4,995,000
Monthly Est:$24,862
 5 Beds
 5 Baths
4 full baths + 1 half bath
 4,438sqft
2890 Forrester Dr, Los Angeles, CA 90064
$4,995,000
$24,862/moEst:
Get Pre-Approved
Single Family Residence
Built in 2007
$-- HOA
7,268 sqft lot
$1,126/sq.ft
Description
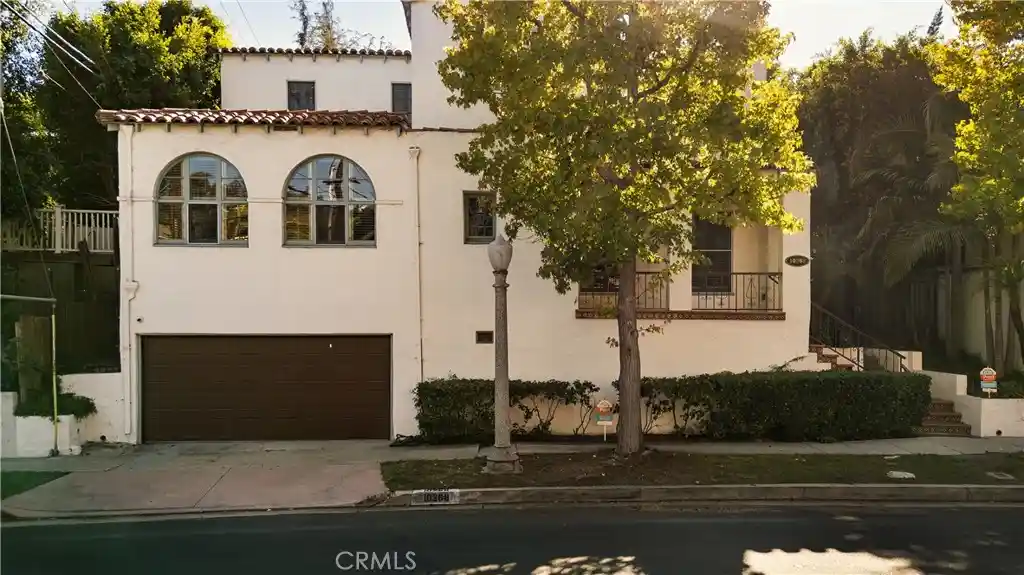
Situated on one of Cheviot Hills' most sought-after streets, this stunning 5-bedroom, 4.5-bath Mediterranean-style spacious estate offers a rare blend of scale, privacy, and modern luxury. Built in 2007 and extensively remodeled in 2024-25, this home is as elegant as it is comfortable and deserves your immediate attention. The grand foyer provides a dramatic entrance and the impossibly high ceilings, sweeping staircase, and abundance of natural light gives the home a feeling of breadth and harmony. Expansive living and social spaces flow with ease- the regal formal living room leads to a private den/office, with everything opening to the exquisitely landscaped outdoors. Here you'll find California living at its finest: a sprawling patio with outdoor kitchen, built-in barbecue, concrete dining table on a raised deck, fire pit, luxurious spa and a private putting green.The hub of the home, the beautiful chef's kitchen, is both sleek and functional, featuring custom cabinetry, stone countertops, new appliances, and a generous center island. The kitchen opens to the family room, creating an ideal entertaining space for friends or cozy movie night to share with the kids. Upstairs, four well-appointed bedrooms include a luxurious primary suite with an oversized walk-in closet and a spa-inspired bath designed for comfort and retreat. Secondary bedrooms offer a combination of en-suite and Jack-and-Jill layouts, ideal for both privacy and flexibility. Additional highlights include: a fully outfitted home gym and private subterranean two-car garage. Located on a quiet residential street just minutes from Century City, Beverly Hills, and major film studios- this is an extremely impressive property that should not be missed. Buyer to independently verify all information, including but not limited to square footage, lot size, permits, and property details. Information is deemed reliable but not guaranteed.
- Houzeo last checked: 12 hours ago
- Listing updated: October 29, 2026 at 7:17 pm
- Source: California Regional MLS-CA | MLS#: 26990833

Property Details
Status
Active
Type
Single Family Residence
No. of Stories
3
County
City
Neighborhood
Year Built
2007
HOA Fees
-
Finished Area
4,438 sqft
Lot Size
7,268 sqft lot
Basement Area
- sqft
MLS Name
California Regional MLS
MLS Number
26990833
MLS Status
Active
Days on Market
41

Continue Your Journey in App
Find your dream home, receive real-time updates, and many more!
Continue Your Journey in App
Find your dream home, receive real-time updates, and many more!
Location
Facts & Features
Rooms
Bedrooms & bathrooms
Bedrooms: 5
Bathrooms: 5
Interior
Appliances
Dishwasher, Microwave, Dryer, Washer
Interior Features
Walk In Closets
Flooring
Wood
Heating
Central
Cooling
Central Air
Construction
Year Built
Year Built: 2007
Home type
Single Family Residence
Architectural Style
Modern
Utilities & Energy
Pool Features
None
Parking Features
Door Multi, Driveway, Garage
Fireplace Features
Living Room
Price History
| Date | Event | Price |
|---|---|---|
10/20/2026 Source: | Price Decreased | $4,995,000 -3.85% $1,126/sqft |
09/23/2026 Source: | Price Increased | $5,195,000 +26541.03% $1,171/sqft |
07/06/2026 Source: | Price Increased | $19,500 +8.33% $4/sqft |
01/05/2026 Source: | Off Market | $18,000 -28.00% $4/sqft |
01/05/2026 Source: | Listed for Sale | $25,000 +19.05% $6/sqft |

Show more
Nearby Homes

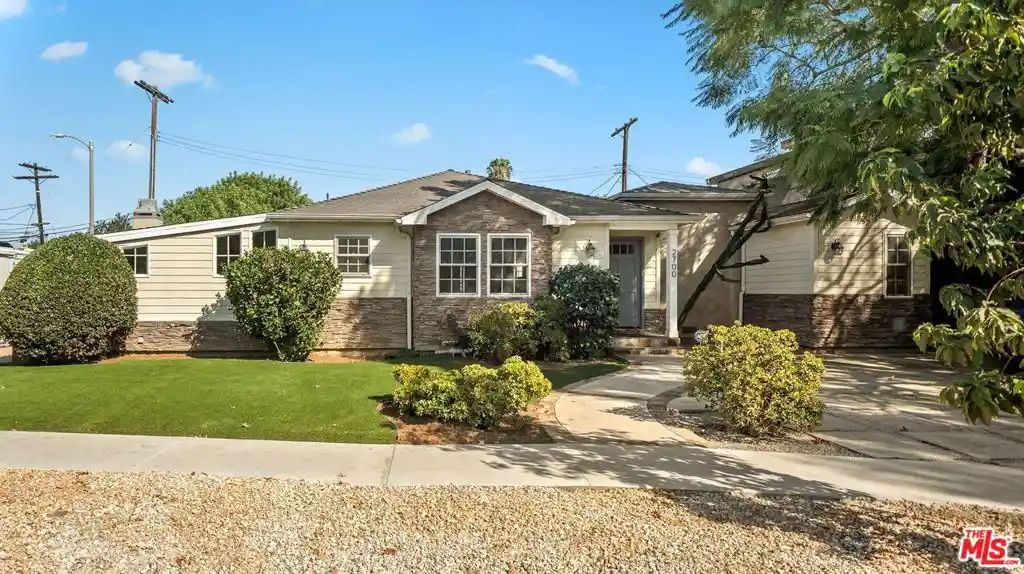
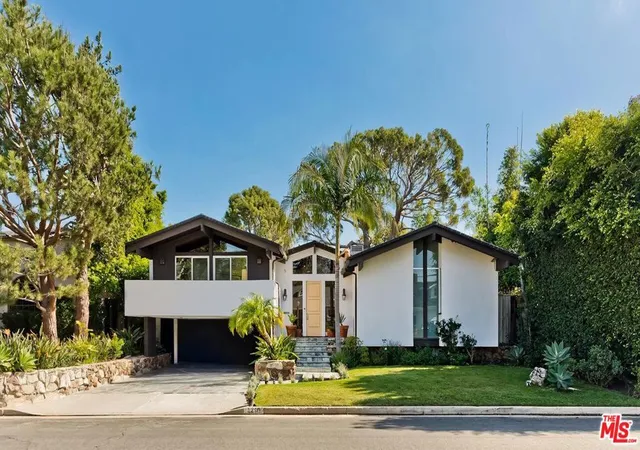
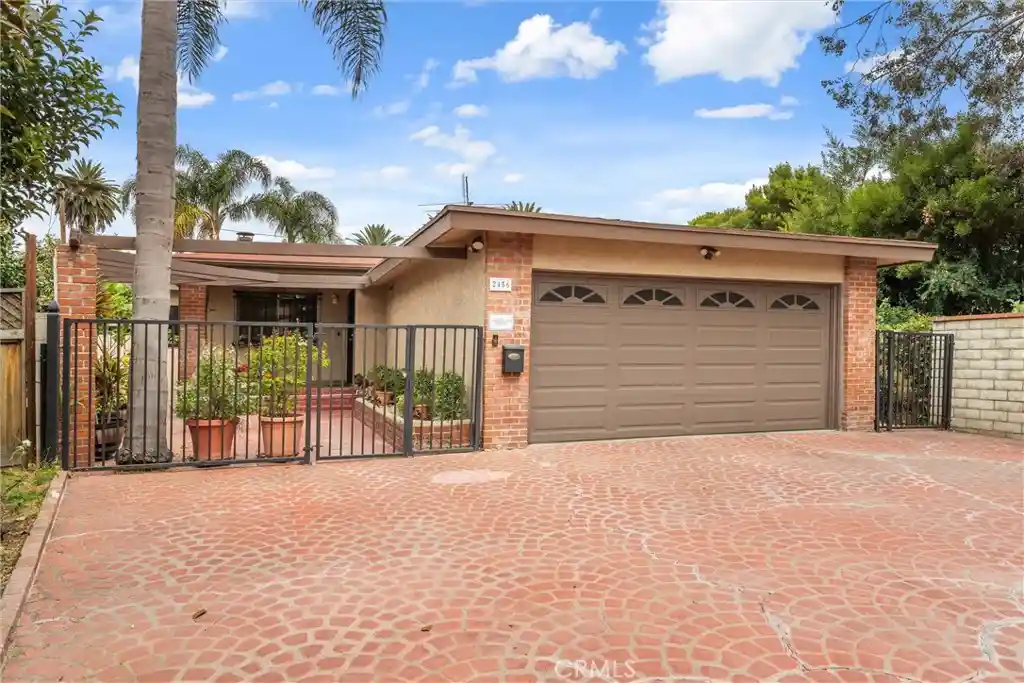

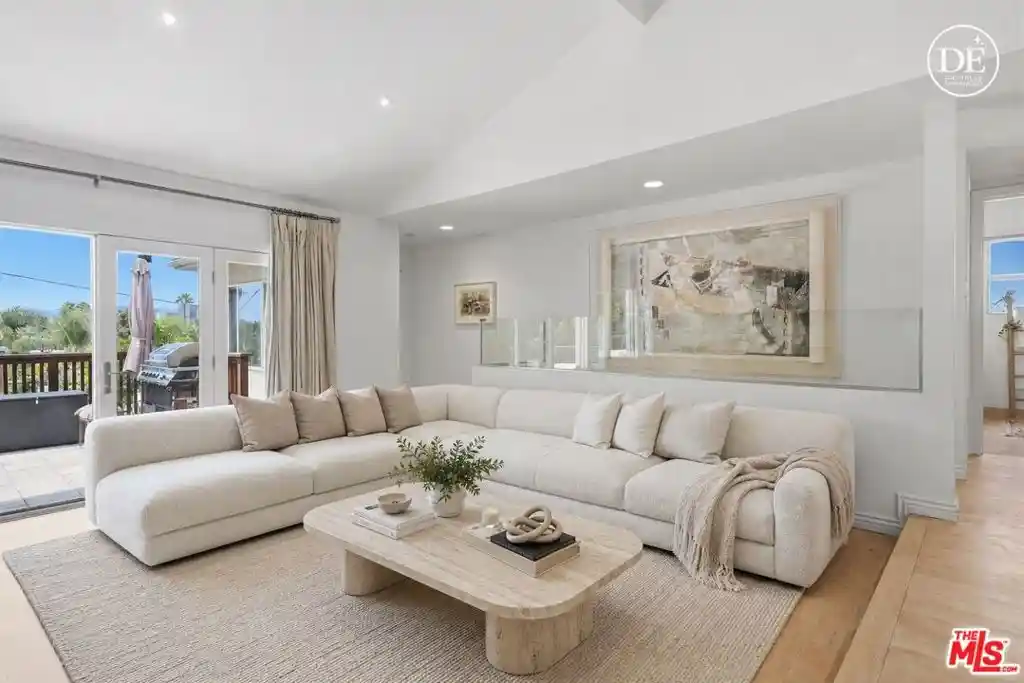
Find Homes by Property Features in Los Angeles, CA
Nearby New Homes For Sale


Based on information from California Regional Multiple Listing Service, Inc. as of Nov 02, 2026, 02:15PM and /or other sources. All data, including all measurements and calculations of area, is obtained from various sources and has not been, and will not be, verified by broker or MLS. All information should be independently reviewed and verified for accuracy. Properties may or may not be listed by the office/agent presenting the information. Information being provided is for consumers’ personal, non-commercial use and may not be used for any purpose other than to identify prospective properties consumers may be interested in purchasing. This website may not include listings or property addresses of sellers who have directed their listing brokers to withhold their listing or their property address from display on the Internet. © 2026 California Regional Multiple Listing Service. All Rights Reserved.
 Advertising Broker: William Johnson DRE #01463271 | William Johnson Brokerage
