- Overview
- Description
- Property Details
- Location
- Facts & Features
- Getting Around
- Nearby Homes


Street View
$2,250,000
Monthly Est:$11,199
 4 Beds
 3 Baths
1 full bath
 2,416sqft
2890 Regis Dr, Boulder, CO 80305
$2,250,000
$11,199/moEst:
Get Pre-Approved
Single Family Residence
Built in 1964
$-- HOA
9,711 sqft lot
$931/sq.ft
Description
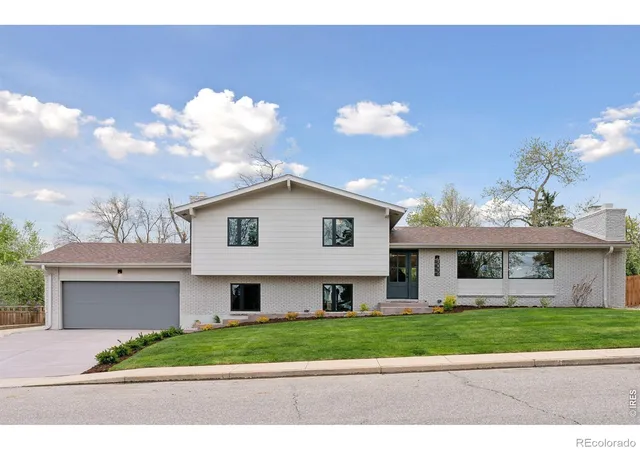
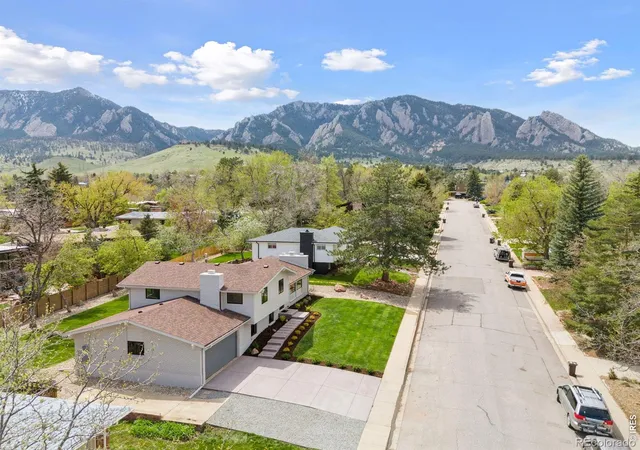
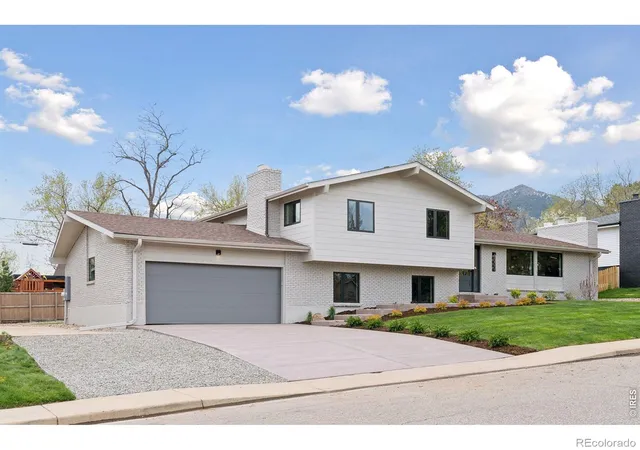
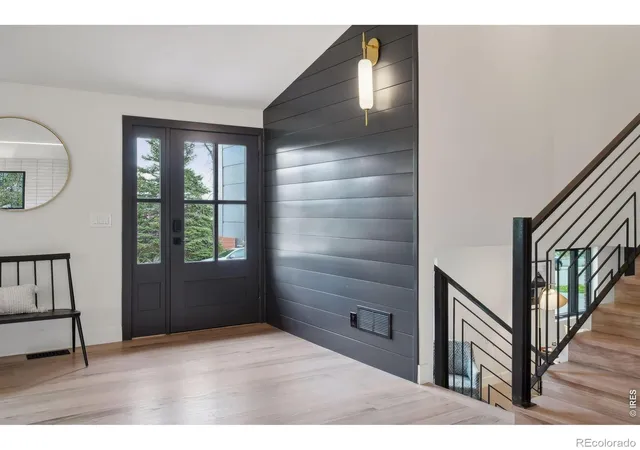
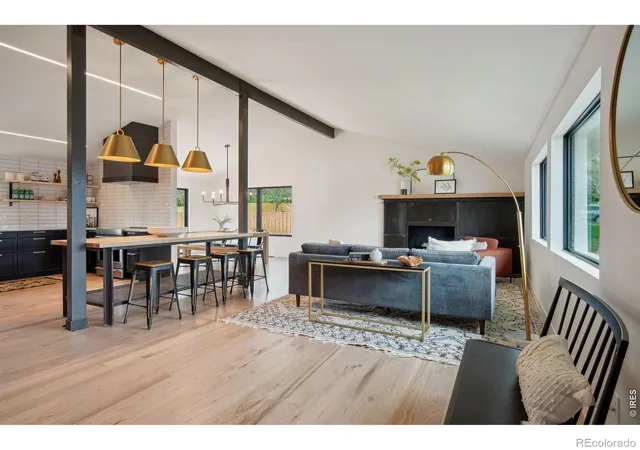
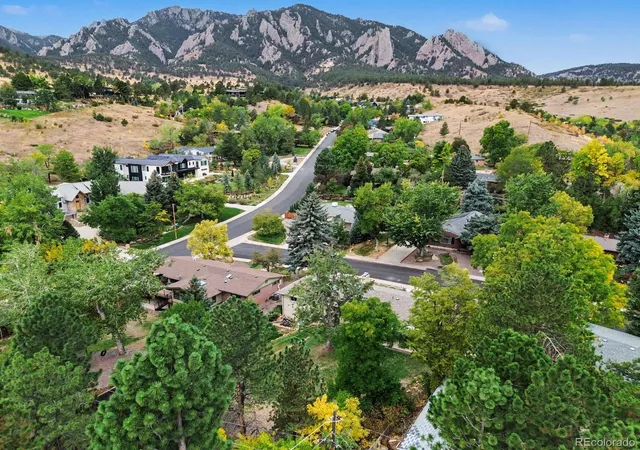
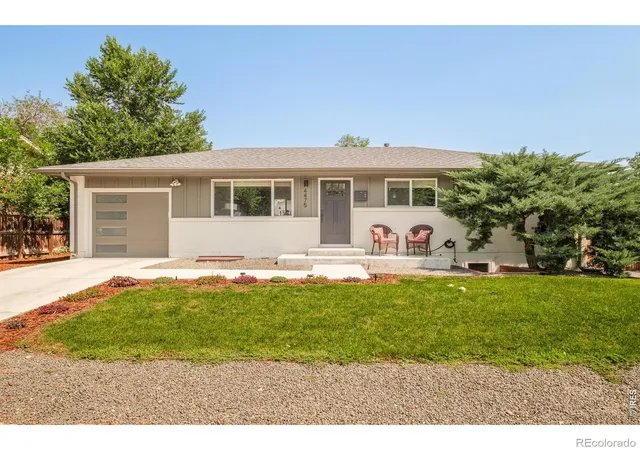
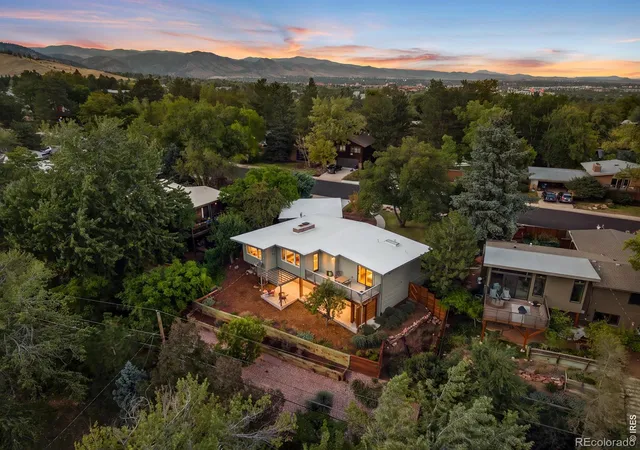
Thoughtfully remodeled and move-in ready, this Table Mesa North home pairs quality craftsmanship with warm, modern design in an exceptional Boulder setting. Located on a quiet street with a striking Flatirons backdrop, it offers easy access to scenic trails and the shops and restaurants of Table Mesa.Vaulted ceilings and wide-plank oak floors create an inviting main living space, anchored by a spacious kitchen island with brass pendant lighting. The open layout connects cooking, dining, and gathering, while a wood-burning fireplace with a custom steel surround adds warmth and character. Marvin windows and doors frame the surroundings and connect the dining area to the backyard patio.Outside, a generous flat, grassy yard and thoughtfully designed landscaping-including grading, irrigation, and drainage-provide space to relax, play, and entertain. The attention to detail extends behind the scenes, with upgrades including buried 200-amp electrical service, new driveway/patio/entry, and all new mechanicals (2024 and humidifier in 2025). Upstairs, the primary suite enjoys Flatirons views and a beautifully finished bath with Carrara marble, limestone flooring, and a spacious shower. Two additional bedrooms offer flexibility for guests or working from home. The lower level features a comfortable media or game room, an additional bedroom, laundry, and a mudroom connecting to the two-car garage. A separate heated and cooled bonus room behind the garage offers additional space for a gym, office, or creative pursuits.With nearby schools, access to the Enchanted Mesa trail, and convenient shopping and dining at Table Mesa Shopping Center, this home brings together thoughtful design and the South Boulder lifestyle.
- Houzeo last checked: 1 hour ago
- Listing updated: October 6, 2026 at 7:36 pm
- Listing Provided by: Cari Higgins (303) 717-9934 | Compass - Boulder (303) 487-5472
- Source: DENVER (RE COLORADO) MLS-CO | MLS#: IR1069946

Property Details
Status
Active
Type
Single Family Residence
No. of Stories
-
County
City
Neighborhood
Year Built
1964
HOA Fees
-
Finished Area
2,416 sqft
Lot Size
9,711 sqft lot
Basement Area
- sqft
MLS Name
DENVER (RE COLORADO) MLS
MLS Number
IR1069946
MLS Status
Active
Days on Market
6
Open House

Continue Your Journey in App
Find your dream home, receive real-time updates, and many more!
Download App
Continue Your Journey in App
Find your dream home, receive real-time updates, and many more!
Location
Facts & Features
Rooms
Bedrooms & bathrooms
Bedrooms: 4
Bathrooms: 3
Bedroom
Level: Upper
Area: Square Feet
Dimensions: 165.00
Bedroom
Level: Upper
Area: Square Feet
Dimensions: 110.00
Bedroom
Level: Upper
Area: Square Feet
Dimensions: 143.00
Bedroom
Level: Lower
Area: Square Feet
Dimensions: 135.00
Dining Room
Level: Main
Area: Square Feet
Dimensions: 143.00
Kitchen
Level: Main
Area: Square Feet
Dimensions: 208.00
Laundry
Level: Lower
Area: Square Feet
Dimensions: 40.00
Living Room
Level: Main
Area: Square Feet
Dimensions: 286.00
Bathroom Three Quarter
Level: Upper
Family Room
Level: Lower
Area: Square Feet
Dimensions: 299.00
Bathroom Full
Level: Upper
Bathroom Three Quarter
Level: Lower
Interior
Sewer
Public Sewer
Appliances
Dishwasher, Dryer, Oven, Refrigerator, Washer
Flooring
Wood
Window Features
Double Pane Windows, Window Coverings
Cooling
Central Air
Heating
Heat Pump
Interior Features
Eat In Kitchen, Vaulted Ceiling(s), Walk In Closet(s)
Construction
Year Built
Year Built: 1964
Home type
Single Family Residence
Construction Materials
Brick, Frame
Roof
Composition
Utilities & Energy
Parking Features
Oversized
Basement
Crawl Space, None
Utilities
Electricity Available, Natural Gas Available
Fireplace Features
Gas, Living Room
Water Source
Public
Laundry Features
In Unit
Other Features
Subdivision Name
Table Mesa 1
Lot Features
Sprinklers In Front
Patio And Porch Features
Patio
Price History
| Date | Event | Price |
|---|---|---|
10/03/2026 Source: | Listed for Sale | $2,250,000 $931/sqft |
10/02/2026 Source: | Coming Soon | $2,250,000 +4.65% $931/sqft |
07/31/2024 Source: | Price Decreased | $2,150,000 -3.37% $890/sqft |
07/31/2024 Source: | Price Increased | $2,225,000 +53.45% $921/sqft |
02/23/2023 Source: | Price Increased | $1,450,000 +20.83% $600/sqft |

Show more
Nearby Homes
Find Homes by Property Features in Boulder, CO

Based on information from REcolorado®, Inc.through Oct 09, 2026, 12:00PM. Not all properties were listed and/or closed by Company. This representation is based in whole or in part on content supplied by REcolorado®, Inc. REcolorado®, Inc. does not guarantee nor is it in any way responsible for its accuracy. Content maintained by REcolorado®, Inc. may not reflect all real estate activity in the market. Some IDX listings have been excluded from this website. Any use search of data on the website, other than by a consumer looking to purchase real estate, is prohibited. If Houzeo suspect “scraping” of the data has occurred, the suspicion and any evidence will be reported to the MLS. IDX information is provided exclusively for consumers' personal non-commercial use. It may not be used for any purpose other than to identify prospective properties consumers may be interested in purchasing. The data is deemed reliable but is not guaranteed by REcolorado®. The use of the IDX Data may be subject to an end user license agreement prescribed by REcolorado® as amended from time to time.
Based on information submitted to the MLS GRID as of Oct 09, 2026, 12:00PM. All data is obtained from various sources and may not have been verified by broker or MLS GRID. Supplied Open House information is subject to change without notice. All information should be independently reviewed and verified for accuracy. Properties may or may not be listed by the office/agent presenting the information. ©2026 REcolorado®, Inc. All Rights Reserved.
 Advertising Broker: Albert Gollas | Gollas and Company, Inc.