- Overview
- Description
- Property Details
- Location
- HOA Management
- Facts & Features
- Getting Around
- Nearby Homes
 Price Drop: $50K (10/15)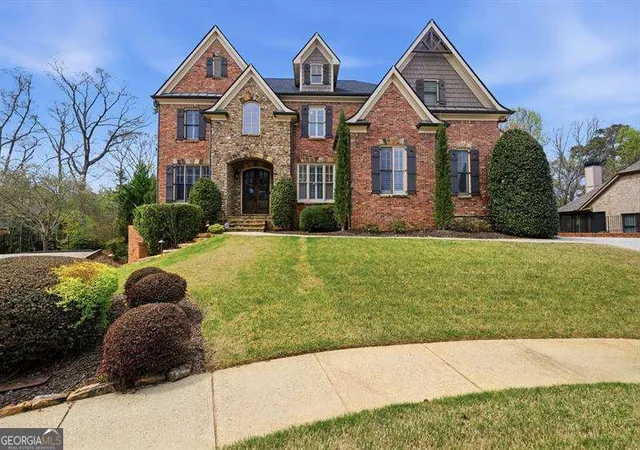
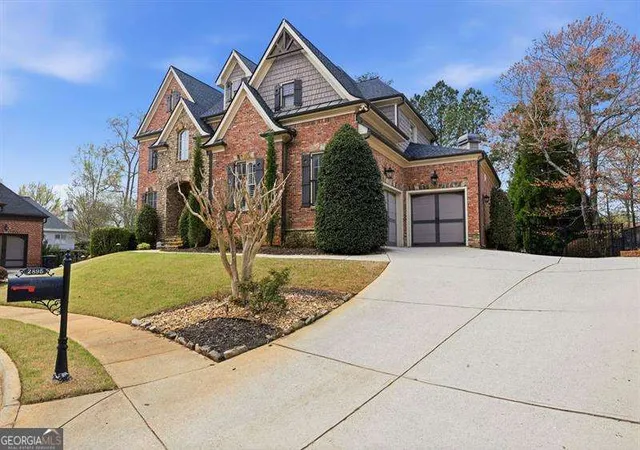

Street View
$1,320,000
Monthly Est:$6,570
 6 Beds
 7 Baths
6 full baths + 1 half bath
 5,171sqft
2895 Lassiter Manor Dr, Marietta, GA 30062
$1,320,000
$6,570/moEst:
Get Pre-Approved
Single Family Residence
Built in 2006
$-- HOA
15,246 sqft lot
$255/sq.ft
Description
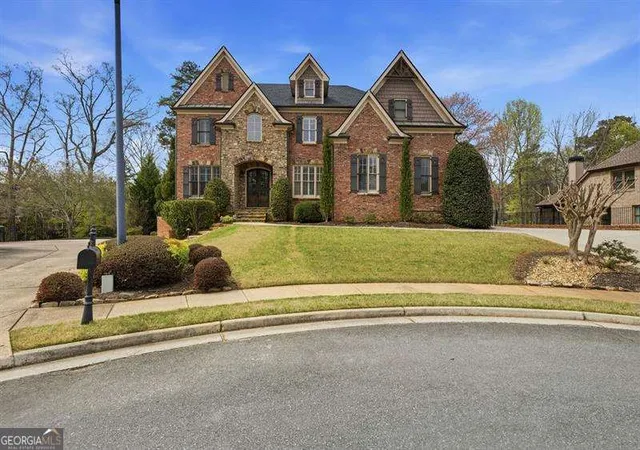
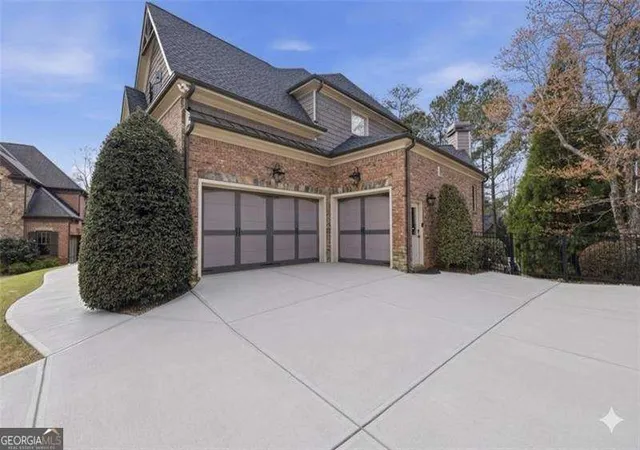
SELLER TO PROVIDE $10,000 CREDIT AT CLOSING FOR BUYER'S CHOICE OF NEW REFRIGERATOR, WASHER, AND DRYER. Experience gracious living in this stunning 6 bedroom, 5 baths, 2 half baths 4-sided brick and stone home located in the community of Lassiter Manor in the heart of East Cobb. Constructed with uncompromising quality and craftsmanship, this home boasts a timeless design with sophisticated architectural appointments and extensive trim, molding, and millwork throughout. Inviting 2-story foyer opens to library/office with French doors and banquet dining room with stunning paneling surround and butler's pantry with glass cabinetry. Elegant great room features a coffer ceiling, built in bookshelves, stone fireplace, and wall of windows overlooking beautiful backyard. A beautiful main level bedroom with en-suite bathroom is perfect for out of town guests to enjoy. This home is gracious in size and upgrades, offering an open plan for luxurious yet comfortable living. Designer kitchen features a chef's center island, double oven, gas cooktop with stunning custom hood, loads of cabinetry, large serving buffet and an oversized walk-in pantry opens to breakfast room with door leading to screened porch. Vaulted keeping room off kitchen with beamed ceiling, stacked stone fireplace, and side office niche. Very impressive owner suite boasts trey ceiling and sitting area with fireplace opens to luxurious spa with double vanity, tile floor, large shower, separate tub, and 2 large walk-in closet. Three additional bedrooms up with en-suite private baths. Finished daylight terrace level provides great additional living area. Friends and family will enjoy the spacious media room for movie nights and the game room with a built-in wood bar with glass shelving and mirrored backsplash makes entertainment easy. A second den, bedroom, half bath, and plenty of storage completes this wonderful terrace level. This home sits on a cul-de-sac lot with lush landscaping surround and boasts a beautiful flat and private backyard. With nearby shopping and restaurants, easy access to downtown Roswell, I 75 and GA 400,this house truly makes the perfect home. Additional special features: Designer light fixtures throughout, New Roof 2023, Air Conditioning Units (2022 and 2023), Stovetop and dishwasher 2021, floors re-finished 2021, Full Basement painted 2023, Water heaters (2) last 5 years, new ceiling fans, sprinkler system, outdoor lighting.
- Houzeo last checked: 4 minutes ago
- Listing updated: October 15, 2026 at 5:52 pm
- Listing Provided by: | Atlanta Communities (770) 240-2001
- Source: Georgia MLS-GA | MLS#: 10805227

Property Details
Status
Active
Type
Single Family Residence
No. of Stories
-
County
City
Neighborhood
--
Year Built
2006
HOA Fees
-
Finished Area
5,171 sqft
Lot Size
15,246 sqft lot
Basement Area
- sqft
MLS Name
Georgia MLS
MLS Number
10805227
MLS Status
Price Change
Days on Market
95
Cumulative Days on Market
92

Continue Your Journey in App
Find your dream home, receive real-time updates, and many more!
Download App
Continue Your Journey in App
Find your dream home, receive real-time updates, and many more!
Location
HOA Management
N/A
HOA Fees
$1,000/
Amenities
 Amenities and services may be covered by one or multiple associations and service providers.
 Maintenance
Disclaimer: Amenities are based on third-party information and may vary; buyers must independently verify all amenities, as information is deemed reliable but not guaranteed.
Facts & Features
Rooms
Bedrooms & bathrooms
Bedrooms: 6
Bathrooms: 7
Interior
Sewer
Public Sewer
Cooling
Central Air
Heating
Central
Appliances
Dishwasher, Disposal
Interior Features
Bookcases, Double Vanity, Tray Ceiling(s), Walk In Closet(s)
Flooring
Hardwood, Tile
Window Features
Double Pane Windows
Construction
Year Built
Year Built: 2006
Home type
Single Family Residence
Roof
Composition
Architectural Style
Brick 4 Side, Craftsman, European
Construction Materials
Stone
Property Condition
Resale
Utilities & Energy
Basement
Bath Finished, Bath/stubbed, Daylight, Finished
Laundry Features
Upper Level
Electric
220 Volts
Security Features
Smoke Detector(s)
Utilities
Cable Available, Electricity Available, Natural Gas Available, Phone Available, Sewer Available, Underground Utilities, Water Available
Water Source
Public
Fireplace Features
Factory Built, Gas Log
Parking Features
Garage, Attached, Kitchen Level, Garage Door Opener, Side/rear Entrance
Other Features
Lot Features
Cul De Sac, Level, Private
Community Features
None
Patio And Porch Features
Screened
Subdivision Name
Lassiter Manor
Price History
| Date | Event | Price |
|---|---|---|
10/15/2026 Source: | Price Decreased | $1,320,000 -3.65% $255/sqft |
10/05/2026 Source: | Price Decreased | $1,370,000 -0.72% $265/sqft |
10/01/2026 Source: | Listed for Sale | $1,380,000 $267/sqft |
07/28/2026 Source: | Off Market | $1,380,000 +4.55% $267/sqft |
07/14/2026 Source: | Listed for Sale | $1,320,000 -4.35% $255/sqft |


Show more
Nearby Homes



Find Homes by Property Features in Marietta, GA
Nearby New Homes For Sale


Information Deemed Reliable But Not Guaranteed. © 2026 Georgia Multiple Listing Service. All Rights Reserved.
 Advertising Broker: Fred McGill | Simple Showing, Inc
