Andover RE
Powered by 
- 0
- 2
- Overview
- Description
- Property Details
- Location
- Facts & Features
- Getting Around
- Nearby Homes



Street View
$469,000
Monthly Est:$2,334
 4 Beds
 2 Baths
2 full baths
 2,224sqft
2898 Evergreen Dr, Bay City, MI 48706
$469,000
$2,334/moEst:
Get Pre-Approved
Single Family Residence
Built in 1979
$-- HOA
25,264.8 sqft lot
$211/sq.ft
Description
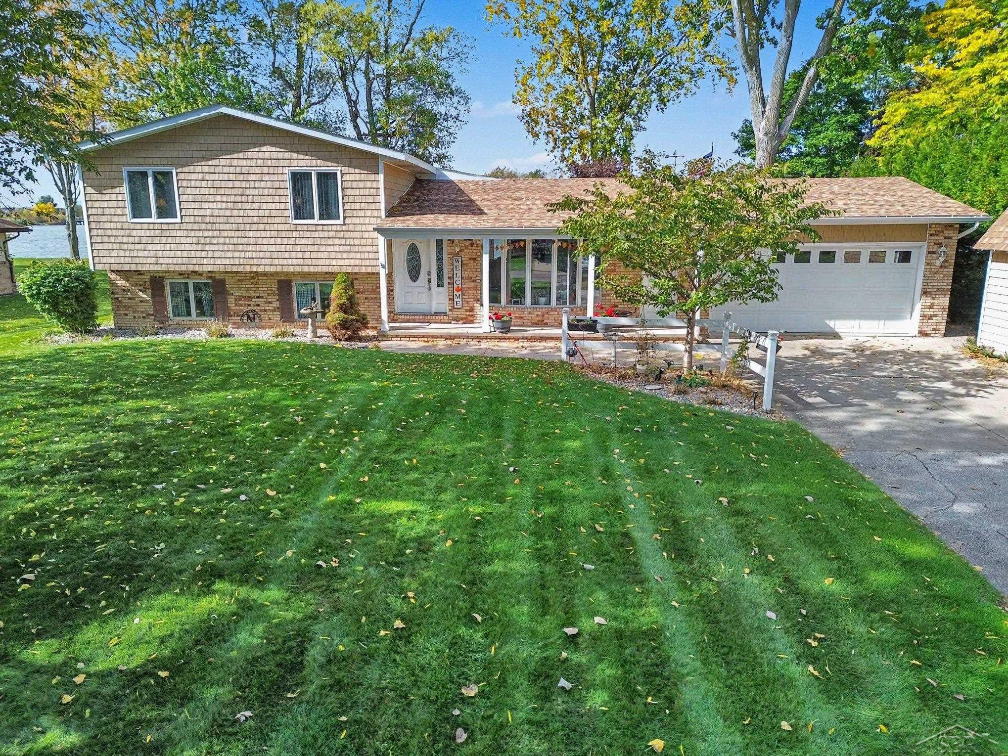
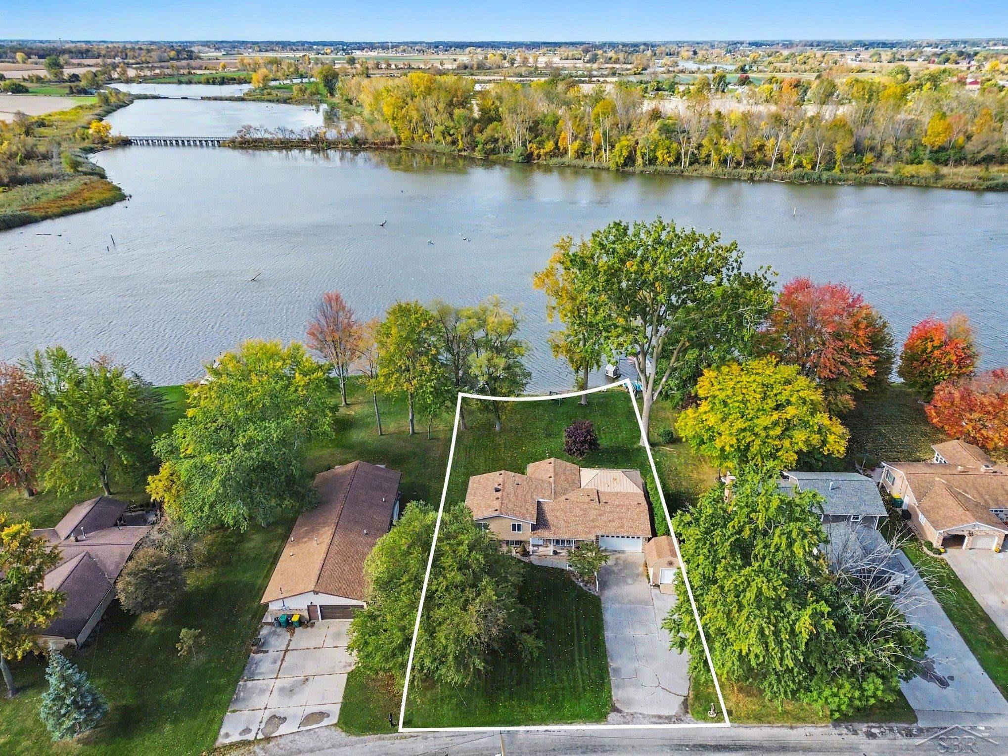
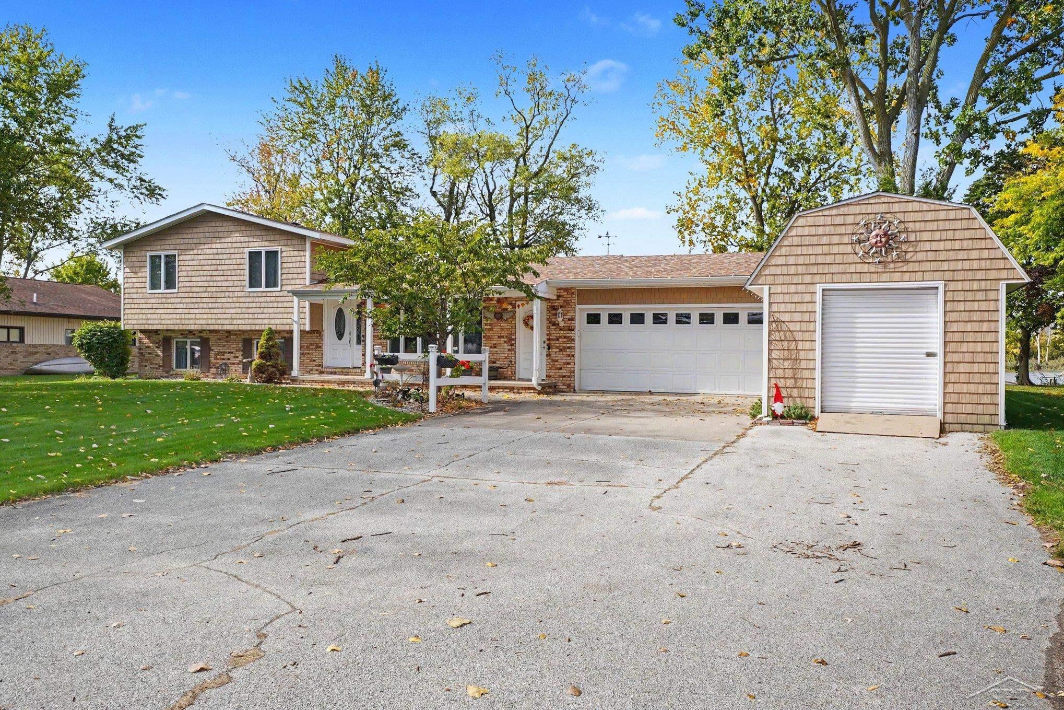
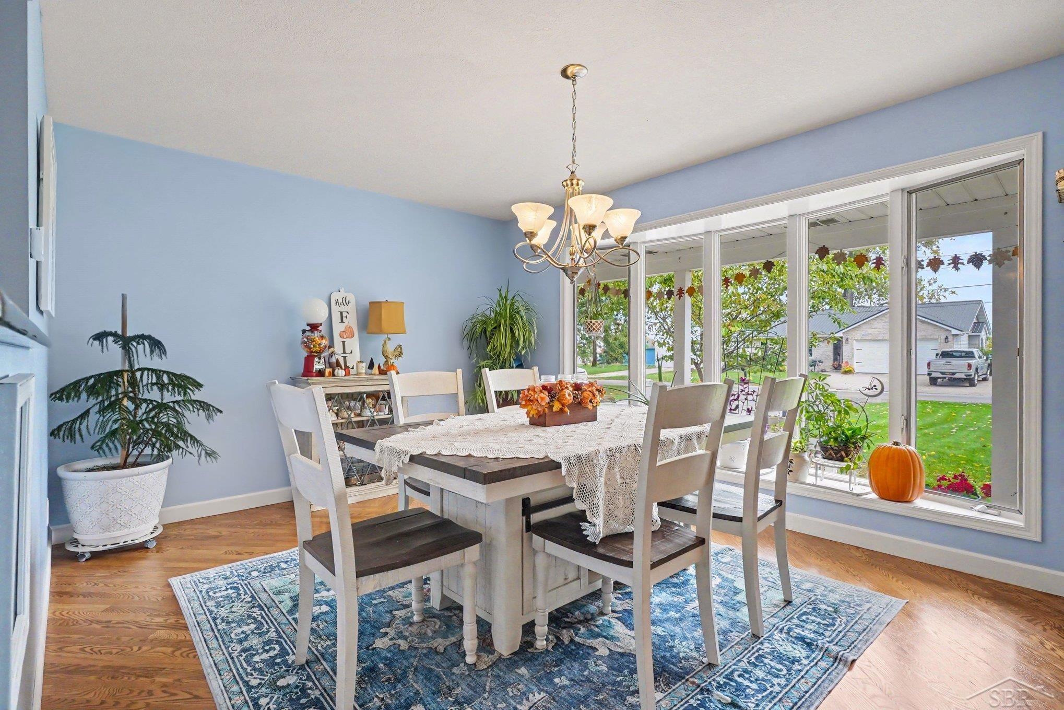
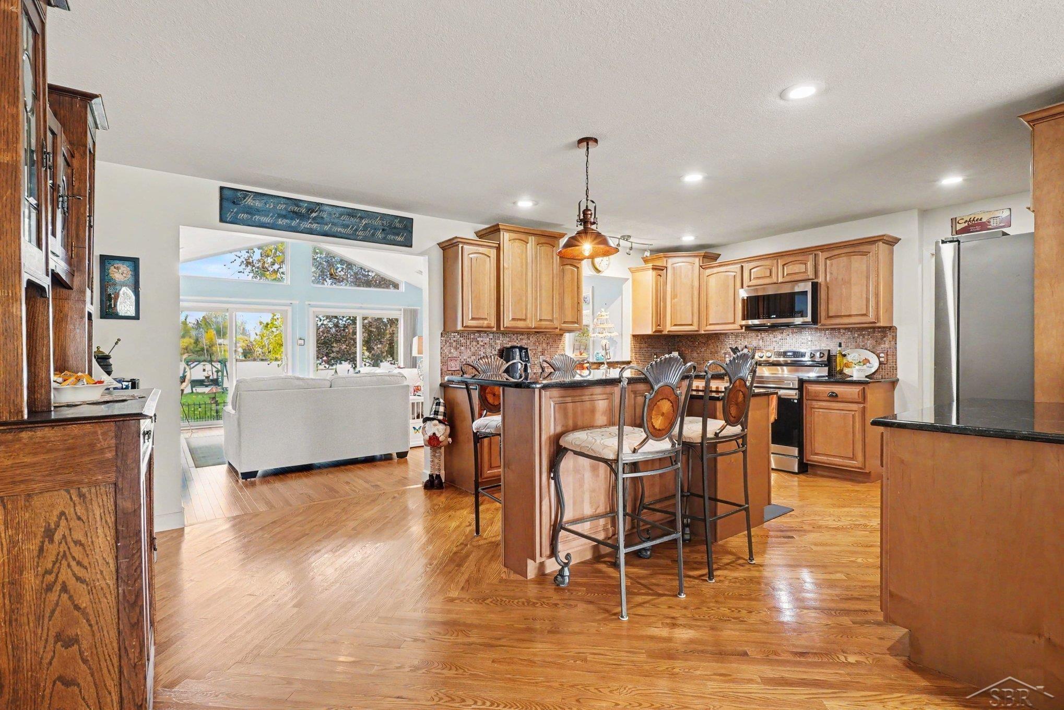
OPEN HOUSE SATURDAY OCTOBER 24th 2-4pm Location! Houses in this area rarely come up for sale-don't miss this wonderful opportunity to own a little slice of paradise! Enjoy gorgeous waterfront living on the Middle Grounds in Frankenlust Township. You need to see this home in person to really marvel at the beauty and possibilities. With four spacious bedrooms and two beautifully updated full bathrooms, you have plenty of space. The kitchen is gorgeous with an inviting eat-in bar, granite countertops, and attractive maple cabinetry. Relax in the living room and take in the water and nature views through three sliding glass doors, including one that opens directly to the gazebo and expansive patio! It is equipped with a gas fireplace and a bar that is ready for plumbing to add a sink. The lower level family room feels like a trip to middle-earth with a stylish rock wall. The Gazebo is equipped with sun shades and ceiling fans to accommodate hot and sunny days. Additional exterior features include an extra shed, a spacious 2 car attached garage with overhead storage shelving that stays, a steel seawall, and 100' permanent dock for convenient access to your summer watercraft!! The home also has a brand-new roof and ventilation system! Easy access to Saginaw, close to riverwalk pier, quick trip to Wanigan pub or Scotty's Sand Bar for great food and entertainment. Come see all this home and area has to offer!
- Houzeo last checked: 8 minutes ago
- Listing updated: October 22, 2026 at 11:42 pm
- Listing Provided by: Stephanie Wisniewski | MI Skye Realty LLC (989) 455-8889
- Source: Realcomp MLS-MI | MLS#: 61050225318

- Originating MLS: Saginaw Board of REALTORS
Property Details
Status
Active
Type
Single Family Residence
No. of Stories
-
County
City
Neighborhood
--
Year Built
1979
HOA Fees
-
Finished Area
2,224 sqft
Lot Size
25,264.8 sqft lot
Basement Area
- sqft
MLS Name
Realcomp MLS
MLS Number
61050225318
MLS Status
Active
Days on Market
3
Cumulative Days on Market
3
Open House

Continue Your Journey in App
Find your dream home, receive real-time updates, and many more!
Download App
Continue Your Journey in App
Find your dream home, receive real-time updates, and many more!
Location
Facts & Features
Rooms
Bedrooms & bathrooms
Bedrooms: 4
Bathrooms: 2
Interior
Cooling
Central Air
Appliances
Dishwasher, Disposal, Dryer, Microwave, Oven, Refrigerator, Range, Washer
Heating
Forced Air, Natural Gas
Sewer
Public Sewer
Window Features
Bay Windows
Construction
Year Built
Year Built: 1979
Home type
Single Family Residence
Architectural Style
Traditional
Foundation Details
Crawl Space
Construction Materials
Brick, Vinyl Siding
Utilities & Energy
Fireplace Features
Decorative, Gas
Pool Features
None
Parking Features
Two Car Garage, Attached, Garage Door Opener
Water Source
Public
Basement
Sump Pump
Other Features
Lot Features
Sprinklers
Subdivision Name
None
Patio And Porch Features
Patio, Porch
Disclosures
Taxes Homestead Exempt
Price History
| Date | Event | Price |
|---|---|---|
10/19/2026 Source: | Listed for Sale | $469,000 +9.07% $211/sqft |
08/11/2025 Source: | Sold | $430,000 -2.27% $193/sqft |
07/07/2025 Source: | Price Decreased | $440,000 -2.22% $198/sqft |
06/18/2025 Source: | Price Decreased | $450,000 -8.16% $202/sqft |
06/09/2025 Source: | Listed for Sale | $490,000 $220/sqft |

Nearby Homes


Find Homes by Property Features in Bay City, MI
Nearby New Homes For Sale


Based on information from the Board/Association of REALTORS® (alternatively, from the Realcomp II Ltd. MLS) through Oct 23, 2026, 11:45AM. All information provided is deemed reliable, but is not guaranteed to be accurate and should be independently verified. IDX provided courtesy of Realcomp II Ltd. via Andover Real Estate & Houzeo, Copyright 2026 Realcomp II Ltd. Shareholders Any use of search facilities of data on the site, other than by a consumer looking to purchase real estate, is prohibited. IDX information is provided exclusively for consumers' personal, noncommercial use and may not be used for any purpose other than to identify prospective properties consumers may be interested in purchasing. The accuracy of all information, regardless of source, is not guaranteed or warranted. All information should be independently verified. Listing Information presented by local MLS brokerage: Andover Real Estate, local REALTOR®- Scott Rubin - (248)206-3666 . Any use of search facilities of data on the site, other than by a consumer looking to purchase real estate, is prohibited. © 2024 Realcomp II Ltd. MLS. All Rights Reserved.
 Advertising Broker: Andover Real Estate | Andover Real Estate
