- Overview
- Description
- Property Details
- Location
- Facts & Features
- Getting Around


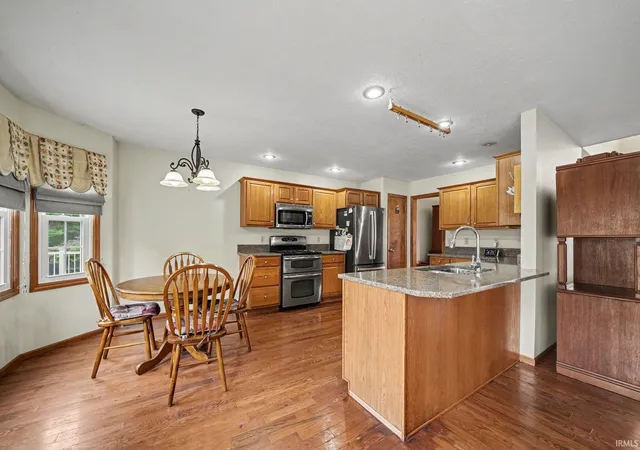


$440,000
Monthly Est:$2,190
 5 Beds
 3 Baths
2 full baths + 1 half bath
 4,222sqft
2898 N 350 East, Rolling Prairie, IN 46371
$440,000
$2,190/moEst:
Get Pre-Approved
Manufactured On Land
Built in 1999
$-- HOA
25,265 sqft lot
$104/sq.ft
Description
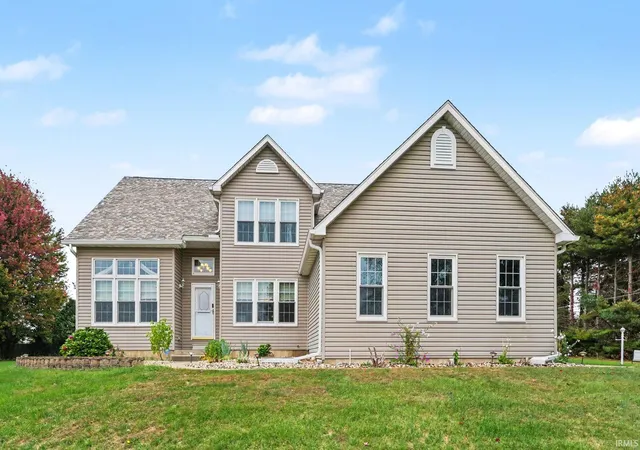
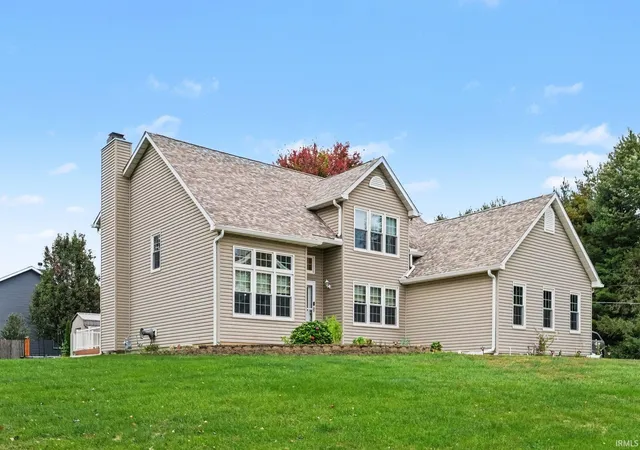
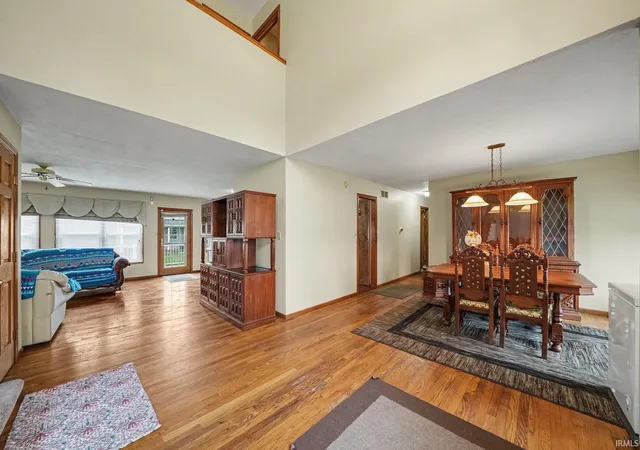
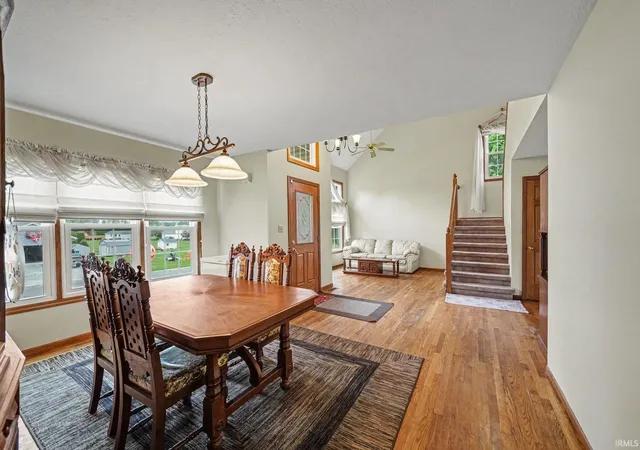
Just south of SR 2, in a peaceful rural setting, in Sand Ridge Subdivision, this sprawling 2-story home offers an impressive 4,288 total square feet of space on a beautifully landscaped .58-acre corner lot. Step inside to a foyer featuring soaring 2sty ceilings, abundant natural light, and fresh paint. Designed with both everyday living and entertaining in mind, the main level offers generously sized rooms, a formal dining room, and a spacious eat-in kitchen that flows into the family room. The main-level primary suite provides a private retreat with a full bath and walk-in closet, while convenient main-level laundry & additional 1/2 bath adds to the home's functional layout. Upstairs, you'll find 4 additional bedrooms with spacious closets and a full bath, providing plenty of room for family, guests, or home office needs. The finished basement expands the living space even further with a large recreation/family room complete with a kitchenette—perfect for entertaining, game nights, or movie nights. Two additional storage rooms offer plenty of possibilities and could be finished for an office, hobby room, workout space, or additional living areas (no egress windows). Outside, enjoy beautiful landscaping filled with flowers and a composite deck overlooking the peaceful surroundings. Additional highlights include a 2-car garage, approximately 7-year-old roof, sprinkler system, security system, radon mitigation system, and fresh paint. With 5 bedrooms, 2.5 baths, 4,288 total square feet, multiple living and entertaining spaces, and over half an acre, this home offers an incredible combination of space, versatility, and peaceful surroundings!
- Houzeo last checked: 12 hours ago (November 2, 2026 at 2:15 pm)
- Listing updated: October 31, 2026 at 7:40 am
- Listing Provided by: Tammy Harper (574) 361-8714 | Century 21 Circle
- Source: Indiana Regional MLS-IN | MLS#: 202642938

Property Details
Status
Active
Type
Manufactured Mobile Home
No. of Stories
-
County
--
City
Neighborhood
--
Year Built
1999
HOA Fees
-
Finished Area
4,222 sqft
Lot Size
25,265 sqft lot
Basement Area
- sqft
MLS Name
Indiana Regional MLS
MLS Number
202642938
MLS Status
Active
Days on Market
18

Continue Your Journey in App
Find your dream home, receive real-time updates, and many more!
Continue Your Journey in App
Find your dream home, receive real-time updates, and many more!
Location
Facts & Features
Rooms
Bedrooms & bathrooms
Bedrooms: 5
Bathrooms: 3
Interior
Heating
Natural Gas, Forced Air
Appliances
Dishwasher, Microwave, Refrigerator, Window Treatments, Gas Oven, Radon System, Gas Range, Sump Pump, Gas Water Heater, Water Softener Owned, Window Treatment Blinds
Interior Features
Alarm System Security, High Ceilings, Cathedral Ceiling(s), Closet(s) Walk In, Deck Open, Detector Smoke, Disposal, Dryer Hook Up Gas, Eat In Kitchen, Entrance Foyer, Garage Door Opener, Jet/garden Tub, Irrigation System, Landscaped, Open Floorplan, Range/oven Hook Up Gas, Twin Sink Vanity, Stand Up Shower, Tub/shower Combination, Main Level Bedroom Suite, Formal Dining Room, Main Floor Laundry, Sump Pump, Washer Hook Up
Cooling
Central Air
Sewer
Septic Tank
Construction
Year Built
Year Built: 1999
Home type
Manufactured On Land
Roof
Asphalt
Foundation Details
Concrete Perimeter
Construction Materials
Vinyl Siding
Utilities & Energy
Basement
Full, Finished
Water Source
Well
Fireplace Features
Family Room
Other Features
Subdivision Name
Sandridge
Lot Features
Corner Lot, 0 2.9999
Price History
| Date | Event | Price |
|---|---|---|
10/25/2026 Source: | Price Decreased | $440,000 -4.35% $99/sqft |
06/08/2026 Source: | Listing Removed | $530,000 $120/sqft |
02/28/2024 Source: | Price Increased | $295,000 +74.66% $67/sqft |
02/26/2024 Source: | Price Decreased | $168,900 -43.32% $38/sqft |
09/01/2016 Source: | Price Increased | $298,000 +75.40% $67/sqft |


Show more
Find Homes by Property Features in Rolling Prairie, IN


IDX information is provided exclusively for consumer's personal, non-commercial use and may not be used for any purpose other than to identify prospective properties that consumers may be interested in purchasing. Data is deemed reliable but is not guaranteed accurate by the MLS.
 Advertising Broker: Jonah Hartsburg | Hoosier Hub Realty
