- Overview
- Description
- Property Details
- Location
- Facts & Features
- Getting Around
- Nearby Homes



$640,000
Monthly Est:$3,186
 4 Beds
 4 Baths
2 full baths + 2 half baths
 3,204sqft
2899 Wire Rd, Saint George, SC 29477
$640,000
$3,186/moEst:
Get Pre-Approved
Single Family Residence
Built in 1986
$-- HOA
4 acres lot
$200/sq.ft
Description
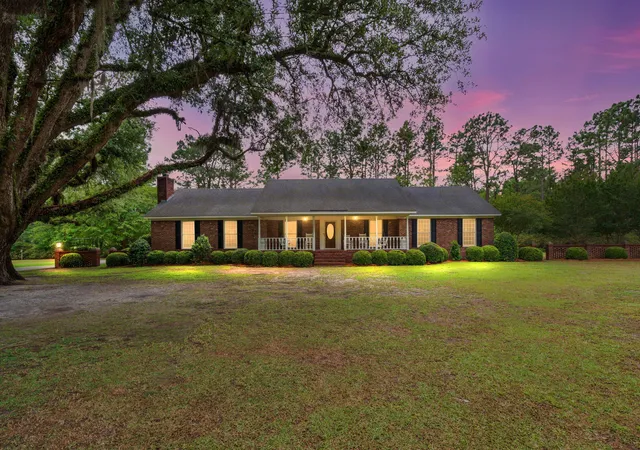
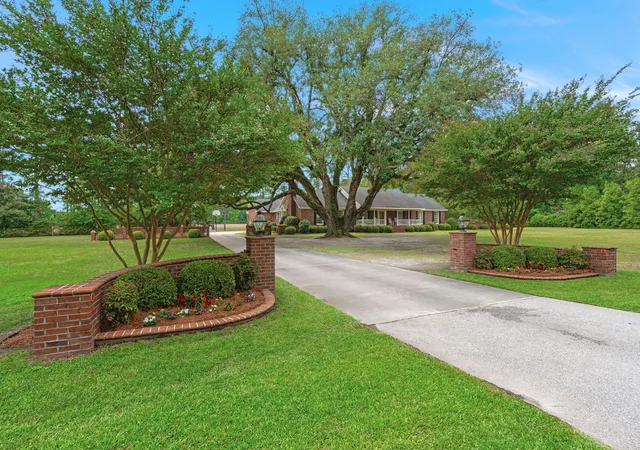
Custom designed and constructed by its current owners in 1986, this exceptional brick estate is a rare offering where superior craftsmanship, meticulous maintenance, and thoughtful modern upgrades come together on a picturesque 2.6-acre homesite PLUS another 1 acre across the street to ensure long lasting privacy. For those seeking even more room to roam, an additional 26 adjoining acres are available for purchase, including approximately 20 acres already cleared and ready for horses, recreation, farming, hunting or future possibilities. Spanning approximately 3,200 square feet, this distinguished one-and-a-half-story residence offers four spacious bedrooms, two full baths, and two half baths,all thoughtfully designed with enduring quality in mind. Rich solid oak hardwood floors, elegant crown molding throughout, and an impressive 11-foot vaulted ceiling create warm, sophisticated living spaces that are equally suited for intimate evenings or grand entertaining.
At the heart of the home, the expansive kitchen is both beautiful and functional, featuring premium Bosch appliances and generous workspace for preparing everything from casual family meals to holiday gatherings. The primary suite serves as a private retreat, highlighted by a beautifully renovated spa-inspired bath completed in 2020, with over $15,000 invested in timeless finishes and thoughtful design.
Behind the scenes, this home truly shines. Every major system reflects an unwavering commitment to quality and efficiency, including two Bosch geothermal HVAC systems installed in 2022, a new Amana PTAC unit upstairs (2024), Pella windows and storm doors, an A.O. Smith whole-house water filtration system, and exceptional insulation that delivers remarkably low energy costs--even during the hottest summer months.
The home's structural integrity and preventative maintenance are equally impressive, featuring a full transferable termite bond, commercial-grade 15-mil crawlspace vapor barrier, professionally wrapped support piers, a French drain system, crawlspace dehumidifier, and a pre-wired central vacuum system awaiting installation of the main unit. Every improvement has been made with longevity, performance, and peace of mind as the priority.
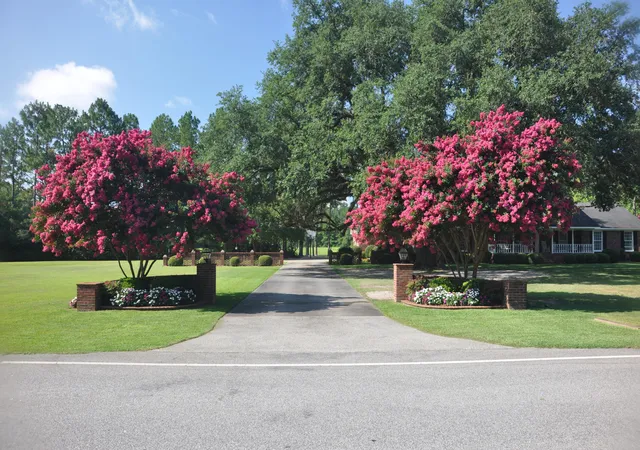
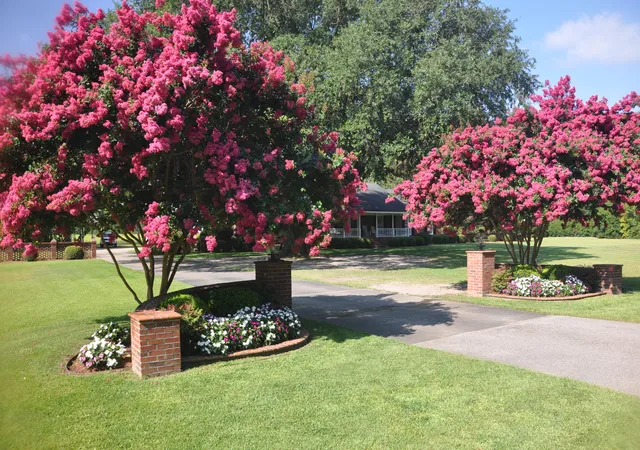
Approaching the property is an experience in itself. A magnificent mature oak tree welcomes guests, while elegant 40-foot brick walls frame each side of the driveway entrance, creating an unforgettable sense of arrival and setting the tone for the quality found throughout the estate.
Properties of this caliber are increasingly rare--homes where craftsmanship was never sacrificed, maintenance has been uncompromising, and every investment has been made with future generations in mind. Whether enjoyed as a private country retreat, an equestrian estate, or a family homestead with room to expand, this is an extraordinary opportunity to own a residence that offers enduring beauty, exceptional efficiency, and lasting value.
- Houzeo last checked: 12 minutes ago
- Listing updated: September 8, 2026 at 12:59 pm
- Listing Provided by: Loren Bethea | Carolina One Real Estate
- Source: CHS Regional MLS | MLS#: 26021369

Property Details
Status
Active
Type
Single Family Residence
No. of Stories
1
County
City
Neighborhood
--
Year Built
1986
HOA Fees
-
Finished Area
3,204 sqft
Lot Size
4 acres lot
Basement Area
- sqft
MLS Name
CHS Regional MLS
MLS Number
26021369
MLS Status
Active
Days on Market
80

Continue Your Journey in App
Find your dream home, receive real-time updates, and many more!
Download App
Continue Your Journey in App
Find your dream home, receive real-time updates, and many more!
Location
Facts & Features
Rooms
Bedrooms & bathrooms
Bedrooms: 4
Bathrooms: 4
Interior
Sewer
Septic Tank
Interior Features
Ceiling Cathedral/vaulted, Ceiling Smooth, High Ceilings, Garden Tub/shower, Walk In Closet(s), Ceiling Fan(s), Central Vacuum, Bonus, Eat In Kitchen, Family, Entrance Foyer, Frog Attached, Great, Pantry, Utility
Window Features
Thermal Windows/doors, Window Treatments Some, Energy Star Qualified Windows
Flooring
Carpet, Ceramic Tile, Wood
Cooling
Other
Heating
Central, Electric, See Remarks
Exterior Features
Lawn Well
Construction
Year Built
Year Built: 1986
Home type
Single Family Residence
Foundation Details
Crawl Space, Other
Roof
Architectural
Construction Materials
Brick Veneer
Architectural Style
Ranch, Traditional
Utilities & Energy
Parking Features
2 Car Carport, 2 Car Garage, Attached, Garage Door Opener, Carport
Utilities
Edisto Electric
Fireplace Features
Den, Family Room, Great Room, One, Wood Burning
Laundry Features
Electric Dryer Hookup, Washer Hookup, Laundry Room
Water Source
Well
Other Features
Lot Features
2 5 Acres, Level
Community Features
Horses Ok, Rv Parking, Rv/boat Storage
Subdivision Name
None
Patio And Porch Features
Patio, Front Porch, Porch Full Front
Price History
| Date | Event | Price |
|---|---|---|
09/08/2026 Source: | Listed for Sale | $640,000 $200/sqft |

Nearby Homes


Find Homes by Property Features in Saint George, SC
Nearby New Homes For Sale

This representation is based in whole or in part on information supplied by the Charleston Trident Association of REALTORS® or its Multiple Listing Service through Oct 11, 2026, 06:15AM. Information is provided exclusively for personal, non-commercial use, and may not be used for any purpose other than to identify prospective properties consumers may be interested in purchasing.This website may not include listings or property addresses of sellers who have directed their listing brokers to withhold their listing or their property address from display on the Internet. All information deemed reliable but not guaranteed. Charleston Trident Multiple Listing Service, Inc. makes no representation or warranty regarding the accuracy of the data. ©2026 Charleston Trident MLS CTMLS. All rights reserved.
 Advertising Broker: Nicholas Huscroft | Chosen Realty