Realty Solution
Powered by 
- 15
- Overview
- Description
- Property Details
- Location
- HOA Management
- Facts & Features
- Getting Around
- Nearby Homes




Listed by: David Limon (951) 445-0691 DRE #00908480 | Your Home Selling Pros (951) 447-4748
$425,000
Monthly Est:$2,115
 4 Beds
 3 Baths
3 full baths
 2,203sqft
28990 Hogan Dr, Sun City, CA 92586
$425,000
$2,115/moEst:
Get Pre-Approved
Single Family Residence
Built in 1964
$38/mo HOA
10,454 sqft lot
$193/sq.ft
Description
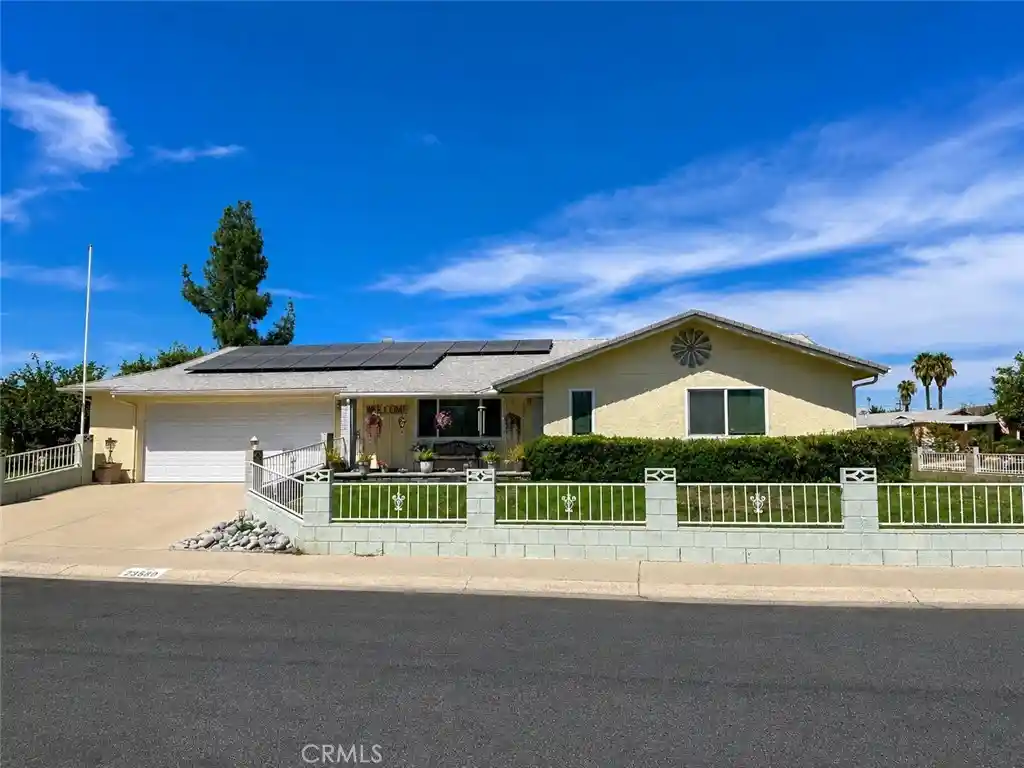
Spacious Turnkey Single-Story Home in a Desirable 55+ Neighborhood!
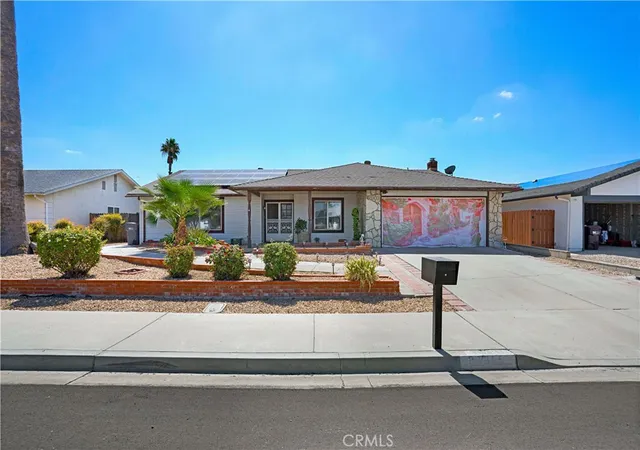
If you’ve been looking for a home that gives you more room to live, relax, entertain, and pursue your hobbies without sacrificing single-story convenience, this beautifully maintained turnkey home deserves a closer look. Located on a safe and quiet street in a great 55+ neighborhood, this home offers an abundance of living space and remarkable flexibility for a variety of lifestyles.
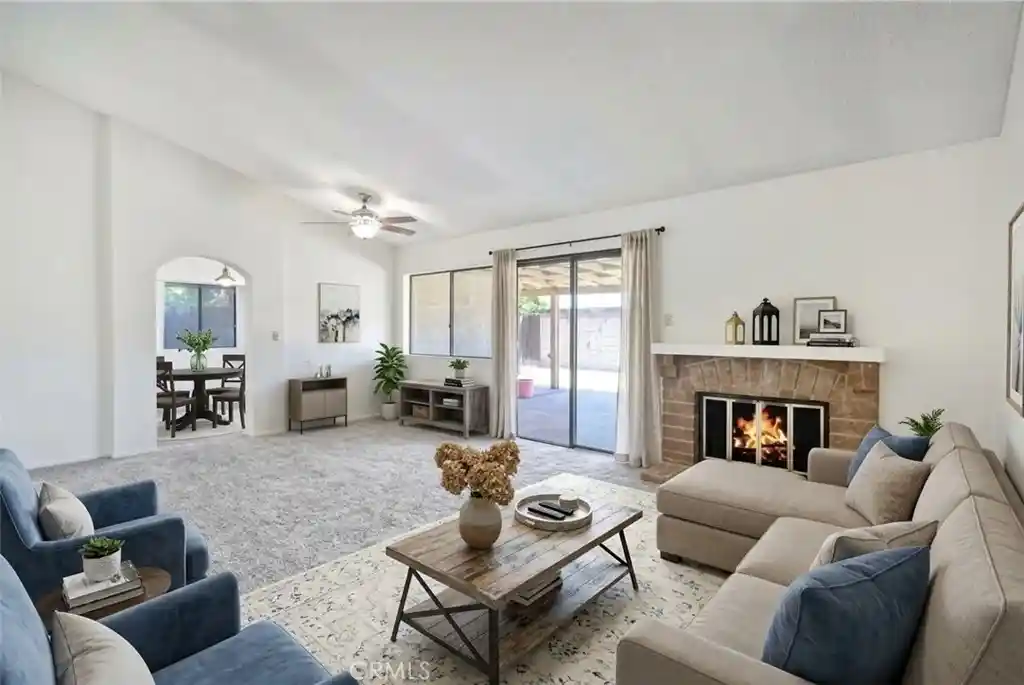
Step inside to a welcoming formal living and dining area featuring warm neutral paint and new rich laminate flooring. The open layout flows naturally into a spacious family room with a wood and gas-burning fireplace, creating a comfortable gathering space for family and friends.
The generously sized kitchen provides plenty of room to cook and entertain, featuring Corian countertops, abundant cabinetry and counter space, an eat-at island with room for stools, and a convenient breakfast nook.
The home offers three spacious bedrooms and three bathrooms, including a large primary suite with its own private bathroom. But what really sets this property apart is the additional flexible living space. A workshop located off the kitchen and accessible through the garage has been converted into a fourth bedroom, but can easily be returned to a workshop or used as a home office, hobby room, recreation room, craft space, or additional storage.
Behind the family room, the well-appointed covered patio is currently being used as a fifth bedroom, providing even more flexibility for guests, hobbies, a home office, or other needs.
Step outside to the private backyard, offering a wonderful space for gardening, entertaining, enjoying your morning coffee, or simply relaxing in your own outdoor retreat. The solar system is another valuable feature, helping reduce monthly electricity costs.
For buyers 55+ seeking single-story convenience without giving up space, this home offers an exceptional combination of size, flexibility, comfort, and functionality. With multiple rooms that can adapt as your needs change, there’s plenty of space for hobbies, guests, family visits, storage, and everyday living—all in a peaceful 55+ setting.
- Houzeo last checked: 0 minutes ago
- Listing updated: October 20, 2026 at 8:53 pm
- Source: California Regional MLS-CA | MLS#: SW26189680

Property Details
Status
Active
Type
Single Family Residence
No. of Stories
1
County
City
Neighborhood
--
Year Built
1964
HOA Fees
$38/mo
Finished Area
2,203 sqft
Lot Size
10,454 sqft lot
Basement Area
- sqft
MLS Name
California Regional MLS
MLS Number
SW26189680
MLS Status
Active
Days on Market
27
Cumulative Days on Market
41

Continue Your Journey in App
Find your dream home, receive real-time updates, and many more!
Continue Your Journey in App
Find your dream home, receive real-time updates, and many more!
Location
HOA Management
Sun City Civic Association
HOA Fees
$38/ Monthly
Amenities
 Amenities and services may be covered by one or multiple associations and service providers.
 Spa
 Pool
 Club House
 Gym
 Sports Court
Game Room
Meeting Room
PetsAllowed
RecreationRoom
BilliardRoom
CallForRules
PicnicArea
Disclaimer: Amenities are based on third-party information and may vary; buyers must independently verify all amenities, as information is deemed reliable but not guaranteed.
Facts & Features
Rooms
Bedrooms & bathrooms
Bedrooms: 4
Bathrooms: 3
Interior
Flooring
Laminate
Sewer
Public Sewer
Cooling
Central Air, Electric
Interior Features
Breakfast Bar, Breakfast Area, Ceiling Fans, Separate Formal Dining Room, Recessed Lighting, See Remarks, Storage, All Bedrooms Down, Bedroom On Main Level, Main Level Primary, Primary Suite
Heating
Central
Appliances
Dishwasher, Electric Range, Microwave, Refrigerator
Construction
Year Built
Year Built: 1964
Home type
Single Family Residence
Property Condition
Turnkey
Foundation Details
Slab
Utilities & Energy
Pool Features
Community, Association
Laundry Features
Electric Dryer Hookup, Gas Dryer Hookup, Inside, Laundry Room
Parking Features
Concrete, Door Multi, Driveway, Garage Faces Front, Garage
Fireplace Features
Family Room
Association Amenities
Bocce Court, Billiard Room, Call For Rules, Clubhouse, Fitness Center, Game Room, Meeting Room, Meeting Banquet Party Room, Other Courts, Picnic Area, Pickleball, Pool, Pets Allowed, Recreation Room, Spa Hot Tub
Water Source
Public
Utilities
Electricity Connected, Natural Gas Connected, Sewer Connected, Water Connected
Other Features
Lot Features
Level, Street Level
Community Features
Curbs, Gutters, Suburban, Sidewalks, Pool
Patio And Porch Features
Covered, Front Porch, Glass Enclosed, Patio, Porch
Disclosures
Covenants Restrictions Disclosure, Death On Property3yrs, Hoa Disclosure
Price History
| Date | Event | Price |
|---|---|---|
10/03/2026 Source: | Listed for Sale | $450,000 +5.88% $204/sqft |
10/03/2026 Source: | Price Decreased | $425,000 -14.14% $193/sqft |
09/22/2026 Source: | Off Market | $495,000 $225/sqft |
09/02/2026 Source: | Listed for Sale | $495,000 $225/sqft |
08/29/2026 Source: | Coming Soon | $495,000 $225/sqft |

Nearby Homes

Find Homes by Property Features in Sun City, CA
Nearby New Homes For Sale


Based on information from California Regional Multiple Listing Service, Inc. as of Oct 30, 2026, 11:15PM and /or other sources. All data, including all measurements and calculations of area, is obtained from various sources and has not been, and will not be, verified by broker or MLS. All information should be independently reviewed and verified for accuracy. Properties may or may not be listed by the office/agent presenting the information. Information being provided is for consumers’ personal, non-commercial use and may not be used for any purpose other than to identify prospective properties consumers may be interested in purchasing. This website may not include listings or property addresses of sellers who have directed their listing brokers to withhold their listing or their property address from display on the Internet. © 2026 California Regional Multiple Listing Service. All Rights Reserved.
 Advertising Broker: William Johnson DRE #01463271 | William Johnson Brokerage
