The Greene Realty
Powered by 
- 1
- Overview
- Description
- Property Details
- Location
- Facts & Features
- Getting Around



Street View
$2,299,000
Monthly Est:$11,443
 6 Beds
 6 Baths
4 full baths + 2 half baths
 4,875sqft
29-31 Coleman Rd, Arlington, MA 02476
$2,299,000
$11,443/moEst:
Get Pre-Approved
Duplex
Built in 1927
$-- HOA
0.11 acre lot
$472/sq.ft
Description
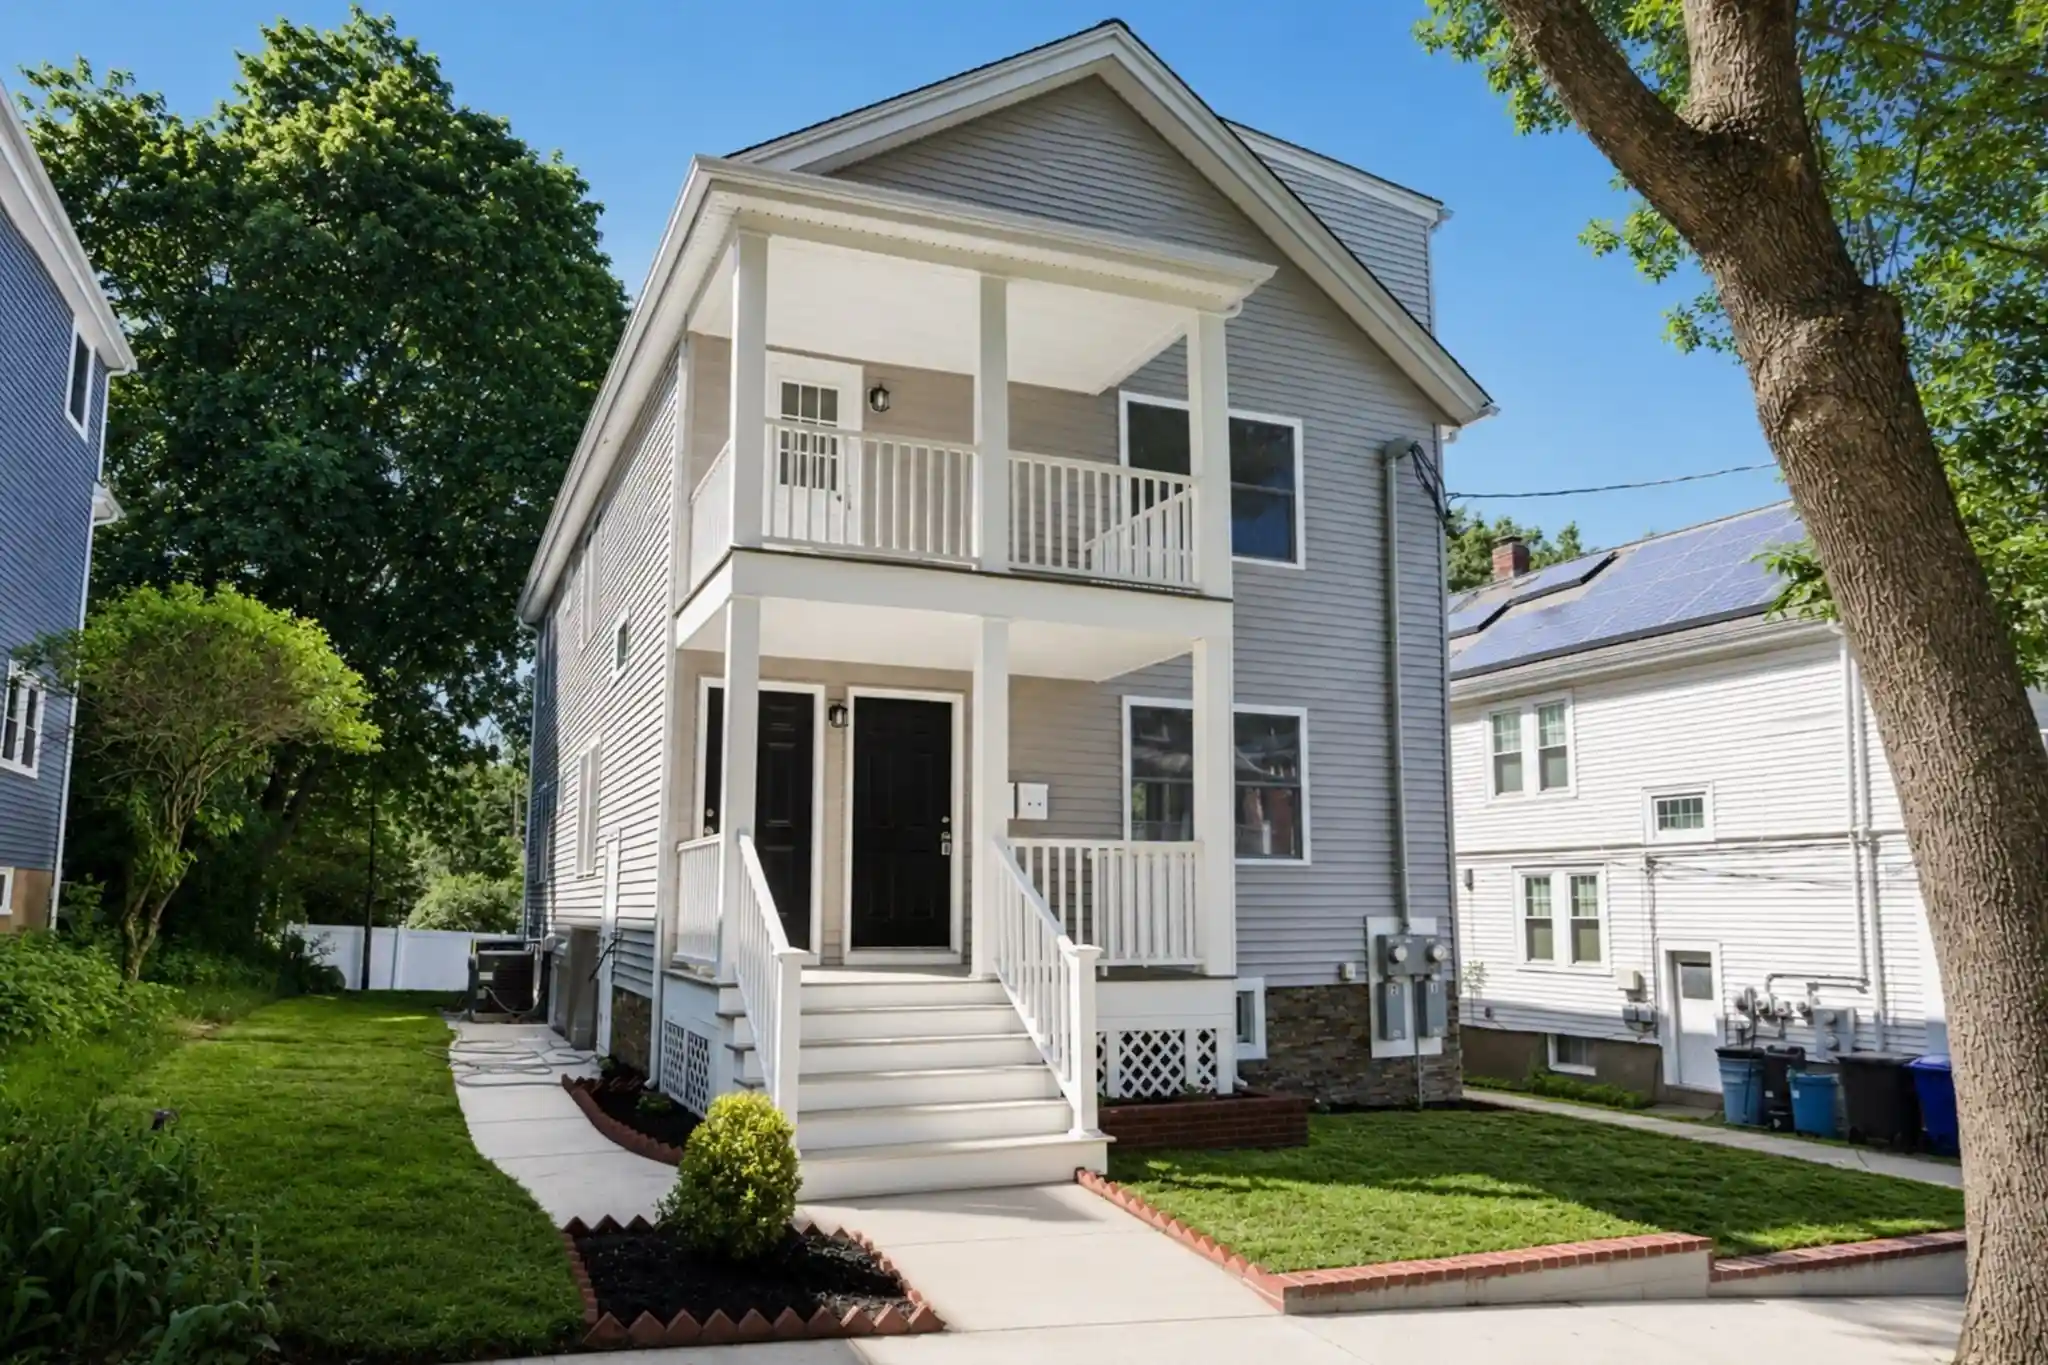
Turnkey luxury in the heart of Arlington Heights. Whether you are an owner-occupant looking to offset your mortgage with rental income, a pure investor wanting a zero-maintenance asset in one of Greater Boston's top rental markets, or a family seeking smart multi-generational living, this gut-renovated two-family delivers. Spanning four full levels of reimagined living space, the property is beautifully divided into two distinct units:Both units offer 3 bedrooms and 2.5 baths, an open-concept living area with rich hardwoods, a sleek European quartz kitchen with premium appliances, and 2 generous bedrooms connected by a classic Jack-and-Jill bath.The upper unit , features a private primary suite retreat with a massive walk-in closet and spa-like en-suite bath, alongside a dedicated home office or workspace, plus 3 private decks. The stunning first floor unit offers a spacous primary featuring, a spa like ensuite bathroom.plus a bonus room. The property features brand-new systems, zero deferred maintenance, warrantied appliances, and a 1-year builder warranty. Additional highlights include multiple private outdoor decks, an expansive shared yard with custom storage sheds, central air conditioning, in-unit laundry, and exclusive paved off-street parking.Set on a quiet, tree-lined street just steps from local parks and eateries, with the 77 bus on Mass Ave and Route 2 just minutes away for an effortless commute to Boston. Exceptional investment upside, complete luxury, and zero headaches from day one, Come experience this rare Arlington Heights offering.
- Houzeo last checked: 3 minutes ago
- Listing updated: October 30, 2026 at 8:19 pm
- Listing Provided by: Lisa Sheehan (978) 821-4023 | Senne (617) 314-9400
- Source: MLS Property Information Network-MA | MLS#: 73597127

Property Details
Status
Active
Type
Multi Family
No. of Stories
4
County
City
Neighborhood
--
Year Built
1927
HOA Fees
-
Finished Area
4,875 sqft
Lot Size
0.11 acre lot
Basement Area
- sqft
MLS Name
MLS Property Information Network
MLS Number
73597127
MLS Status
New

Continue Your Journey in App
Find your dream home, receive real-time updates, and many more!
Continue Your Journey in App
Find your dream home, receive real-time updates, and many more!
Location
Facts & Features
Rooms
Bedrooms & bathrooms
Bedrooms: 6
Bathrooms: 6
Interior
Exterior Features
Rain Gutters, Garden
Sewer
Public Sewer
Flooring
Wood, Tile
Window Features
Insulated Windows, Storm Window(s)
Construction
Year Built
Year Built: 1927
Home type
Duplex
Roof
Shingle
Foundation Details
Concrete Perimeter
Construction Materials
Frame
Utilities & Energy
Water Source
Public
Electric
200+ Amp Service
Parking Features
Paved Drive, Off Street, Paved
Basement
Full, Finished
Other Features
Patio And Porch Features
Porch, Deck Composite, Covered
Disclosures
Information Is Derived From Various Sources, And Is For Marketing Purposes Only. Seller And Listing Agent Make No Representations Or Warranties As To Its Accuracy. Buyer And Buyer’s Representative To Conduct Due Diligence. 1 Yr Builder Warranty. All Appliances 1 Year Manfacturer Warranty.
Community Features
Public Transportation, Shopping, Tennis Court(s), Park, Walk/jog Trails, Golf, Medical Facility, Bike Path, Conservation Area, Highway Access, House Of Worship, Private School, Public School
Lot Features
Cleared, Level
Price History
| Date | Event | Price |
|---|---|---|
10/30/2026 Source: | Listed for Sale | $2,299,000 +109.00% $472/sqft |
06/16/2023 Source: | Price Increased | $1,100,000 +10.00% $226/sqft |
06/16/2023 Source: | Sold | $1,000,000 $205/sqft |

Find Homes by Property Features in Arlington, MA

Based on information provided to and compiled by MLS Property Information Network, Inc. covering through Oct 30, 2026, 09:45PM. The property listing data and information, or the Images, set forth herein were provided to MLS Property Information Network, Inc. from third-party sources, including sellers, lessors and public records, and were compiled by MLS Property Information Network, Inc. The property listing data and information, and the Images, are for the personal, non-commercial use of consumers having a good faith interest in purchasing or leasing listed properties of the type displayed to them and may not be used for any purpose other than to identify prospective properties which such consumers may have a good faith interest in purchasing or leasing. MLS Property Information Network, Inc. and its subscribers disclaim any and all representations and warranties as to the accuracy of the property listing data and information, or as to the accuracy of any of the Images, set forth herein. All information provided is deemed reliable, but is not guaranteed to be accurate and should be independently verified. © 2026 MLS Property Information Network, Inc. All Rights Reserved.
 Advertising Broker: Derek Greene | The Greene Realty Group
