The Greene Realty
Powered by 
- 3
- Overview
- Description
- Property Details
- Location
- Facts & Features
- Getting Around
- Nearby Homes


Street View
$1,400,000
Monthly Est:$6,968
 6 Beds
 8 Baths
6 full baths + 2 half baths
 5,076sqft
29-31 Westmore Rd, Mattapan, MA 02126
$1,400,000
$6,968/moEst:
Get Pre-Approved
Duplex
Built in 1927
$-- HOA
0.11 acre lot
$276/sq.ft
Description
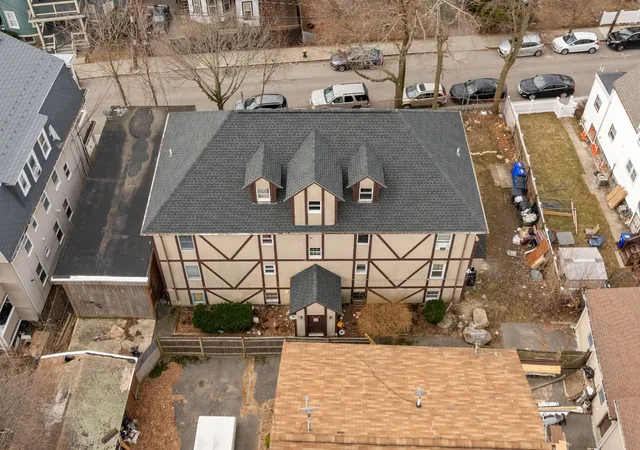
Design your home, and let the other side help pay for it. Extensively rebuilt on Wellington Hill, 29–31 Westmore Road is a two-family townhouse property with Boston skyline views from one of the city's highest residential perches. Each unit offers 3 bedrooms, 3.5 baths, and four levels of living, rebuilt from the frame with a new third level added and wrapped in James Hardie siding.No. 29, the larger of the two, is yours to finish exactly as you envision. All rough-ins are complete, heat pump heating and cooling is installed, and drywall is in place. A flexible lower level with egress offers room to add a fourth bedroom. Hardwood flooring, tile, and a quartzite double-vanity top are included with the sale. The vaulted top-floor primary suite opens to a private porch, the baths have built-in niches, and there's a dedicated laundry room.No. 31 is finished and ready to rent from day one. The chef's kitchen features quartzite counters, an oversized island, gas cooking with a pot filler, and Signature Kitchen Suite and LG Studio appliances. The vaulted primary suite has a walk-in closet and a marble and black granite bath with a soaking tub, separate shower, and Riobel fixtures. Two more en-suite bedrooms, a limestone junior bath, second-floor laundry, three porches, and off-street parking complete it.Both units feature heat pump systems and low-VOC finishes for cleaner indoor air. For the right offer, the seller will consider completing No. 29. Just 15 minutes from downtown Boston.
- Houzeo last checked: 7 minutes ago
- Listing updated: October 27, 2026 at 11:32 pm
- Listing Provided by: Jennifer Christie (617) 935-2309 | A.C.B. Realty Inc. (781) 573-4041
- Source: MLS Property Information Network-MA | MLS#: 73595726

Property Details
Status
Active
Type
Multi Family
No. of Stories
8
County
City
Neighborhood
Year Built
1927
HOA Fees
-
Finished Area
5,076 sqft
Lot Size
0.11 acre lot
Basement Area
- sqft
MLS Name
MLS Property Information Network
MLS Number
73595726
MLS Status
New
Days on Market
1

Continue Your Journey in App
Find your dream home, receive real-time updates, and many more!
Continue Your Journey in App
Find your dream home, receive real-time updates, and many more!
Location
Facts & Features
Rooms
Bedrooms & bathrooms
Bedrooms: 6
Bathrooms: 8
Interior
Interior Features
Pantry, Stone/granite/solid Counters, Upgraded Cabinets, Upgraded Countertops, Bathroom With Shower Stall, Bathroom With Tub & Shower, Living Room, Dining Room, Kitchen, Family Room, Laundry Room
Flooring
Wood, Marble, Hardwood, Stone / Slate, Other, Stone/ceramic Tile
Window Features
Insulated Windows
Appliances
Microwave, Energy Star Qualified Refrigerator, Energy Star Qualified Dishwasher, Range
Sewer
Public Sewer
Construction
Year Built
Year Built: 1927
Home type
Duplex
Foundation Details
Block
Roof
Asphalt/composition Shingles
Utilities & Energy
Parking Features
Paved Drive, Off Street, Paved
Utilities
For Gas Range, For Electric Dryer, Washer Hookup
Electric
200+ Amp Service
Laundry Features
Washer & Dryer Hookup, Electric Dryer Hookup, Washer Hookup
Water Source
Public
Basement
Finished
Other Features
Patio And Porch Features
Porch, Deck Composite
Price History
| Date | Event | Price |
|---|---|---|
10/27/2026 Source: | Listed for Sale | $1,400,000 $276/sqft |

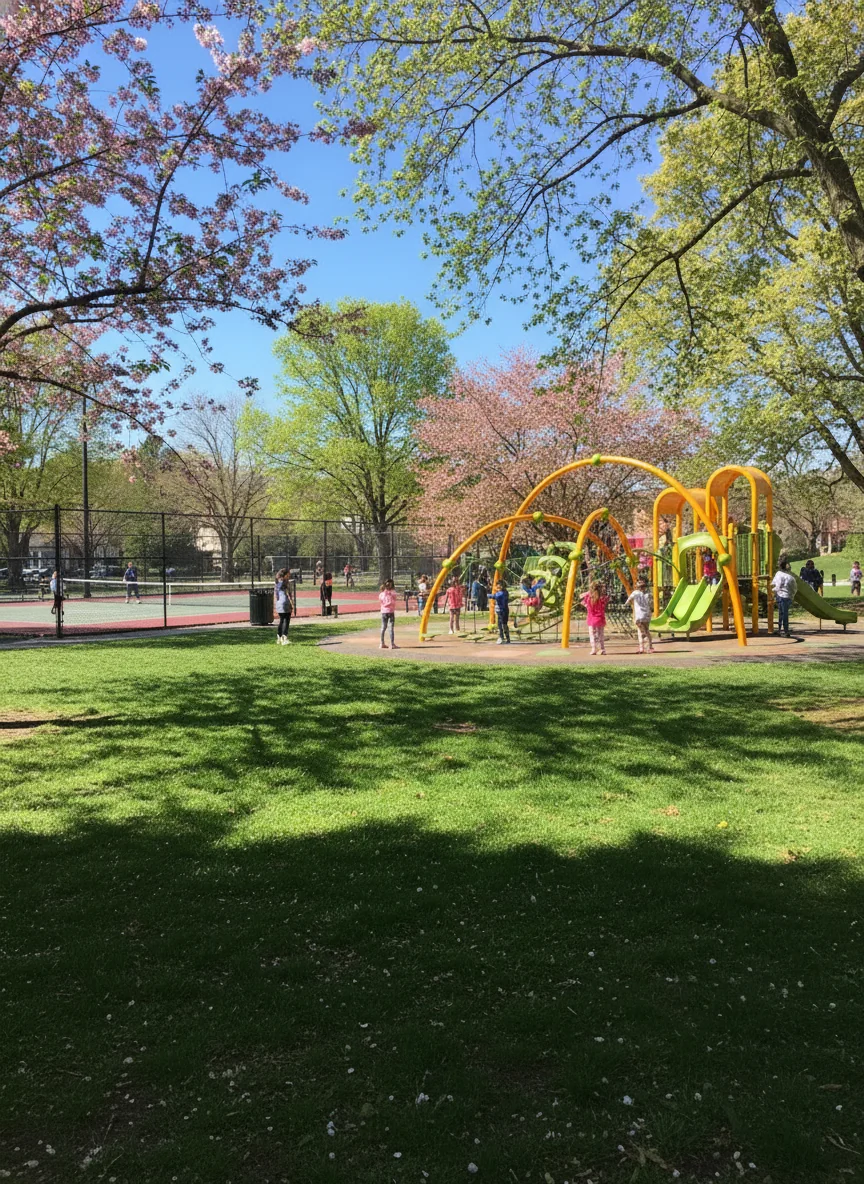
Mattapan Ranks #9 in Boston, MA

Homes

Rental Prices

Median Home Price
Getting Around 29-31 Westmore Rd
Bike Score®

Somewhat Bikeable
41/100
Walk Score®

Somewhat Walkable
65/100
Transit Score®

Good Transit
57/100
Data provided by Redfin
Nearby Homes

Find Homes by Property Features in Boston, MA

Based on information provided to and compiled by MLS Property Information Network, Inc. covering through Oct 29, 2026, 02:15AM. The property listing data and information, or the Images, set forth herein were provided to MLS Property Information Network, Inc. from third-party sources, including sellers, lessors and public records, and were compiled by MLS Property Information Network, Inc. The property listing data and information, and the Images, are for the personal, non-commercial use of consumers having a good faith interest in purchasing or leasing listed properties of the type displayed to them and may not be used for any purpose other than to identify prospective properties which such consumers may have a good faith interest in purchasing or leasing. MLS Property Information Network, Inc. and its subscribers disclaim any and all representations and warranties as to the accuracy of the property listing data and information, or as to the accuracy of any of the Images, set forth herein. All information provided is deemed reliable, but is not guaranteed to be accurate and should be independently verified. © 2026 MLS Property Information Network, Inc. All Rights Reserved.
 Advertising Broker: Derek Greene | The Greene Realty Group
