- Overview
- Description
- Property Details
- Location
- HOA Management
- Facts & Features
- Getting Around
- Nearby Homes
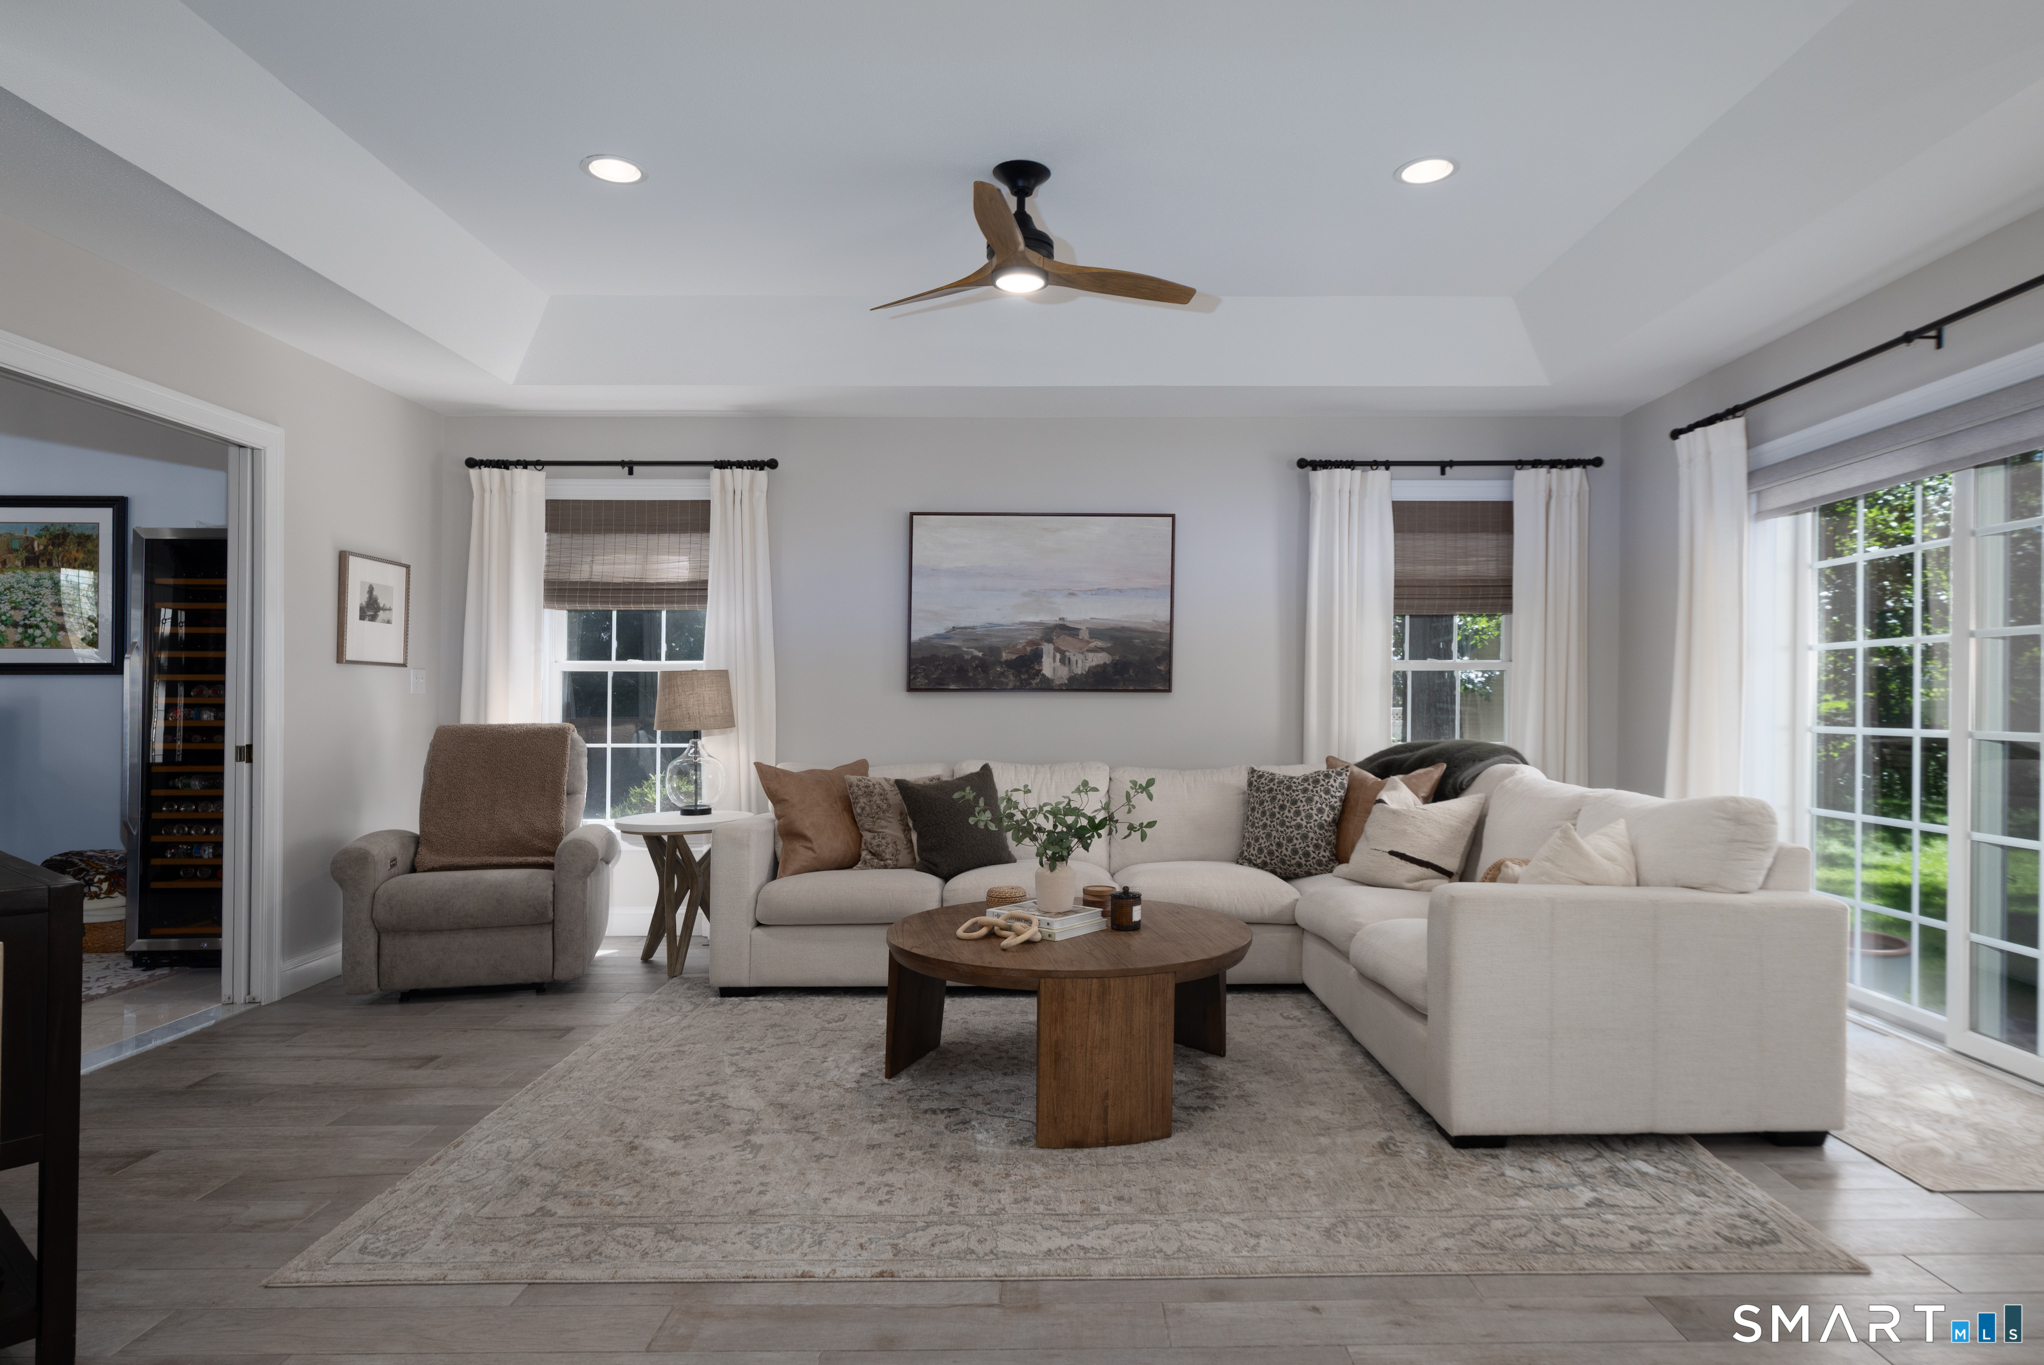


$899,900
Monthly Est:$4,479
 5 Beds
 4 Baths
3 full baths + 1 half bath
 3,645sqft
29 Beverly Dr, Southington, CT 06489
$899,900
$4,479/moEst:
Get Pre-Approved
Single Family Residence
Built in 2001
$-- HOA
22,651.2 sqft lot
$247/sq.ft
Description
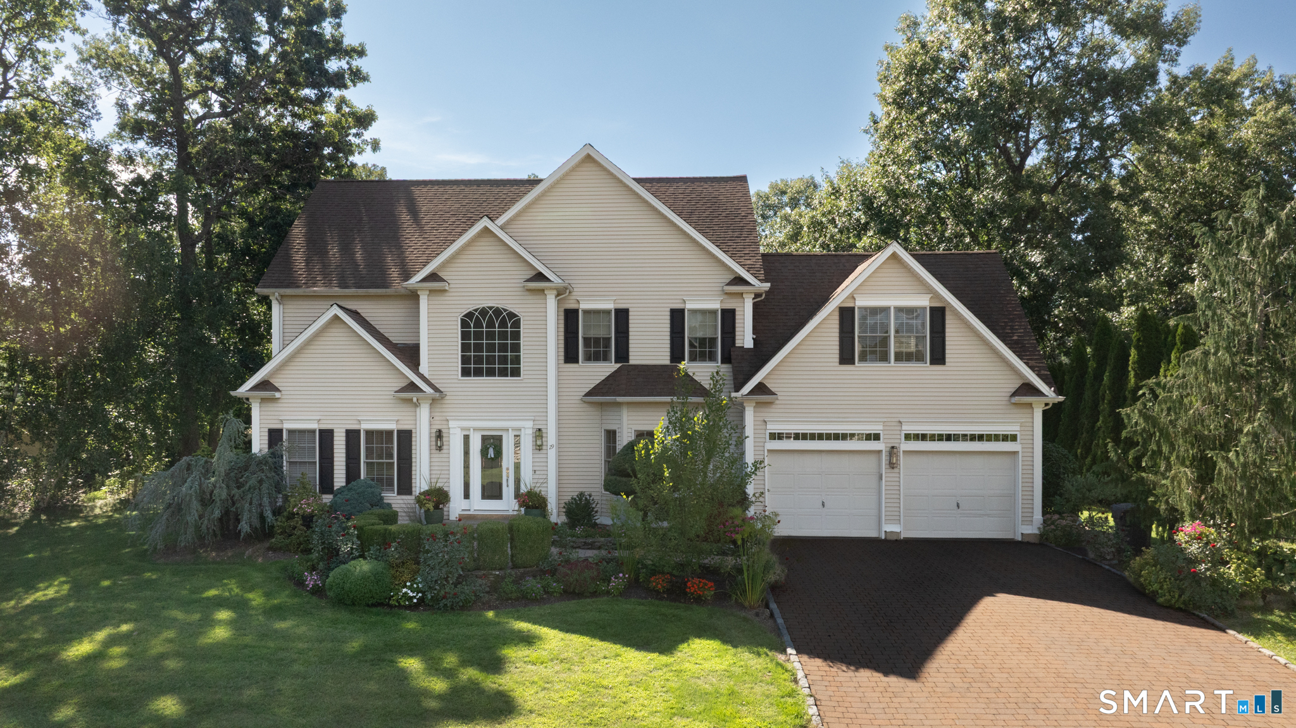
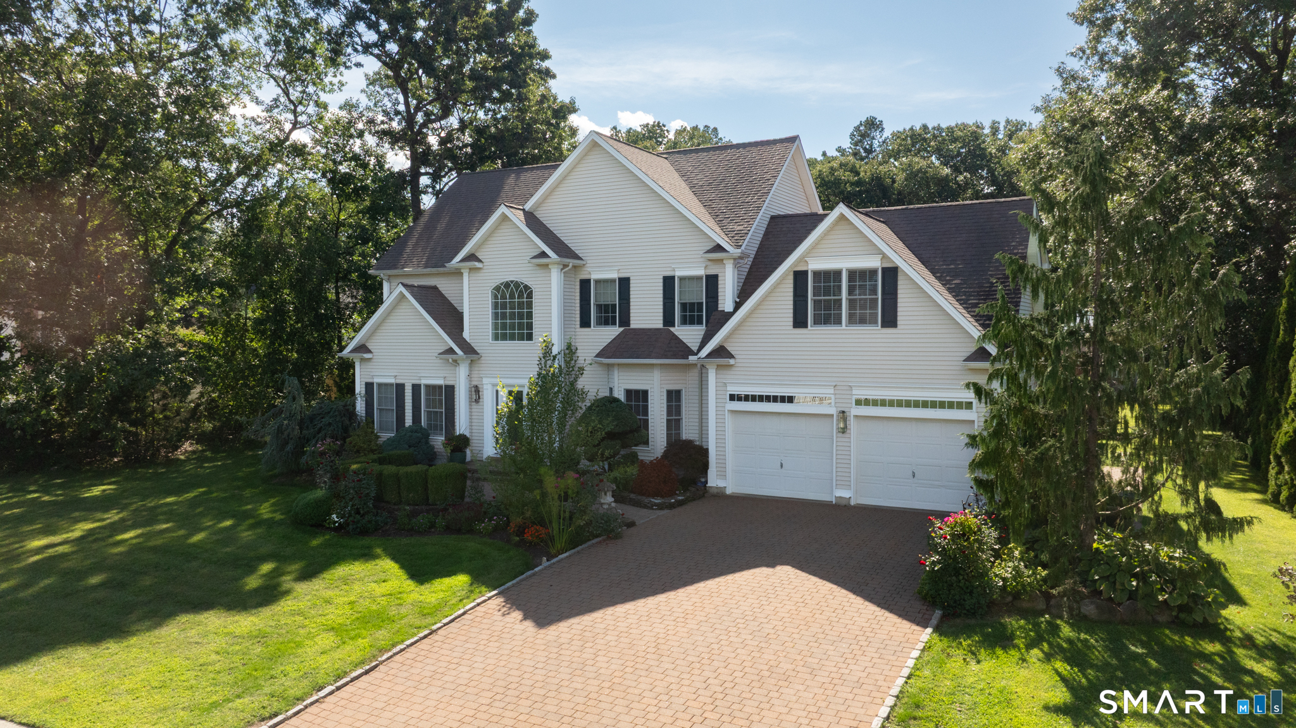
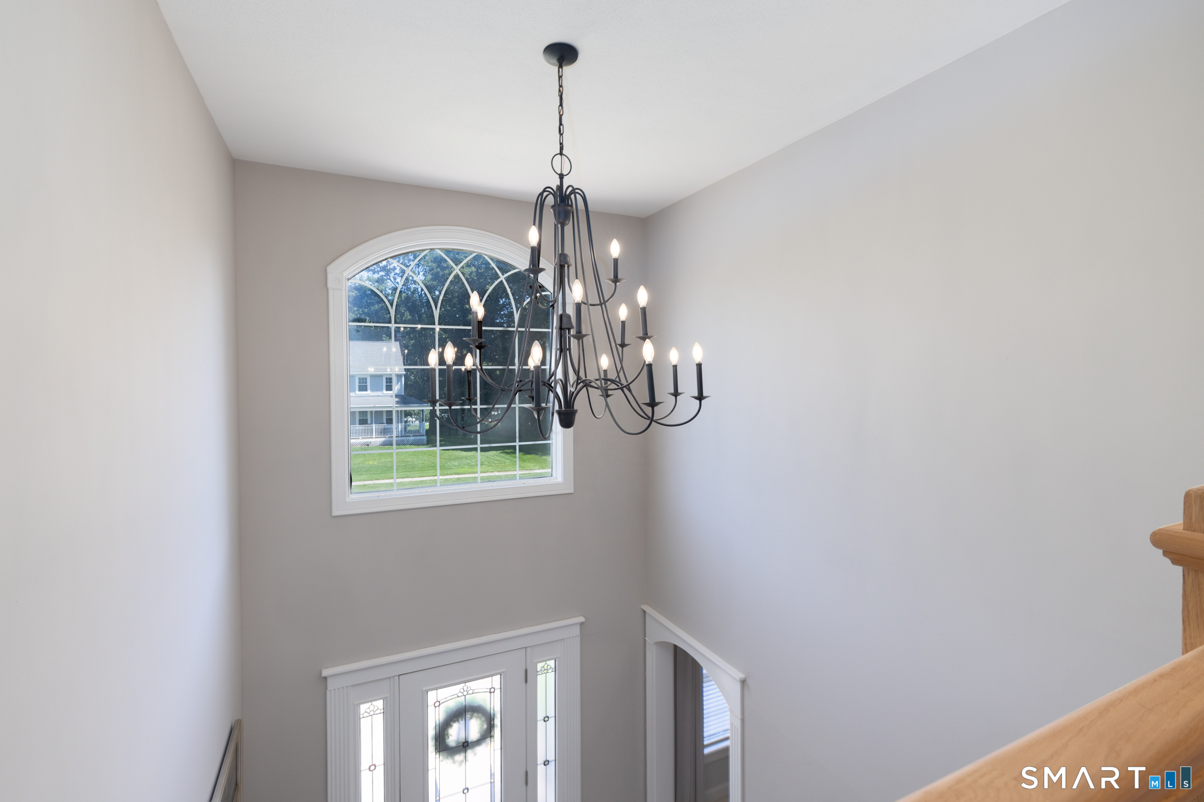
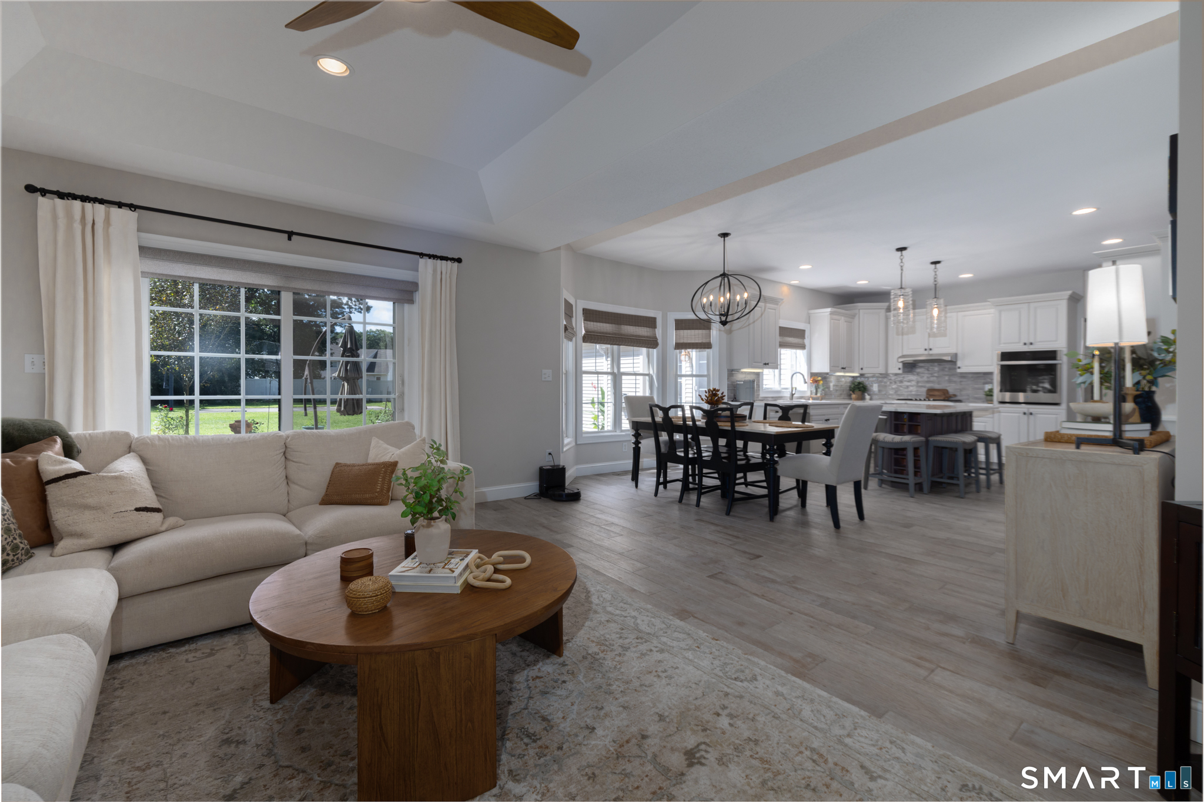
This home truly has it ALL- Exceptional space, Beautiful updates and a spectacular private first floor addition, all wrapped in a picture-perfect setting! Offering 5 bedrooms and 3.5 baths, this impressive home has been thoughtfully designed to provide two distinct living spaces under one roof without sacrificing style, comfort or privacy. Step inside the main residence to a bright, open-concept kitchen and living area designed for everyday living and effortless entertaining. The beautifully updated kitchen features crisp white cabinetry, quartz countertops, stainless steel appliances, upscale wood-look tile flooring and an oversized center island that naturally becomes the heart of the home. A spacious formal dining room is ready for holidays and special gatherings, while a separate office/den with pocket doors provides the perfect work-from-home or flex space. A convenient powder room and generous mudroom with abundant storage complete the first floor. Upstairs, hardwood flooring flows throughout four generously sized bedrooms. The impressive primary suite feels like a private retreat with its own sitting area, large walk-in closet and beautifully updated spa-inspired bath featuring a soaking tub, walk-in shower, double vanity and quartz countertops. An updated hall bath with granite countertop and tub/shower plus conveniently located second-floor laundry complete this level. But the showstopper may be the beautifully constructed, private MAIN-LEVEL Addition!
- Houzeo last checked: 9 minutes ago
- Listing updated: October 31, 2026 at 4:40 pm
- Listing Provided by: Mela Veltri Case | KW Legacy Partners
- Source: SMART MLS-CT | MLS#: 24204936

Property Details
Status
Active Under Contract
Type
Single Family Residence
No. of Stories
-
County
City
Neighborhood
--
Year Built
2001
HOA Fees
-
Finished Area
3,645 sqft
Lot Size
22,651.2 sqft lot
Basement Area
- sqft
MLS Name
SMART MLS
MLS Number
24204936
MLS Status
Under Contract
Days on Market
56

Continue Your Journey in App
Find your dream home, receive real-time updates, and many more!
Continue Your Journey in App
Find your dream home, receive real-time updates, and many more!
Location
HOA Management
0
HOA Fees
$-/
Disclaimer: Amenities are based on third-party information and may vary; buyers must independently verify all amenities, as information is deemed reliable but not guaranteed.
Facts & Features
Rooms
Bedrooms & bathrooms
Bedrooms: 5
Bathrooms: 4
Interior
Appliances
Gas Range, Wall Oven, Microwave, Refrigerator, Dishwasher, Washer, Dryer
Interior Features
Auto Garage Door Opener, Cable Available, Central Vacuum, Open Floor Plan
Sewer
Public Sewer In Street
Cooling
Ceiling Fans, Central Air
Heating
Natural Gas
Exterior Features
Underground Utilities, Shed, Gutters, Underground Sprinkler, Patio
Construction
Year Built
Year Built: 2001
Home type
Single Family Residence
Architectural Style
Colonial
Foundation Details
Concrete
Roof
Asphalt Shingle
Utilities & Energy
Water Source
Public Water In Street
Laundry Features
Main Level, Upper Level
Parking Features
Attached Garage
Basement
Full, Unfinished, Storage, Concrete Floor
Other Features
Lot Features
Lightly Wooded, Level Lot, Professionally Landscaped
Subdivision Name
N/a
Price History
| Date | Event | Price |
|---|---|---|
10/31/2026 Source: | Contingent (Active Under Contract) | $899,900 $247/sqft |
10/15/2026 Source: | Listed for Sale | $899,900 $247/sqft |

Nearby Homes



Find Homes by Property Features in Southington, CT


Based on information provided to and compiled by the SMART MLS, Inc. through Nov 04, 2026, 09:15AM. IDX information is provided exclusively for consumers’ personal, non-commercial use. It may not be used for any purpose other than to identify prospective properties consumers may be interested in purchasing. The data is deemed reliable but is not guaranteed accurate by the MLS. ©2026 SMART MLS, Inc. All Rights Reserved.
 Advertising Broker: Derek Greene | The Greene Realty Group
