- Overview
- Description
- Property Details
- Location
- Facts & Features
- Getting Around

Street View
$149,900
Monthly Est:$746
 2 Beds
 2 Baths
1 full bath + 1 half bath
 1,248sqft
29 Brandon Hall Dr #D, Destrehan, LA 70047
$149,900
$746/moEst:
Get Pre-Approved
Condominium
Built in 1980
$-- HOA
-- sqft lot
$120/sq.ft
Description
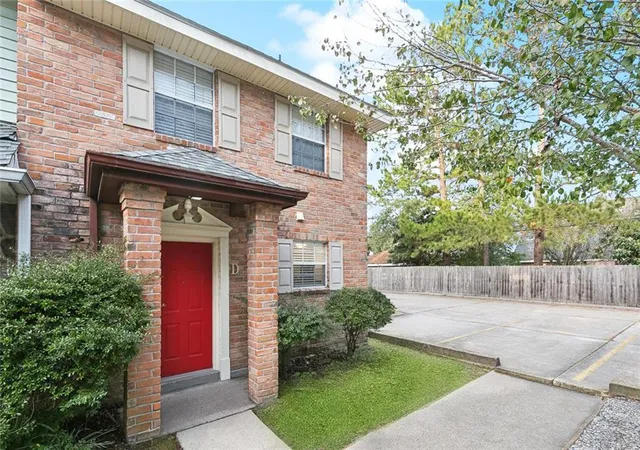
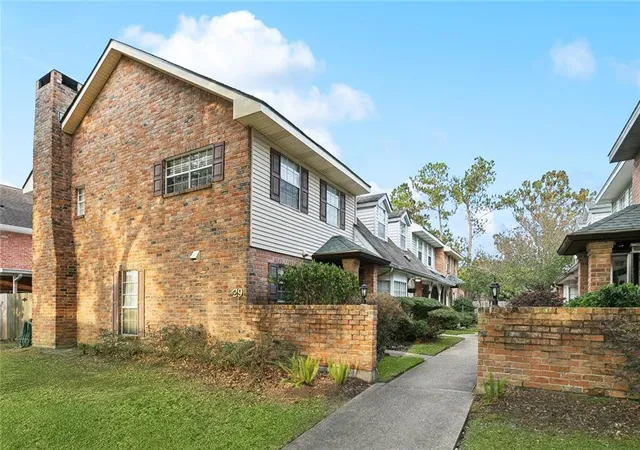
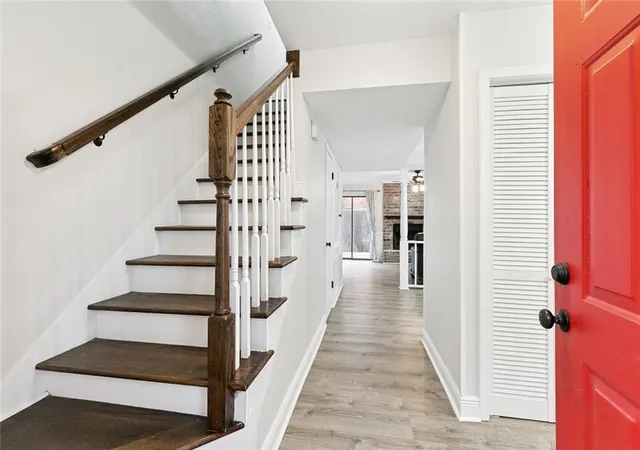
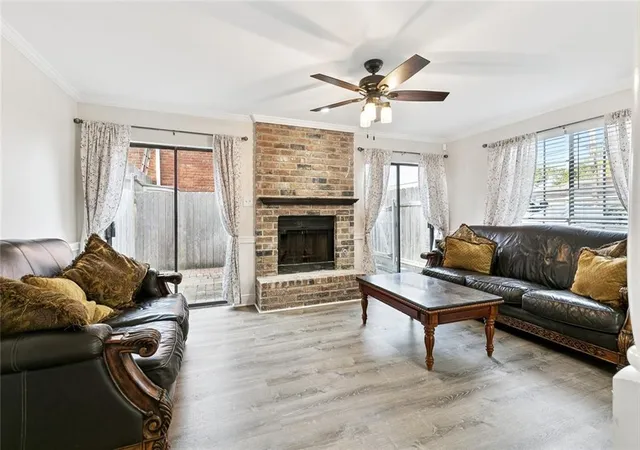
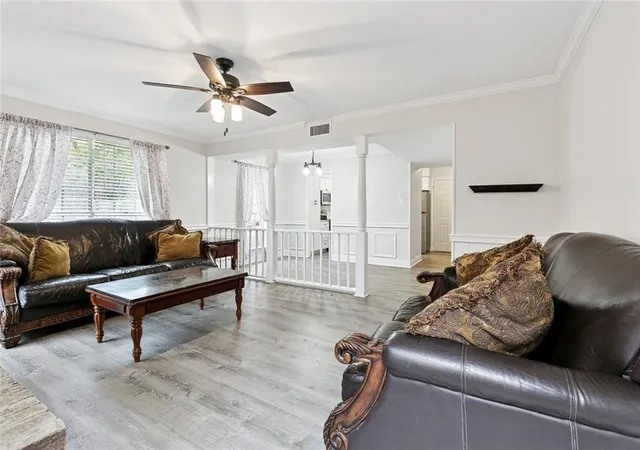
Seller will consider Bond For Deed! Beautifully renovated townhouse-style condo in Ormond Estates! This corner unit home features a spacious den with a wood-burning fireplace and double sliding glass doors that open to the private patio. Updated kitchen offers stainless steel appliances and quartz countertops. Inside laundry includes a washer and dryer. Upstairs, you'll find two large bedrooms with walk-in closets; the primary suite includes an add'l vanity area and a second closet. New roof and A/C unit post Ida. Condo fee includes too much to mention!!
Located in Destrehan, one of the most sought after communities in the region, known for its highly rated public schools and strong community reputation. Enjoy convenient access to local amenities, parks, and major thoroughfares. Don't miss this fantastic opportunity!
- Houzeo last checked: 4 hours ago
- Listing updated: August 12, 2026 at 2:32 pm
- Listing Provided by: Shannon Murray (504) 338-5832 | WayMaker Realty, LLC (504) 233-8223
- Source: New Orleans Metropolitan AOR (NOMAR) MLS-LA | MLS#: 2533544

This condo is in:
Property Details
Status
Active
Type
Condominium
No. of Stories
2
County
City
Neighborhood
--
Year Built
1980
HOA Fees
-
Finished Area
1,248 sqft
Lot Size
-- sqft lot
Basement Area
- sqft
MLS Name
New Orleans Metropolitan AOR (NOMAR) MLS
MLS Number
2533544
MLS Status
Active
Days on Market
326

Continue Your Journey in App
Find your dream home, receive real-time updates, and many more!
Continue Your Journey in App
Find your dream home, receive real-time updates, and many more!
Location
Facts & Features
Rooms
Bedrooms & bathrooms
Bedrooms: 2
Bathrooms: 2
Patio
Level: First
Area: 222.30 Square Feet
Dimensions: 19 x 11.7
Bedroom
Level: Second
Area: 166.75 Square Feet
Dimensions: 14.5 x 11.5
Bathroom
Level: Second
Area: 71.00 Square Feet
Dimensions: 14.2 x 5
PrimaryBedroom
Level: Second
Area: 151.28 Square Feet
Dimensions: 12.4 x 12.2
DiningRoom
Level: First
Area: 122.40 Square Feet
Dimensions: 14.4 x 8.5
LivingRoom
Level: First
Area: 218.24 Square Feet
Dimensions: 17.6 x 12.4
Interior
Interior Features
Ceiling Fans, Stone Counters, Stainless Steel Appliances
Cooling
Central Air, One Unit
Sewer
Public Sewer
Heating
Central
Appliances
Dryer, Dishwasher, Microwave, Oven, Range, Refrigerator, Washer
Exterior Features
Fence
Construction
Year Built
Year Built: 1980
Home type
Condominium
Construction Materials
Brick
Foundation Details
Slab
Roof
Shingle
Property Condition
Excellent
Utilities & Energy
Parking Features
Off Street, Three Or More Spaces
Laundry Features
Washer Hookup, Dryer Hookup
Water Source
Public
Fireplace Features
Gas Starter, Wood Burning
Other Features
Patio And Porch Features
Concrete, Pavers
Community Features
Common Grounds Area
Lot Features
Corner Lot, City Lot
Price History
| Date | Event | Price |
|---|---|---|
08/12/2026 Source: | Price Increased | $149,900 +848.73% $120/sqft |
01/24/2026 Source: | Listed for Sale | $15,800 -90.00% $13/sqft |
01/24/2026 Source: | Price Decreased | $158,000 -1.19% $127/sqft |
12/29/2025 Source: | Off Market | $159,900 -0.06% $128/sqft |
12/11/2025 Source: | Listing Removed | $160,000 $128/sqft |


Show more
Find Homes by Property Features in Destrehan, LA


Based on information from the ROAM MLS through Oct 29, 2026, 02:15PM. IDX information is provided exclusively for consumers' personal, non-commercial use. It may not be used for any purpose other than to identify prospective properties consumers may be interested in purchasing. Data is deemed reliable but is not guaranteed accurate by the MLS. This website may not include listings or property addresses of sellers who have directed their listing brokers to withhold their listing or their property address from display on the Internet. © 2026 ROAM MLS. All Rights Reserved.
 Advertising Broker: Jared Andrew English | Congress Realty, Inc
