
- Overview
- Description
- Property Details
- Location
- HOA Management
- Facts & Features
- Getting Around
- Nearby Homes

Street View
$3,799,000
Monthly Est:$18,909
 3 Beds
 3 Baths
3 full baths
 2,000sqft
29 E 64th Street #7B, New York City, NY 10065
$3,799,000
Get Pre-Approved
Apartment
Built in 1922
$6,689/mo HOA
11,046.2 sqft lot
$1,900/sq.ft
Description
Timeless Elegance One Block from Central Park
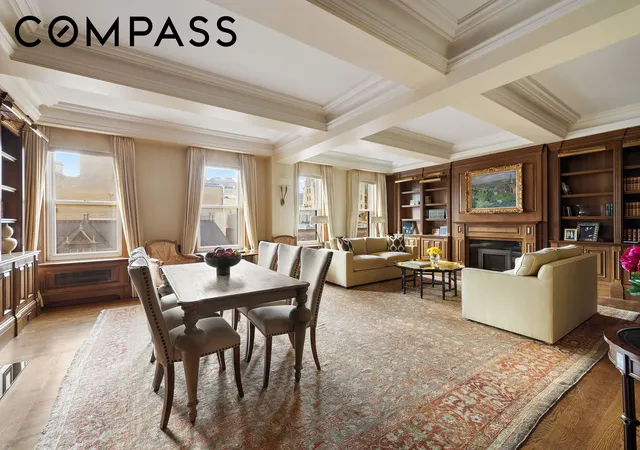
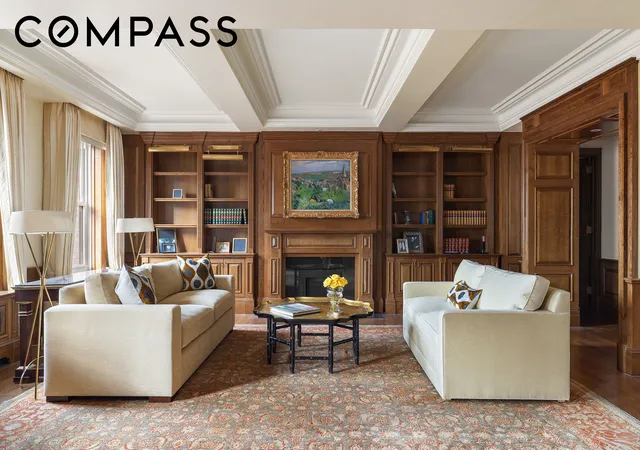
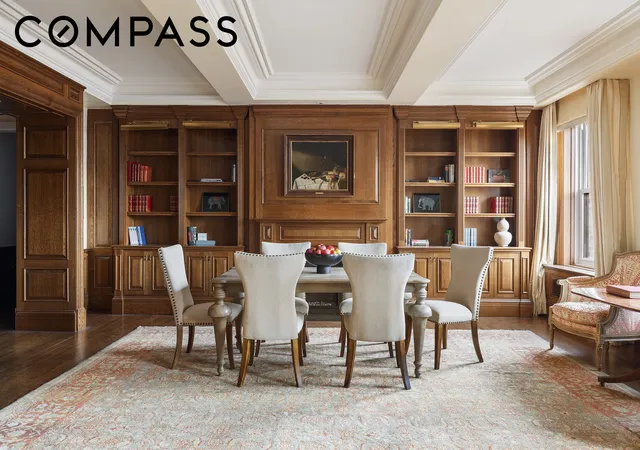
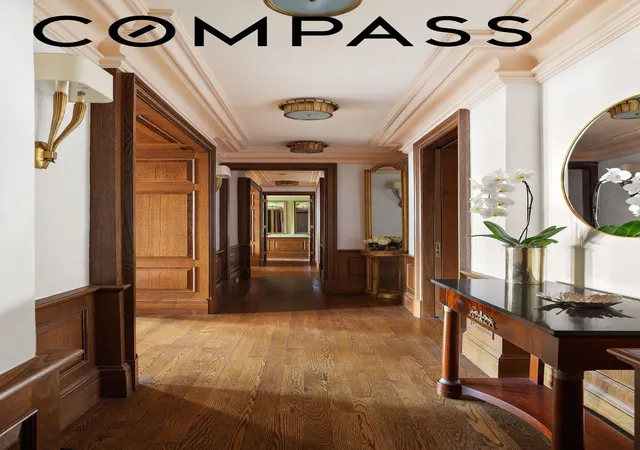
From the moment you enter the gracious gallery, the understated opulence is unmistakable. This exquisitely renovated three-bedroom, three-bathroom home is sun-filled, with open-sky views over Madison Avenue. Rich mahogany millwork, nearly 10-foot beamed ceilings, crown and baseboard molding, and hardwood floors set a tone of timeless refinement. Every inch of the apartment has been meticulously renovated.
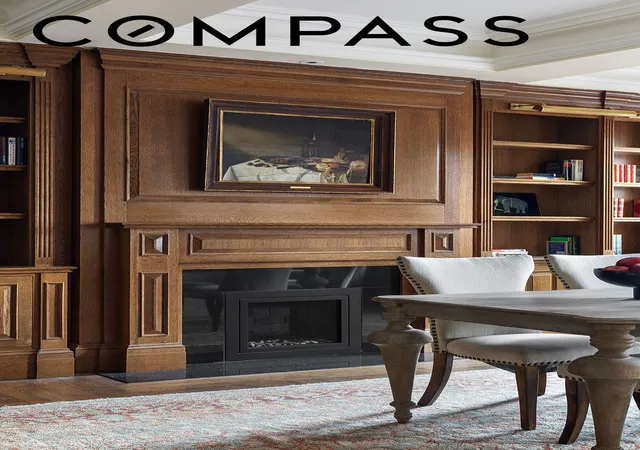
The spacious open living and dining room, anchored by double fireplaces and soundproof windows, is perfect for elegant entertaining or peaceful everyday living. Custom built-in mahogany bookshelves and cabinetry provide abundant storage. Flooded with natural light and finished with meticulous attention to detail, these public rooms offer both beauty and tranquility.
The renovated chef’s kitchen features a pocket door, top-of-the-line appliances, marble countertops, and exceptional craftsmanship. A corridor leads to the private bedroom wing, where the generously proportioned primary and second bedrooms are ideally separated from the home’s entertaining spaces. The corner primary suite includes a windowed bath with high-end fixtures and radiant heated floors, underscoring the home’s refined comfort. The large second bedroom features built-in closets and its own ensuite windowed bathroom.
The third bedroom is thoughtfully positioned in a separate area of the apartment adjacent to the kitchen and is currently designed as a handsome home office/TV room. More intimate in scale than the two bedrooms in the private wing, this versatile room features custom shelving and a built-in queen-size Murphy bed, allowing it to transition effortlessly from a sophisticated workspace or den to a comfortable guest bedroom when needed. Together with a third full bathroom, this flexible layout is especially well suited to today’s combination of living, working, and entertaining at home.
Additional highlights include an in-unit washer and dryer, private storage room, and bike room. Pets are welcome.
Perfectly positioned one block from Central Park and steps from Madison Avenue’s most refined shops and cafés, Residence 7B is in the heart of the Upper East Side’s most coveted enclave. This landmark neo-Renaissance building, designed in 1922 by renowned architect George F. Pelham, is one of Madison Avenue’s most distinguished white-glove, full-service buildings.
Flip tax of 2% is paid by the buyer. There is currently a monthly assessment of $1,792.44 through the end of February 2027.
- Houzeo last checked: 6 minutes ago
- Listing updated: November 1, 2026 at 4:49 am
- Listing Provided by: Kelly Craig (917) 656-5682 , Vicki Musso (917) 885-6988 | Compass (212) 913-9058
- Source: Rebny MLS-NY | MLS#: RLS20061429

This condo is in:
Property Details
Status
Pending
Type
Condominium
No. of Stories
12
County
City
Neighborhood
--
Year Built
1922
HOA Fees
$6689/mo
Finished Area
2,000 sqft
Lot Size
11,046.2 sqft lot
Basement Area
- sqft
MLS Name
Rebny MLS
MLS Number
RLS20061429
Days on Market
344

Continue Your Journey in App
Find your dream home, receive real-time updates, and many more!
Continue Your Journey in App
Find your dream home, receive real-time updates, and many more!
Location
HOA Management
N/A
HOA Fees
$6,689/ Monthly
Disclaimer: Amenities are based on third-party information and may vary; buyers must independently verify all amenities, as information is deemed reliable but not guaranteed.
Facts & Features
Rooms
Bedrooms & bathrooms
Bedrooms: 3
Bathrooms: 3
Interior
Flooring
Hardwood
Interior Features
Built In Features, Crown Molding, Double Vanity, High Ceilings, Recessed Lighting
Appliances
Stainless Steel Appliances
Window Features
Window Treatments
Utilities & Energy
Laundry Features
Building Washer Dryer Install Allowed, Common On Floor, Common Area, In Unit
Fireplace Features
Other
Other Features
Subdivision Name
Lenox Hill
Price History
| Date | Event | Price |
|---|---|---|
10/04/2026 Source: | Pending | $3,799,000 -5.00% $1,900/sqft |
03/23/2026 Source: | Listed for Sale | $3,999,000 $2,000/sqft |
01/01/2026 Source: | Pending | $3,999,000 $2,000/sqft |

Nearby Homes




Find Homes by Property Features in New York City, NY


The real estate listing data marked with this icon comes from the IDX program of the RLS at REBNY Listing Service (RLS). Listing information for certain New York City properties provided courtesy of the Real Estate Board of New York's Residential Listing Service (the "RLS") through Nov 05, 2026, 12:30AM. Information deemed reliable but not guaranteed. Information is provided exclusively for consumers' personal, non-commercial use, and may not be used for any purpose other than the identification of potential properties for purchase. The information contained in this listing has not been verified by the RLS and should be verified by the consumer. The listing information provided here is for the consumer's personal, non-commercial use. Retransmission, redistribution or copying of this listing information is strictly prohibited except in connection with a consumer's consideration of the purchase and/or sale of an individual property. This listing information is not verified for authenticity or accuracy and is not guaranteed and may not reflect all real estate activity in the market. Buyer to verify all information. © 2026 The Real Estate Board of New York, Inc. All rights reserved.
 Advertising Broker: Derek Greene | The Greene Realty Group
