- Overview
- Description
- Property Details
- Location
- Facts & Features
- Getting Around
- Nearby Homes



Street View
$1,689,999
Monthly Est:$8,412
 5 Beds
 6 Baths
5 full baths + 1 half bath
 3,300sqft
29 East St, Oyster Bay, NY 11801
$1,689,999
$8,412/moEst:
Get Pre-Approved
Single Family Residence
Built in 2026
$-- HOA
7,500 sqft lot
$512/sq.ft
Description
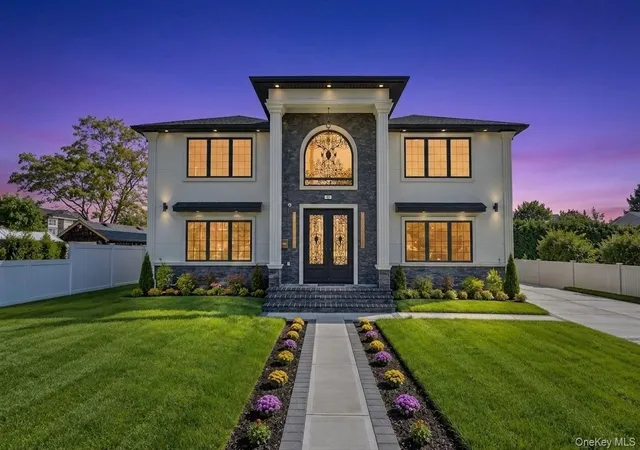
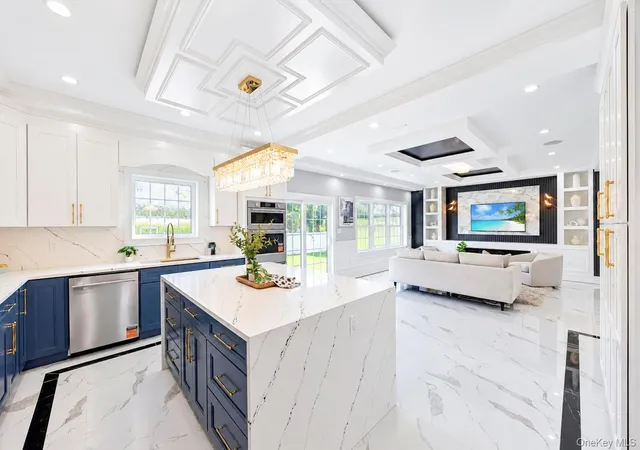
Welcome to 29 East St, Hicksville — a stunning newly built luxury residence offering approximately 3,300 sq. ft. of beautifully designed living space with 5 bedrooms and 5.5 bathrooms. This exceptional home combines modern elegance, premium finishes, and thoughtful craftsmanship throughout.
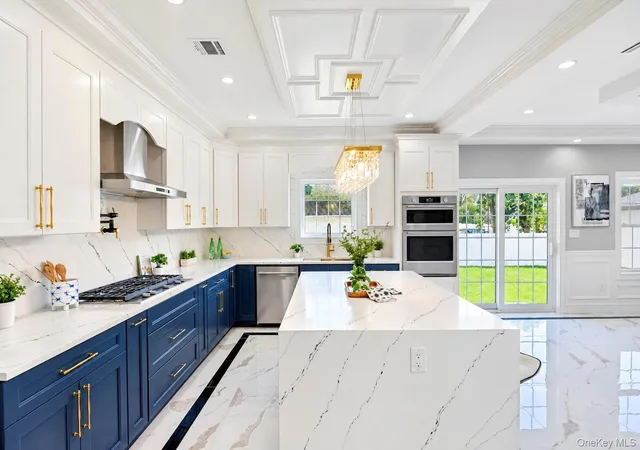
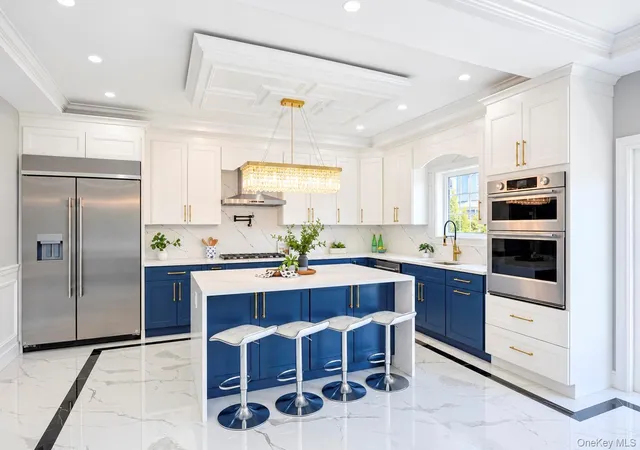
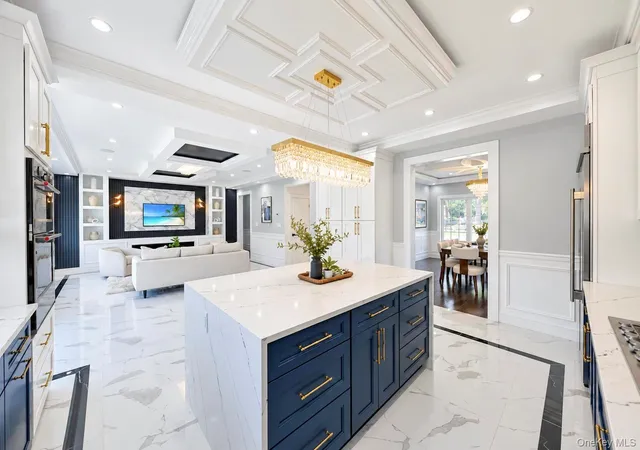
The first floor features a welcoming living room, spacious family room, elegant dining room, and a spectacular eat-in kitchen equipped with high-end KitchenAid appliances, quartz countertops, and gas cooking. A private junior suite with a full bathroom provides an ideal space for guests or extended family. A convenient half bath completes the main level. Enjoy the warmth and ambiance of an electric fireplace.
The second floor offers a luxurious primary suite featuring a spacious bedroom, private fireplace, walk-in closets, and a spa-inspired primary bathroom with a rain shower and linear drains. A second junior suite with its own full bathroom provides added privacy and comfort. Two additional bedrooms share a beautifully designed Jack-and-Jill bathroom, making this floor perfect for a growing family.
The unfinished basement provides excellent additional storage or future living potential and includes a full bathroom and separate outside entrance.
Additional highlights include wide-plank wood flooring throughout, elegant glass railings, stucco exterior, central air conditioning, whole-house speaker system, security cameras, and Andersen/ Okna windows. A one-car detached garage adds convenience and functionality.
- Houzeo last checked: 3 hours ago
- Listing updated: October 7, 2026 at 2:20 pm
- Listing Provided by: Gagandeep S. Manuja (347) 993-2000 , Amandeep Kaur | BH&G R E Realty Connect (516) 714-3606
- Source: OneKey MLS-NY | MLS#: 1058613

Property Details
Status
Active
Type
Single Family Residence
No. of Stories
-
County
City
Neighborhood
--
Year Built
2026
HOA Fees
-
Finished Area
3,300 sqft
Lot Size
7,500 sqft lot
Basement Area
- sqft
MLS Name
OneKey MLS
MLS Number
1058613
MLS Status
Active
Days on Market
1
Cumulative Days on Market
1
Open House

Continue Your Journey in App
Find your dream home, receive real-time updates, and many more!
Download App
Continue Your Journey in App
Find your dream home, receive real-time updates, and many more!
Location
Facts & Features
Rooms
Bedrooms & bathrooms
Bedrooms: 5
Bathrooms: 6
Basement
Level: Basement
Interior
Heating
Natural Gas
Sewer
Public Sewer
Window Features
New Windows
Interior Features
First Floor Bedroom, First Floor Full Bath, Eat In Kitchen, Formal Dining, Quartz/quartzite Counters
Appliances
Convection Oven, Cooktop, Dishwasher, Dryer, Microwave, Refrigerator, Stainless Steel Appliance(s)
Flooring
Hardwood
Exterior Features
Speakers
Cooling
Central Air
Construction
Year Built
Year Built: 2026
Home type
Single Family Residence
Property Condition
New Construction
Architectural Style
Colonial
Construction Materials
Stucco
Utilities & Energy
Security Features
Security System
Water Source
Public
Laundry Features
In Basement
Basement
Unfinished
Utilities
Cable Connected, Electricity Connected, Natural Gas Connected, Phone Connected, Sewer Connected, Water Connected
Fireplace Features
Electric
Parking Features
Driveway
Price History
| Date | Event | Price |
|---|---|---|
10/06/2026 Source: | Listed for Sale | $1,689,999 $512/sqft |

Nearby Homes

Find Homes by Property Features in Oyster Bay, NY


Based on information from OneKey MLS, through Oct 08, 2026, 11:01AM. IDX information is provided exclusively for personal, non-commercial use, and may not be used for any purpose other than to identify prospective properties consumers may be interested in purchasing. Information is deemed reliable but not guaranteed. © 2026 OneKey® MLS. All rights reserved.
 Advertising Broker: Derek Greene | The Greene Realty Group