- Overview
- Description
- Property Details
- Location
- HOA Management
- Facts & Features
- Getting Around
- Nearby Homes



$1,100,000
Monthly Est:$5,475
 5 Beds
 5 Baths
3 full baths
 6,823sqft
29 Hidden Hills Dr, El Paso, TX 79902
$1,100,000
$5,475/moEst:
Get Pre-Approved
Single Family Residence
Built in 1990
$260/mo HOA
0.17 acre lot
$161/sq.ft
Description
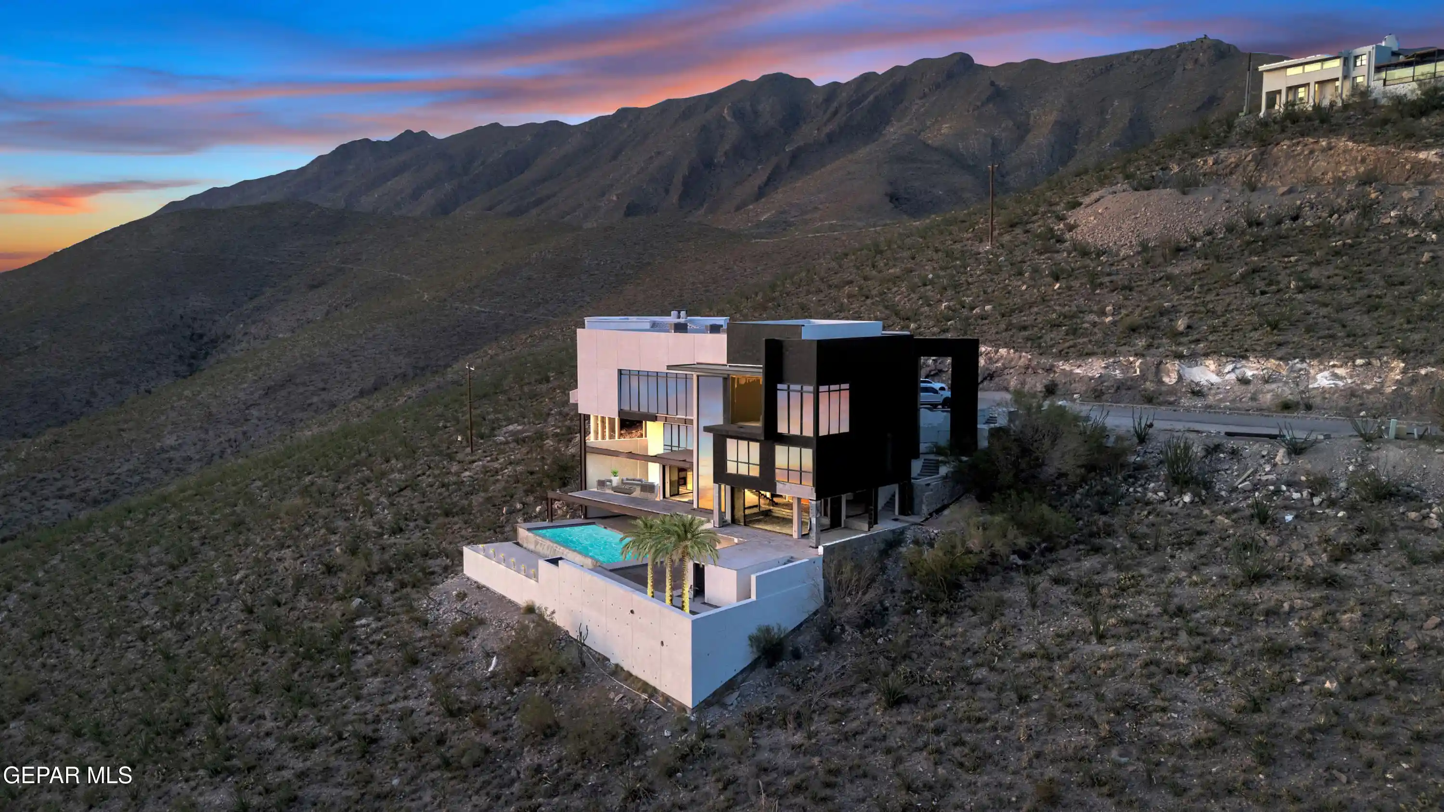
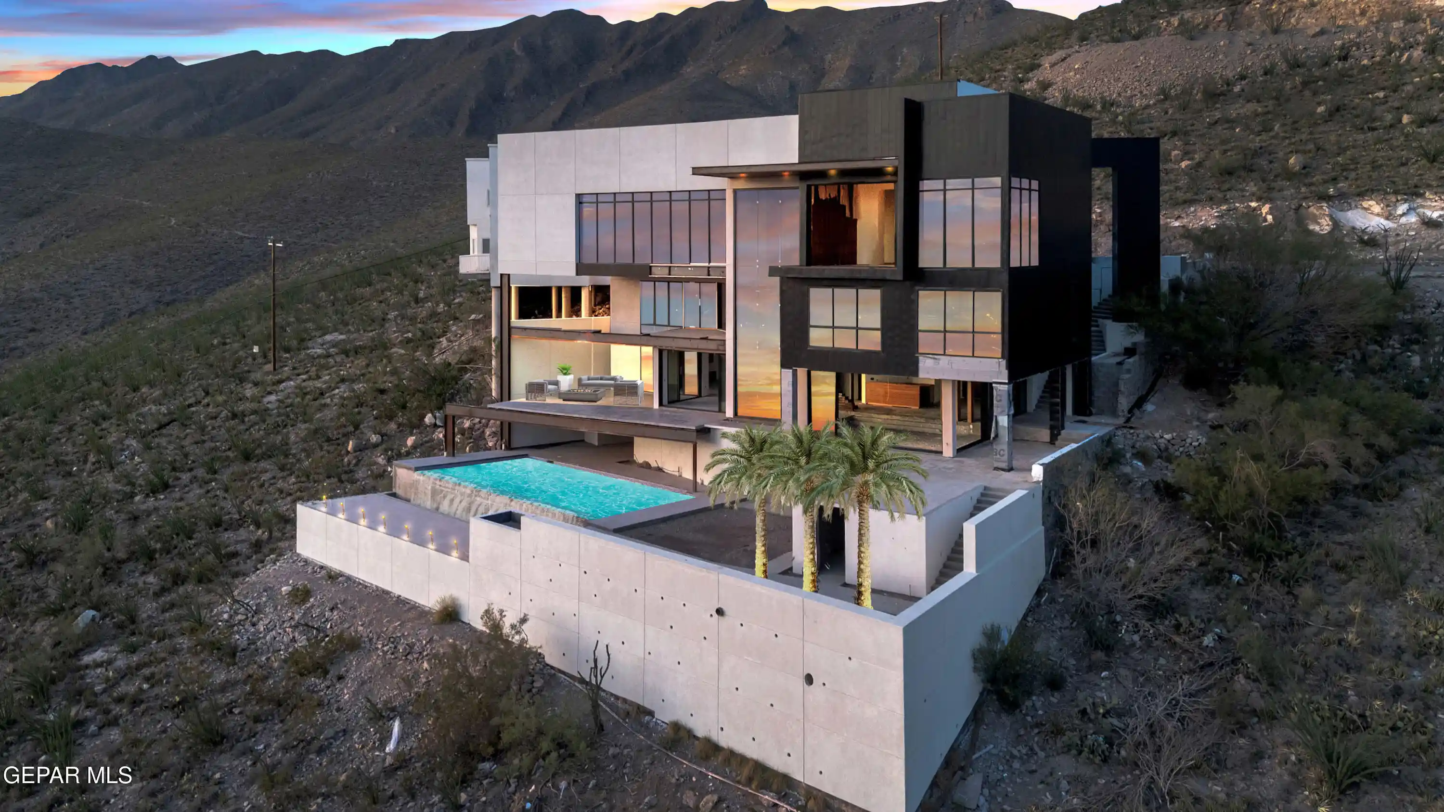
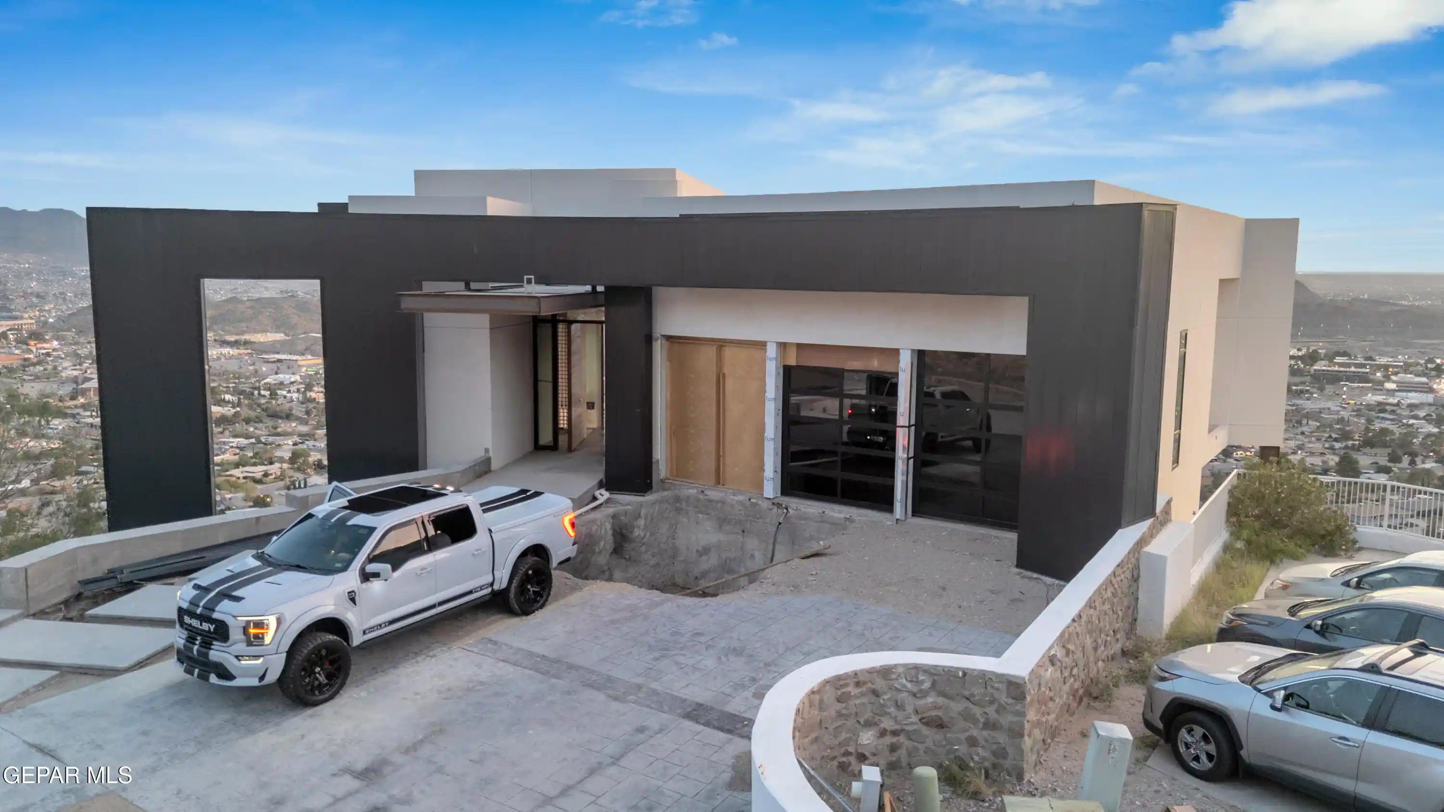
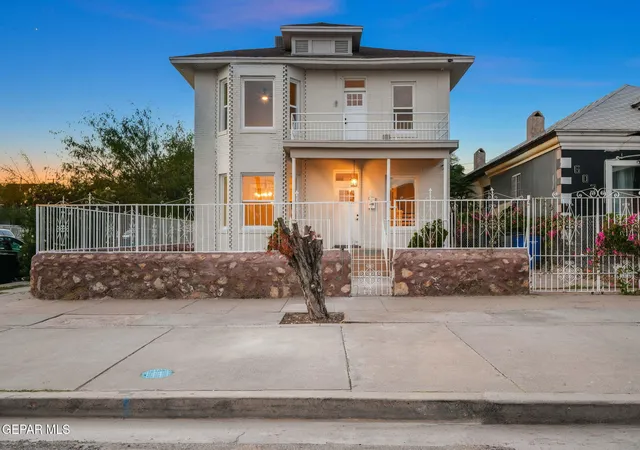
Positioned along one of Sierra Crest's most coveted ridgelines, 29 Hidden Hills Dr is a rare architectural estate with a commanding presence above the El Paso skyline. Encompassing 6,823 SF, the residence was designed for scale, privacy, and unforgettable indoor-outdoor living, with walls of glass, expansive terraces, private balconies, and panoramic views stretching across the city and desert horizon. The planned layout features 5 bedrooms, 5 baths, a home theater, top-floor gym with skyline views, and an elevator-ready shaft. The primary suite is envisioned as a private retreat with its own balcony prepped for an outdoor hot tub. Infrastructure is in place for whole-home audio and future smart-home integration, while exterior plans call for an infinity-edge pool concept, entertainment areas, and poolside shower/restroom plumbing. A true trophy estate opportunity, ready for its final curated execution. 29 Hidden Hills Dr represents one of the most compelling hillside estate opportunities in El Paso: a rare architectural residence positioned along one of Sierra Crest's most commanding ridgelines, with sweeping views across the city skyline, rugged mountain terrain, and desert horizon.
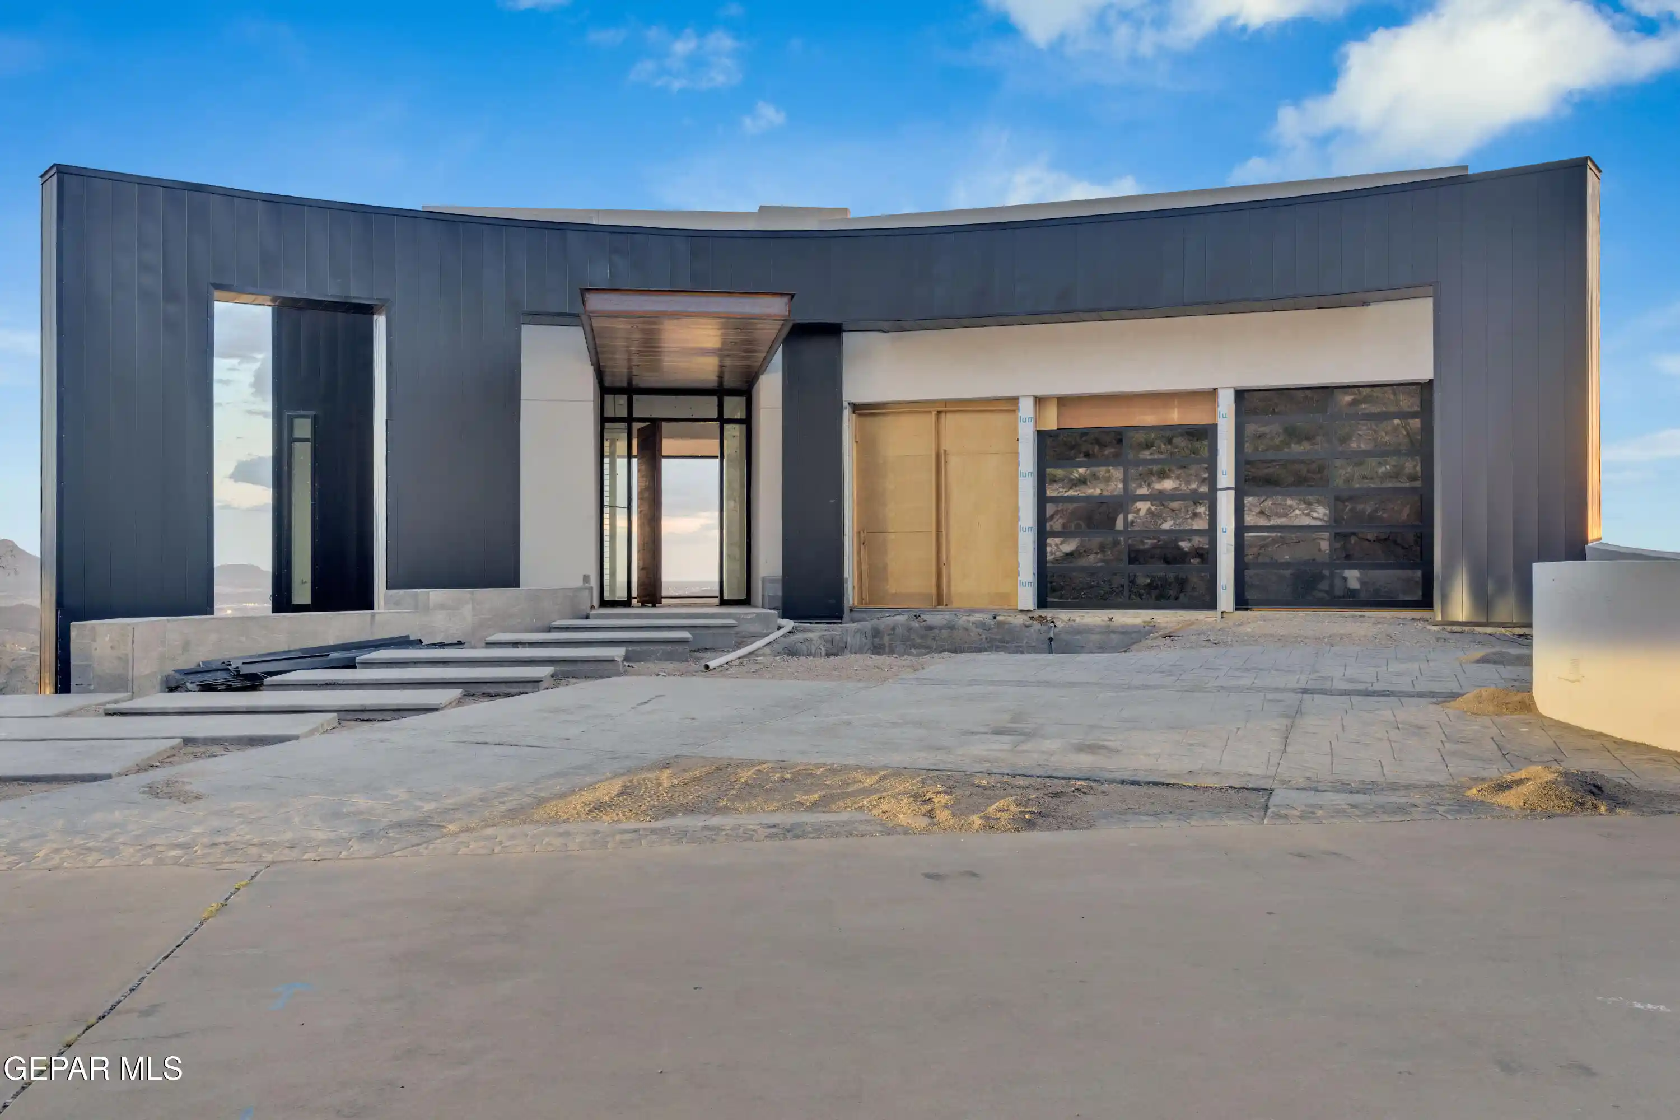
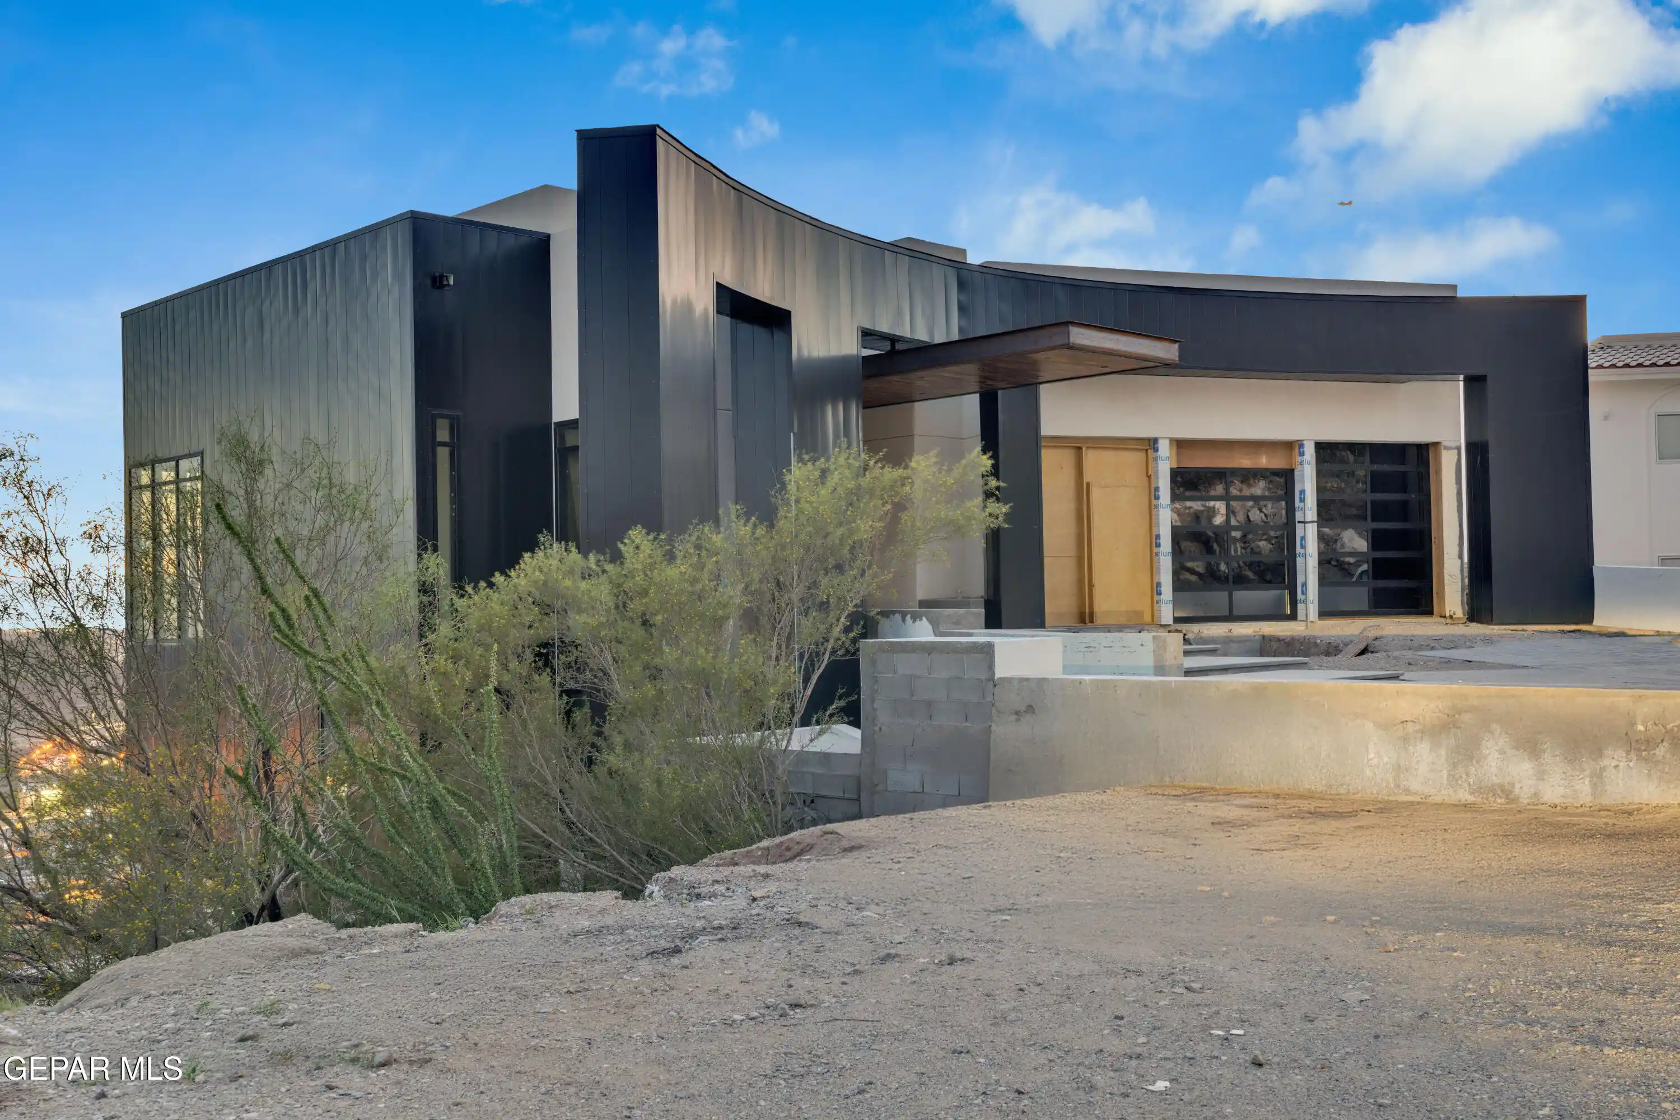
Set in one of the area's most private and elevated enclaves, this 6,823 SF estate was designed to deliver presence, scale, and a level of indoor-outdoor living rarely available in the market. From the moment you arrive, the residence makes a statement. Bold modern lines, expansive glass, multiple terraces, and private balconies create a dramatic visual connection between the home and the city below.
The property is not simply about square footage. It is about position. Privacy. Perspective. Every major living area was designed to capture the view, creating a residence that feels suspended above El Paso while still offering the functionality of a true luxury estate.
The planned layout includes 5 bedrooms, 5 bathrooms, a home theater, a top-floor gym with panoramic skyline views, and an elevator-ready shaft for future vertical access between levels. The primary suite is designed as a private retreat, complete with its own balcony and preparation for an outdoor hot tub experience. Multiple outdoor spaces allow for morning coffee, evening entertaining, sunset views, and private moments above the city lights.
The residence has also been planned with future lifestyle infrastructure in mind, including wiring for whole-home audio and future smart-home integration. These elements give the next owner the ability to complete the property with modern technology, entertainment, lighting, security, and automation systems aligned with their own standard of living.
Outdoor plans further elevate the estate concept, including an infinity-edge pool vision, dedicated entertainment zones, and plumbing preparation for poolside shower and restroom areas. The result is a property with the potential to become one of El Paso's most memorable private residences: a true hillside compound designed for entertaining, privacy, and architectural impact.
What makes 29 Hidden Hills Dr especially rare is the ability for the next owner to step into a residence of this scale and caliber at the final vision stage. Rather than inheriting someone else's finished design choices, the buyer has the opportunity to curate the final execution: finishes, materials, lighting, pool design, outdoor living, smart-home systems, and the overall aesthetic identity of the estate.
For the buyer who understands architecture, views, privacy, and long-term value, this is the type of property that cannot easily be recreated. The ridgeline position, skyline orientation, scale, and existing design framework create the foundation for a true trophy estate.
29 Hidden Hills Dr is offered as a rare completion opportunity for a buyer seeking a landmark residence with the bones, setting, and vision to become one of the premier modern estates in El Paso.
Buyer to independently verify square footage, plans, permits, condition, systems, intended improvements, and all property information.
- Houzeo last checked: 5 minutes ago
- Listing updated: November 6, 2026 at 11:07 pm
- Listing Provided by: Ernesto Salas (915) 240-1231 | ELP Real Estate Group, LLC
- Source: Greater El Paso MLS-TX | MLS#: 927133

Property Details
Status
Active
Type
Single Family Residence
No. of Stories
-
County
City
Neighborhood
--
Year Built
1990
HOA Fees
$260/mo
Finished Area
6,823 sqft
Lot Size
0.17 acre lot
Basement Area
- sqft
MLS Name
Greater El Paso MLS
MLS Number
927133
MLS Status
Active
Days on Market
1
Cumulative Days on Market
92

Continue Your Journey in App
Find your dream home, receive real-time updates, and many more!
Continue Your Journey in App
Find your dream home, receive real-time updates, and many more!
Location
HOA Management
DANA PROPERTIES
HOA Fees
$260/ Monthly
Amenities
 Amenities and services may be covered by one or multiple associations and service providers.
 Security Guard
 Gates
Disclaimer: Amenities are based on third-party information and may vary; buyers must independently verify all amenities, as information is deemed reliable but not guaranteed.
Facts & Features
Rooms
Bedrooms & bathrooms
Bedrooms: 5
Bathrooms: 5
Interior
Appliances
See Remarks
Window Features
See Remarks
Sewer
Public Sewer
Cooling
Refrigerated
Flooring
See Remarks
Interior Features
2+ Living Areas, Dressing Area, Mb Jetted Tub, Walk In Closet(s), Wet Bar
Heating
2+ Units, Central, Forced Air
Exterior Features
Hot Tub, Balcony
Construction
Year Built
Year Built: 1990
Home type
Single Family Residence
Construction Materials
See Remarks, Stucco
Roof
Flat
Architectural Style
See Remarks, Custom, 2 Story
Utilities & Energy
Pool Features
In Ground
Security Features
Gated With Guard, Gated Community
Water Source
City
Parking Features
Attached
Fireplace Features
None
Association Amenities
Guard/guardhouse
Other Features
Patio And Porch Features
Deck
Subdivision Name
Sierra Crest
Lot Features
Cul De Sac
Price History
| Date | Event | Price |
|---|---|---|
11/06/2026 Source: | Listed for Sale | $1,285,000 +16.82% $188/sqft |
11/06/2026 Source: | Price Decreased | $1,100,000 -30.16% $161/sqft |
10/09/2025 Source: | Pending | $1,575,000 $231/sqft |
07/26/2025 Source: | Listed for Sale | $1,575,000 +154.03% $231/sqft |
04/25/2017 Source: | Sold | $620,000 $91/sqft |

Nearby Homes


Find Homes by Property Features in El Paso, TX
Nearby New Homes For Sale

Based on information from the Greater El Paso Association of REALTORS® (alternatively, from GEPAR) from the Multiple Listing Service through Nov 07, 2026, 12:15AM. Neither the Board nor GEPAR guarantees or is in any way responsible for its accuracy. All data is provided ‘AS IS’ and with all faults. Data maintained by the Board or GEPAR may not reflect all real estate activity in the market. Information is provided exclusively for consumers’ personal, non-commercial use and may not be used for any purpose other than to identify prospective properties consumers may be interested in purchasing. This website may not include listings or property addresses of sellers who have directed their listing brokers to withhold their listing or their property address from display on the Internet. © 2026 Greater El Paso Association of Realtors.
 Advertising Broker: Michelle Brecker | Pathway To Home Realty
