- Overview
- Description
- Property Details
- Location
- HOA Management
- Facts & Features
- Getting Around
- Nearby Homes
 New Construction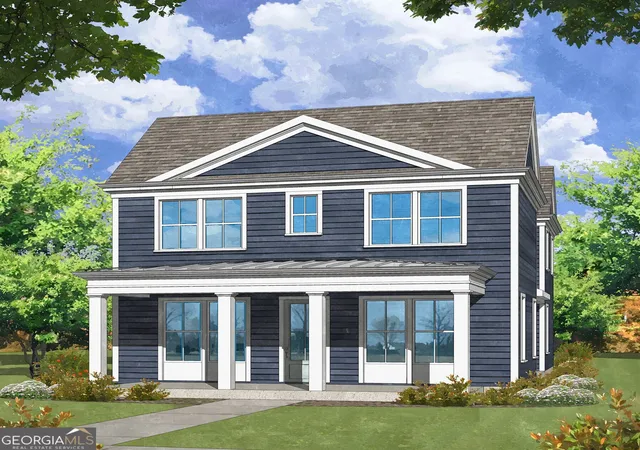


Street View
$499,900
Monthly Est:$2,488
 4 Beds
 4 Baths
4 full baths
 2,281sqft
29 Hydrangea Unit 72 Way #UNIT 72, Auburn, GA 30011
$499,900
$2,488/moEst:
Get Pre-Approved
Single Family Residence
Built in 2025
$-- HOA
-- sqft lot
$219/sq.ft
Description
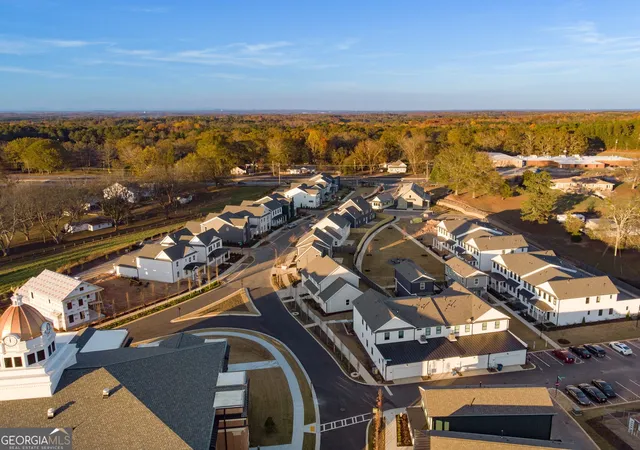
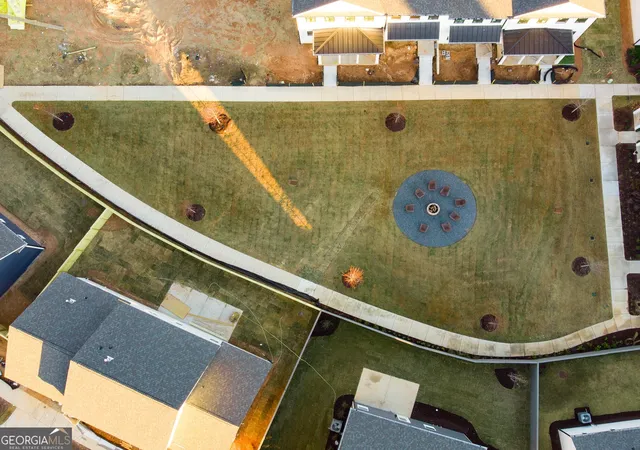
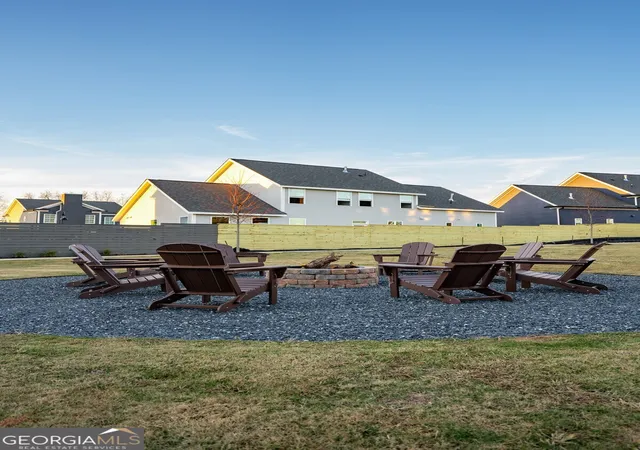
4.99% RATE LOCK WITH PREFERRED LENDER! Discover Your Dream Home! This home offers many upgrades; it is a must see. Harmony of Auburn perfectly blends modern living with a vibrant community atmosphere of single-family homes. Nestled around the exciting new city center of downtown Auburn, you can enjoy a carefree lifestyle complete with an event barn, cafe, community gardens, and a honey-producing apiary. These homes feature contemporary designs infused with timeless quality and charm, bathed in natural light, and equipped with advanced smart technology and sustainable features. Choose from a variety of single-family homes that gracefully combine traditional charm with modern conveniences. Offering multiple floor plans tailored to your lifestyle, showcasing high-quality materials and spacious layouts. This charming "Charleston" style home features a full front porch, an open-concept floor plan is filled with sunlight, and includes a chef-inspired kitchen equipped with a 5-burner gas range, stainless steel appliances, upgraded soft-close cabinetry, upgraded extended island, and quartz countertops. The kitchen flows into a spacious great room with a gas fireplace, luxury vinyl plank flooring, and numerous oversized windows. Enjoy a maintenance-free private courtyard with covered patio, perfect for entertaining. The second-floor primary bedroom boasts a private bonus room, oversized walk-in closet, and a spa-like ensuite bath featuring dual vanities, quartz countertops, and a generous standalone shower. The secondary bedrooms offer walk-in closets, a generous Jack and Jill bathroom. Rear-facing attached garage. Please reference the Briarwood "B" plan, lot #72.
- Houzeo last checked: 12 minutes ago
- Listing updated: July 22, 2026 at 1:28 pm
- Listing Provided by: | Atlanta Fine Homes Sotheby's (404) 874-0300
- Source: Georgia MLS-GA | MLS#: 10442240

Property Details
Status
Active Under Contract
Type
Single Family Residence
No. of Stories
-
County
City
Neighborhood
--
Year Built
2025
HOA Fees
-
Finished Area
2,281 sqft
Lot Size
-- sqft lot
Basement Area
- sqft
MLS Name
Georgia MLS
MLS Number
10442240
MLS Status
Active Under Contract
Days on Market
631
Cumulative Days on Market
100

Continue Your Journey in App
Find your dream home, receive real-time updates, and many more!
Download App
Continue Your Journey in App
Find your dream home, receive real-time updates, and many more!
Location
HOA Management
N/A
HOA Fees
$1,560/
Amenities
 Amenities and services may be covered by one or multiple associations and service providers.
 Maintenance
 Pest Control
Disclaimer: Amenities are based on third-party information and may vary; buyers must independently verify all amenities, as information is deemed reliable but not guaranteed.
Facts & Features
Rooms
Bedrooms & bathrooms
Bedrooms: 4
Bathrooms: 4
Interior
Cooling
Central Air, Gas
Appliances
Dishwasher, Disposal, Gas Water Heater, Microwave
Interior Features
Double Vanity, Tile Bath
Flooring
Carpet, Laminate, Vinyl
Sewer
Public Sewer
Heating
Central
Construction
Year Built
Year Built: 2025
Home type
Single Family Residence
Property Condition
New Construction
Foundation Details
Slab
Construction Materials
Other
Roof
Metal
Architectural Style
Bungalow/cottage
Utilities & Energy
Laundry Features
Upper Level
Utilities
Other
Fireplace Features
Family Room, Gas Log
Basement
None
Parking Features
Guest, Garage, Garage Door Opener, Side/rear Entrance
Water Source
Public
Other Features
Lot Features
Private
Patio And Porch Features
Porch
Community Features
Sidewalks, Walk To Schools
Subdivision Name
Harmony
Price History
| Date | Event | Price |
|---|---|---|
07/22/2026 Source: | Contingent (Active Under Contract) | $499,900 $219/sqft |
07/08/2026 Source: | Off Market | $499,900 +5.26% $219/sqft |
09/03/2025 Source: | Contingent (Active Under Contract) | $474,900 $208/sqft |
08/28/2025 Source: | Pending | $474,900 $208/sqft |
01/17/2025 Source: | Listed for Sale | $474,900 $208/sqft |

Nearby Homes







Find Homes by Property Features in Auburn, GA
Nearby New Homes For Sale


Information Deemed Reliable But Not Guaranteed. © 2026 Georgia Multiple Listing Service. All Rights Reserved.
 Advertising Broker: Fred McGill | Simple Showing, Inc