- Overview
- Description
- Property Details
- Location
- HOA Management
- Facts & Features
- Getting Around
- Nearby Homes
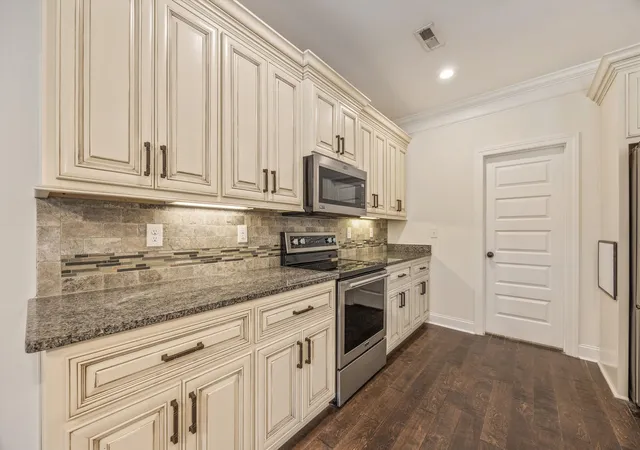

Street View
$799,900
Monthly Est:$3,981
 4 Beds
 3 Baths
2 full baths + 1 half bath
 3,117sqft
29 Knotting Hl Dr, Fayetteville, TN 37334
$799,900
$3,981/moEst:
Get Pre-Approved
Single Family Residence
Built in 2018
$10.42/mo HOA
0.7 acre lot
$257/sq.ft
Description
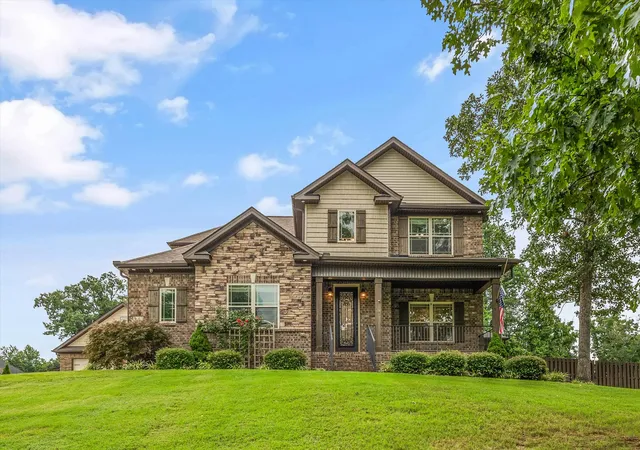
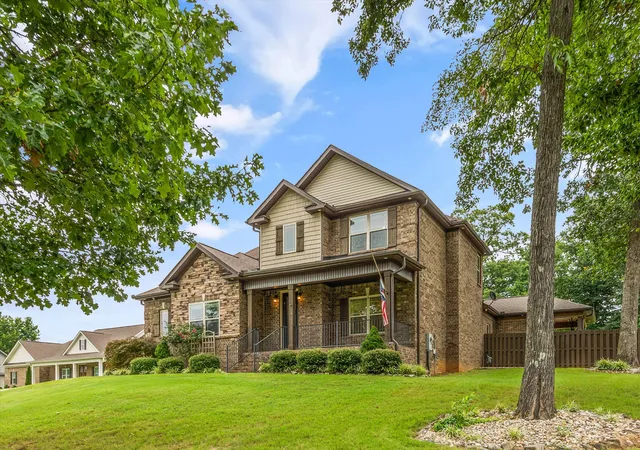
Experience the perfect blend of luxury, comfort, and convenience in this exceptional 3,112 sq. ft. home, ideally situated on the Tennessee/Alabama state line and just 25 minutes from Redstone Arsenal. This beautifully maintained 4-bedroom, 3-bath residence offers the tranquility of country living with quick access to Huntsville's thriving employment, shopping, dining, and entertainment.
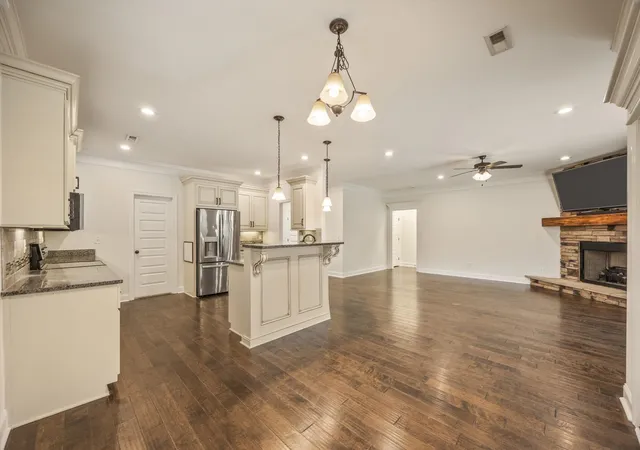
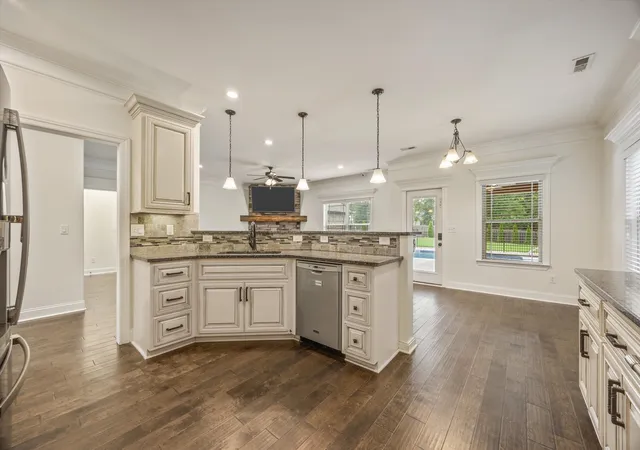
Designed with both everyday living and entertaining in mind, the spacious floor plan features inviting living areas, generously sized bedrooms, and three full baths that provide comfort and flexibility for family and guests. Natural light fills the home, creating a warm, welcoming atmosphere throughout.
Step outside to your own private backyard oasis. Enjoy endless summer days in the sparkling in-ground pool, then relax in the hot tub under the stars. The expansive covered patio is an entertainer's dream, complete with three grills, a mini refrigerator, and abundant space for outdoor dining, game days, and gatherings year-round. The fenced backyard offers privacy while providing plenty of room for pets and play.
Additional features include an attached garage and a versatile workshop, perfect for hobbies, storage, projects, or extra workspace. Every detail of this property has been thoughtfully designed to enhance both function and lifestyle.
Whether you're commuting to Redstone Arsenal or enjoying the peaceful surroundings at home, this property offers the best of both worlds. Rarely does a home combine this level of space, exceptional outdoor amenities, and an unbeatable location. From relaxing poolside to entertaining friends on the covered patio, this home delivers the lifestyle you've been searching for. Don't miss the opportunity to own this incredible Tennessee/Alabama retreat where comfort, convenience, and resort-style living come together in one extraordinary property.
- Houzeo last checked: 9 minutes ago
- Listing updated: September 23, 2026 at 2:34 pm
- Listing Provided by: Barbara Beyl (256) 541-6316 DRE #276294 | Red Door Real Estate (256) 541-6316
- Source: Nashville (RealTracs Mid) MLS-TN as distributed by MLS GRID | MLS#: 3311719

Property Details
Status
Active
Type
Single Family Residence
No. of Stories
2
County
City
Neighborhood
--
Year Built
2018
HOA Fees
$10.42/mo
Finished Area
3,117 sqft
Lot Size
0.7 acre lot
Basement Area
- sqft
MLS Name
Nashville (RealTracs Mid) MLS
MLS Number
3311719
MLS Status
Active
Days on Market
100

Continue Your Journey in App
Find your dream home, receive real-time updates, and many more!
Continue Your Journey in App
Find your dream home, receive real-time updates, and many more!
Location
HOA Management
N/A
HOA Fees
$125/ Annually
Amenities
 Amenities and services may be covered by one or multiple associations and service providers.
 Underground Utilities
Disclaimer: Amenities are based on third-party information and may vary; buyers must independently verify all amenities, as information is deemed reliable but not guaranteed.
Facts & Features
Rooms
Bedrooms & bathrooms
Bedrooms: 4
Bathrooms: 3
Interior
Sewer
Septic Tank
Interior Features
Built In Features, Ceiling Fan(s), Entrance Foyer, High Ceilings, In Law Floorplan, Open Floorplan, Pantry, Walk In Closet(s), High Speed Internet
Cooling
Ceiling Fan(s), Central Air, Dual, Electric, Gas
Flooring
Wood, Laminate
Heating
Central, Dual
Exterior Features
Gas Grill
Appliances
Electric Oven, Electric Range, Dishwasher, Disposal, Microwave, Refrigerator
Construction
Year Built
Year Built: 2018
Home type
Single Family Residence
Construction Materials
Brick, Vinyl Siding
Architectural Style
Traditional
Foundation Details
Block
Roof
Shingle
Utilities & Energy
Parking Features
Garage Door Opener, Attached/detached, Concrete, Driveway
Basement
Crawl Space
Utilities
Electricity Available, Water Available, Cable Connected
Security Features
Smoke Detector(s)
Laundry Features
Electric Dryer Hookup, Washer Hookup
Fireplace Features
Gas, Living Room
Association Amenities
Underground Utilities
Water Source
Private
Pool Features
In Ground
Other Features
Patio And Porch Features
Patio, Covered, Porch
Subdivision Name
Knotting Hills
Lot Features
Level
Price History
| Date | Event | Price |
|---|---|---|
07/29/2026 Source: | Listed for Sale | $820,000 +2.51% $263/sqft |
07/29/2026 Source: | Price Increased | $799,900 +193.54% $257/sqft |
04/16/2018 Source: | Sold | $272,500 -0.37% $87/sqft |
04/16/2018 Source: | Price Increased | $273,515 +543.56% $88/sqft |
08/21/2017 Source: #655265 | Listing Removed | $42,500 $14/sqft |

Nearby Homes
Find Homes by Property Features in Fayetteville, TN
Nearby New Homes For Sale

Based on information from Realtracs® through Nov 07, 2026, 05:15AM. Data courtesy of Realtracs® MLS as distributed by MLS GRID. Some IDX listings have been excluded from this website. All data is obtained from various sources and may not have been verified by the broker or MLS GRID. Supplied Open House Information is subject to change without notice. All information should be independently reviewed and verified for accuracy. Properties may or may not be listed by the office/agent presenting the information. IDX information is provided exclusively for consumers’ personal, noncommercial use. It may not be used for any purpose other than to identify prospective properties consumers may be interested in purchasing. The data is deemed reliable but is not guaranteed by MLS GRID. The use of the MLS GRID Data may be subject to an end-user license agreement prescribed by Realtracs® MLS. © 2026 RealTracs Solutions. All Rights Reserved. Angela Fowler Real Estate, LLC | 423.320.4620 | afowler@catt.com Mailing Address: 452 Kailors Cove Cir, Ringgold, GA 30736
 Advertising Broker: Angela Fowler | Angela Fowler Real Estate, LLC.
