The Greene Realty
Powered by 
- 17
- Overview
- Description
- Property Details
- Location
- Facts & Features
- Getting Around
- Nearby Homes

Street View
$649,000
Monthly Est:$3,230
 3 Beds
 2 Baths
2 full baths
 2,027sqft
29 Lake Shore Dr, Wales, MA 01081
$649,000
$3,230/moEst:
Get Pre-Approved
Single Family Residence
Built in 1965
$-- HOA
0.5 acre lot
$320/sq.ft
Description
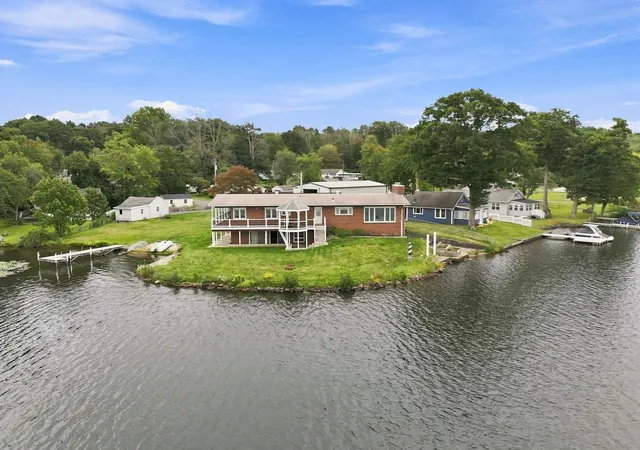
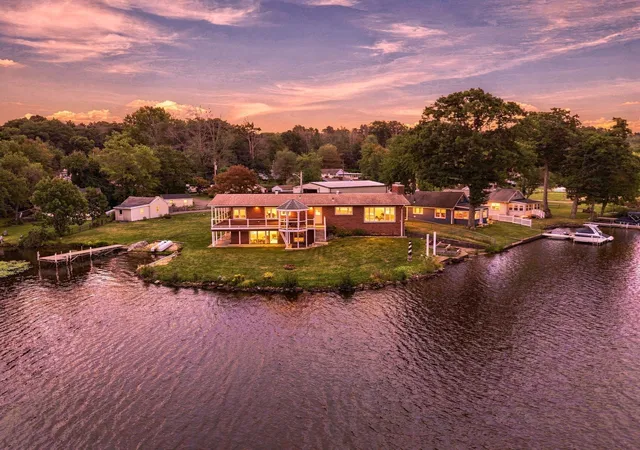
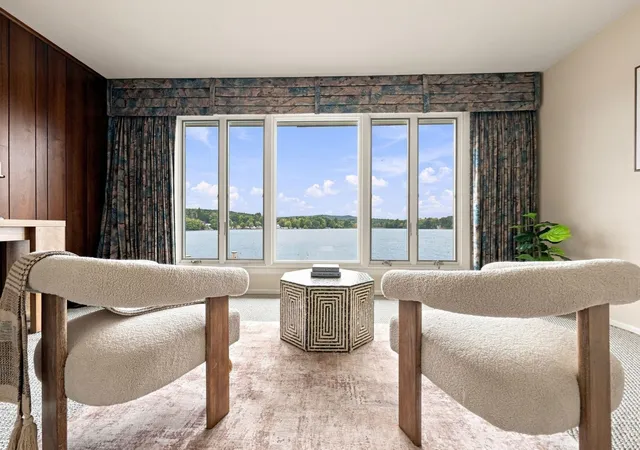
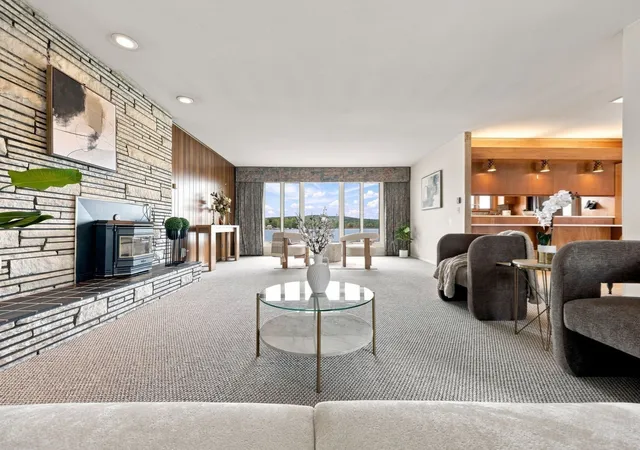
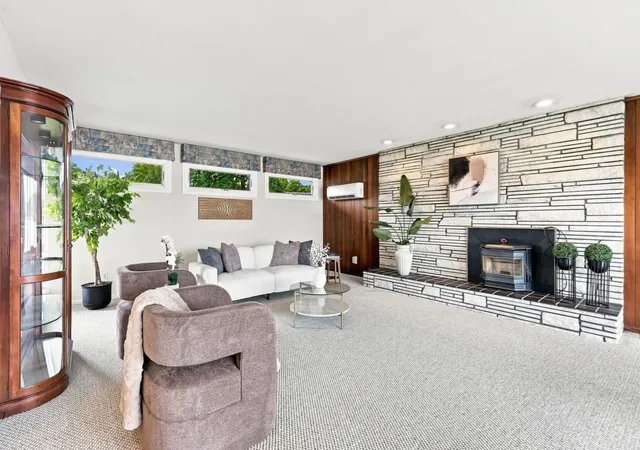
Waterfront living takes center stage in this beautifully positioned lakefront home, where expansive water views create an incredible backdrop from morning through sunset. Designed for single-floor living, the home offers three bedrooms, generous living spaces and a connection to the water throughout the interior. The living room is the focal point, framed by an impressive picture window showcasing panoramic lake views. A pellet stove set against a stone surround anchors the space, while an adjoining sitting area provides another front-row seat to the waterfront. The kitchen features rich wood cabinetry, new quartz countertops and a window above the sink overlooking the water. The primary bedroom offers its own waterfront experience with multiple windows, sliders leading directly to the deck and a private full bath. Two additional bedrooms and a newly renovated main bathroom with a glass-enclosed shower and new quartz countertop complete the main level. The walk-out lower level expands the living space with another fireplace and dry bar, with direct access toward the waterfront. Across the back of the home, an expansive deck with a covered gazebo overlooks the lake, creating an incredible setting for morning coffee or taking in the sunsets. At the shoreline, a private dock provides direct lake access, while the boat garage offers the ability to anchor and pull a boat in. The property is fenced along the sides while remaining open at the water’s edge. An adjacent lot with additional storage areas brings the combined property to approximately half an acre. Additional features include an owned solar system with the potential to offset most, if not all, of the home’s electric usage, a two-car garage and attached garden shed. With two lots, extensive waterfront access, multiple finished living areas and spaces designed around the lake, this property offers an exceptional opportunity to experience waterfront living from the home all the way to the water’s edge.
- Houzeo last checked: 0 minutes ago
- Listing updated: October 21, 2026 at 7:30 am
- Listing Provided by: Marisol Franco (413) 427-0151 | Coldwell Banker Realty - Western MA (413) 567-8931
- Source: MLS Property Information Network-MA | MLS#: 73575614

Property Details
Status
Pending
Type
Single Family Residence
No. of Stories
-
County
City
Neighborhood
--
Year Built
1965
HOA Fees
-
Finished Area
2,027 sqft
Lot Size
0.5 acre lot
Basement Area
- sqft
MLS Name
MLS Property Information Network
MLS Number
73575614
MLS Status
Under Agreement
Days on Market
54

Continue Your Journey in App
Find your dream home, receive real-time updates, and many more!
Continue Your Journey in App
Find your dream home, receive real-time updates, and many more!
Location
Facts & Features
Rooms
Bedrooms & bathrooms
Bedrooms: 3
Bathrooms: 2
Interior
Heating
Radiant, Electric, Pellet Stove, Ductless
Cooling
Ductless
Sewer
Private Sewer
Appliances
Range, Refrigerator
Interior Features
Bonus Room
Exterior Features
Deck Composite, Storage, Gazebo
Flooring
Tile, Carpet
Construction
Year Built
Year Built: 1965
Home type
Single Family Residence
Foundation Details
Concrete Perimeter
Architectural Style
Raised Ranch
Construction Materials
Frame
Roof
Shingle
Utilities & Energy
Parking Features
Attached, Paved Drive, Off Street
Water Source
Private
Electric
Circuit Breakers
Basement
Full, Partially Finished, Walk Out Access, Garage Access
Laundry Features
First Floor
Other Features
Disclosures
Owned Solar Panels. Radiant Ceiling Heat Throughout The Main Level And Basement. Radiant Floor Heat In The Main Bathroom. Mini Split In The Living Room And Primary Bedroom.
Patio And Porch Features
Deck Composite
Lot Features
Cleared
Price History
| Date | Event | Price |
|---|---|---|
10/20/2026 Source: | Pending | $649,000 $320/sqft |
09/10/2026 Source: | Listed for Sale | $649,000 $320/sqft |

Nearby Homes



Find Homes by Property Features in Wales, MA

Based on information provided to and compiled by MLS Property Information Network, Inc. covering through Nov 04, 2026, 11:45PM. The property listing data and information, or the Images, set forth herein were provided to MLS Property Information Network, Inc. from third-party sources, including sellers, lessors and public records, and were compiled by MLS Property Information Network, Inc. The property listing data and information, and the Images, are for the personal, non-commercial use of consumers having a good faith interest in purchasing or leasing listed properties of the type displayed to them and may not be used for any purpose other than to identify prospective properties which such consumers may have a good faith interest in purchasing or leasing. MLS Property Information Network, Inc. and its subscribers disclaim any and all representations and warranties as to the accuracy of the property listing data and information, or as to the accuracy of any of the Images, set forth herein. All information provided is deemed reliable, but is not guaranteed to be accurate and should be independently verified. © 2026 MLS Property Information Network, Inc. All Rights Reserved.
 Advertising Broker: Derek Greene | The Greene Realty Group
