
- Overview
- Description
- Property Details
- Location
- Facts & Features
- Getting Around


Street View
$1,695,000
Monthly Est:$8,437
 6 Beds
 5 Baths
4 full baths + 1 half bath
 3,560sqft
29 Macdougal St, New York City, NY 11233
$1,695,000
Get Pre-Approved
Townhouse
Built in 2013
$-- HOA
1,500 sqft lot
$476/sq.ft
Description
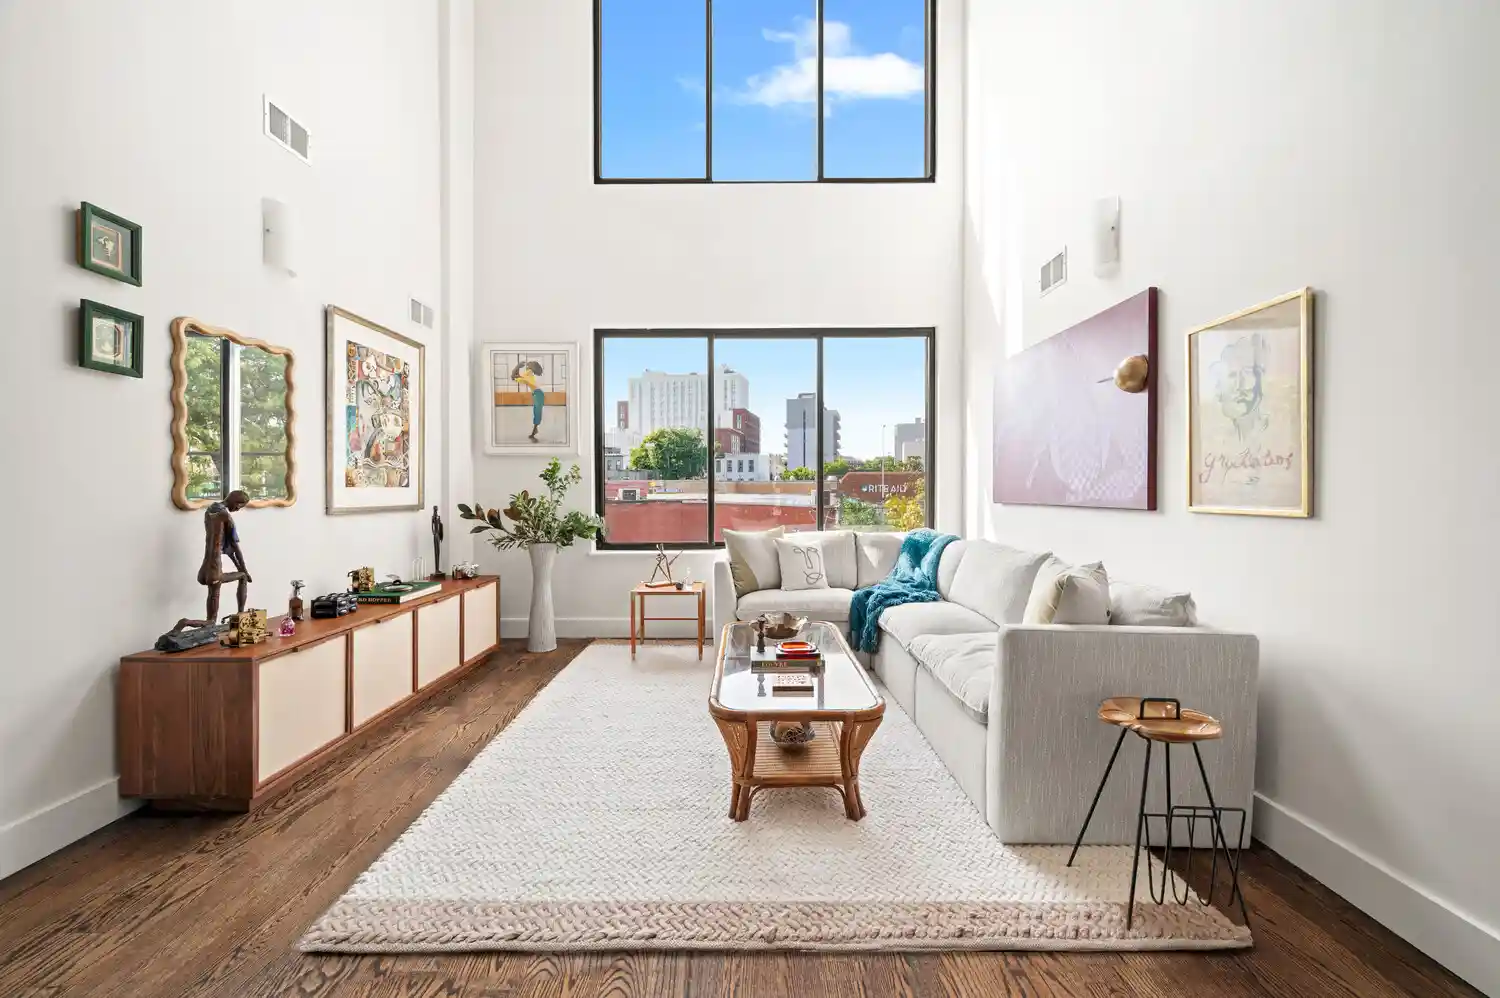
Welcome to 29 MacDougal Street, a turn-key two-family brick townhouse in the heart of Bed-Stuy! Built in 2013, the property is 3,560 square feet and configured as an owner's triplex + multiple private rooftop decks and a separate duplex garden unit with backyard. As you enter the owner's triplex, you're greeted with 18.5 foot double height ceilings in the great room with oversized windows that pour natural southern light across the entire space. Oak floors run throughout the space and a floating staircase carries you up through the home. The kitchen has a large island with breakfast bar seating, tile backsplash, and full size stainless steel appliances, and also
Below the triplex sits the income-producing duplex, with its own separate entrance for full privacy. The garden level features oak flooring, two bedrooms, a full bathroom, and an open kitchen, and it steps down to a finished cellar recreation level with a second washer and dryer, an additional bath, and direct access to the private backyard - a genuinely usable outdoor stretch measuring roughly 14 by 39 feet. It's a flexible unit that works as a rental, a guest suite, or space for extended family.
The Ralph Avenue C station (with the A running late nights) sits right at the end of the block where MacDougal meets Ralph and Fulton, and the A express at Utica Avenue is a short walk west for an even quicker ride into Manhattan, roughly 20 minutes to Downtown Brooklyn and Lower Manhattan. The B25 and B47 buses are right at Fulton Street. For dining, you've got neighborhood standouts within easy reach: Chez Oskar for French on Malcolm X Boulevard, L'Antagoniste for classic French farm-to-table, and Cartaz for Caribbean cooking on Ralph Avenue, with the cafés, groceries, and shops of the Fulton Street corridor all close by.
Property Details -
Zoning: R6B
Lot Dimensions: 15 ft 100 ft
Building Dimensions: 14.83 ft 60 ft
Lot Sq Ft: 1,500
Stories: 4
Residential Units: 2
- Houzeo last checked: 1 minute ago
- Listing updated: November 1, 2026 at 8:38 pm
- Listing Provided by: Danielle Nazinitsky (330) 936-7928 , Sean Adu-Gyamfi (646) 527-1436 | Decode Real Estate (929) 469-5800
- Source: Rebny MLS-NY | MLS#: RLS20111839

This condo is in:
Property Details
Status
Active
Type
Townhouse
No. of Stories
4
County
City
Neighborhood
--
Year Built
2013
HOA Fees
-
Finished Area
3,560 sqft
Lot Size
1,500 sqft lot
Basement Area
- sqft
MLS Name
Rebny MLS
MLS Number
RLS20111839
Days on Market
64

Continue Your Journey in App
Find your dream home, receive real-time updates, and many more!
Continue Your Journey in App
Find your dream home, receive real-time updates, and many more!
Location
Facts & Features
Rooms
Bedrooms & bathrooms
Bedrooms: 6
Bathrooms: 5
Interior
Cooling
Central Air
Exterior Features
Balcony, Private Outdoor Space Over60sqft
Interior Features
High Ceilings, Smoke Free
Utilities & Energy
Pool Features
Building None
Laundry Features
Building Other
Basement
Other
Other Features
Patio And Porch Features
None, Balcony
Subdivision Name
Stuyvesant Heights
Price History
| Date | Event | Price |
|---|---|---|
08/31/2026 Source: | Listed for Sale | $1,695,000 +27.44% $476/sqft |
05/18/2015 Source: | Sold | $1,330,000 $374/sqft |

Find Homes by Property Features in New York City, NY


The real estate listing data marked with this icon comes from the IDX program of the RLS at REBNY Listing Service (RLS). Listing information for certain New York City properties provided courtesy of the Real Estate Board of New York's Residential Listing Service (the "RLS") through Nov 04, 2026, 01:00AM. Information deemed reliable but not guaranteed. Information is provided exclusively for consumers' personal, non-commercial use, and may not be used for any purpose other than the identification of potential properties for purchase. The information contained in this listing has not been verified by the RLS and should be verified by the consumer. The listing information provided here is for the consumer's personal, non-commercial use. Retransmission, redistribution or copying of this listing information is strictly prohibited except in connection with a consumer's consideration of the purchase and/or sale of an individual property. This listing information is not verified for authenticity or accuracy and is not guaranteed and may not reflect all real estate activity in the market. Buyer to verify all information. © 2026 The Real Estate Board of New York, Inc. All rights reserved.
 Advertising Broker: Derek Greene | The Greene Realty Group
