
- Overview
- Description
- Property Details
- Location
- Facts & Features
- Getting Around
$599,000
Monthly Est:$2,981
 3 Beds

2 full baths
 1,750sqft
29 North Rd, Shannock, RI 02875
$599,000
$2,981/moEst:
Single Family Residence
Built in 2021
$-- HOA
2 acres lot
$342/sq.ft
Description
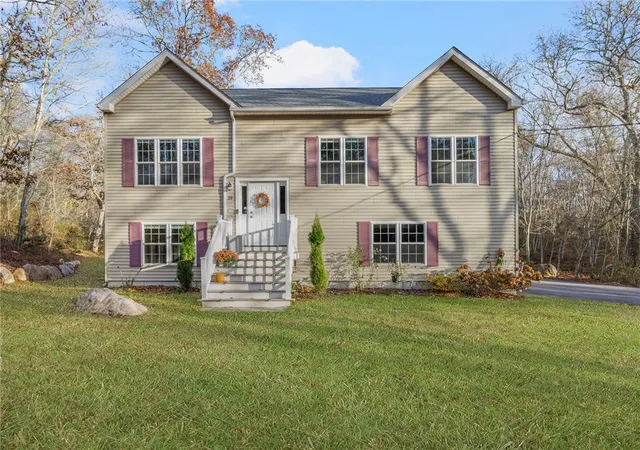
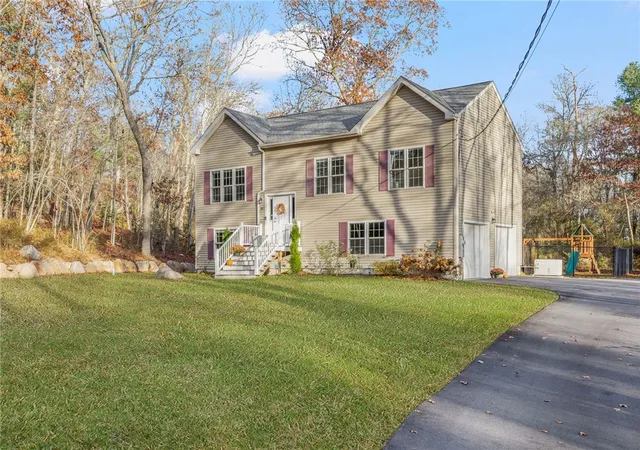
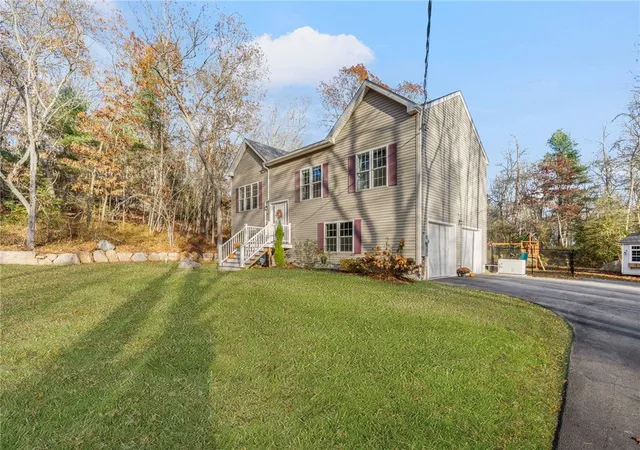
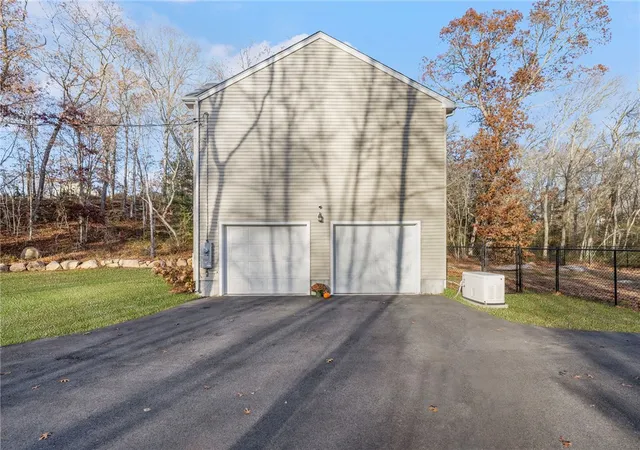
Welcome to 29 North Road in Richmond! This five-year-young, custom-built raised ranch offers modern comfort, privacy, and convenience. Set back along a long, private driveway, the property features a spacious fenced-in yard, two-car garage, and a peaceful / private setting. Inside, enjoy a light and bright interior with pleasantly updated finishes and comfortable living spaces throughout. The finished lower level provides additional versatile living space, making it ideal for guests, recreation, or extended living needs. Additional highlights include a whole-house generator, washer and dryer included, and the benefits of newer construction without the wait. A wonderful opportunity to enjoy privacy, space, and modern living in beautiful Richmond!
- Houzeo last checked: 8 minutes ago
- Listing updated: November 18, 2026 at 5:39 pm
- Listing Provided by: Matthew St. Ours (401) 230-0180 DRE #RES.0035829, Nicholas Pardy (401) 419-2991 DRE #RES.0040238 | RE/MAX Professionals (401) 884-6050
- Source: RI StateWide MLS-RI | MLS#:

Property Details
Status
Active Under Contract
Type
Single Family Residence
No. of Stories
2
County
City
Neighborhood
--
Year Built
2021
HOA Fees
-
Finished Area
1,750 sqft
Lot Size
2 acres lot
Basement Area
- sqft
MLS Name
RI StateWide MLS
MLS Number
1428217
MLS Status
ActiveUnderContract
Days on Market
8
Continue Your Journey in App
Find your dream home, receive real-time updates, and many more!
Location
Facts & Features
Rooms
Bedrooms & bathrooms
Bedrooms: 3
Bathrooms: 2
UtilityRoom
Level: First
Area: 56.00 Square Feet
Dimensions: 7.0 x 8.0
Laundry
Level: First
Area: 26.80 Square Feet
Dimensions: 6.7 x 4.0
FamilyRoom
Level: First
Area: 332.50 Square Feet
Dimensions: 13.3 x 25.0
LivingRoom
Level: Second
Area: 110.23 Square Feet
Dimensions: 9.11 x 12.10
Bathroom
Level: Second
Area: 48.06 Square Feet
Dimensions: 5.4 x 8.9
Bedroom3
Level: Second
Area: 108.00 Square Feet
Dimensions: 10.8 x 10.0
Bedroom2
Level: Second
Area: 110.00 Square Feet
Dimensions: 11.0 x 10.0
PrimaryBedroom
Level: Second
Area: 147.15 Square Feet
Dimensions: 13.5 x 10.9
DiningRoom
Level: Second
Area: 168.00 Square Feet
Dimensions: 12.0 x 14.0
Kitchen
Level: Second
Area: 144.00 Square Feet
Dimensions: 12.0 x 12.0
Interior
Heating
Forced Air, Propane
Cooling
Central Air
Appliances
Dryer, Dishwasher, Exhaust Fan, Electric Water Heater, Microwave, Oven, Range, Refrigerator, Water Heater, Washer
Interior Features
Cathedral Ceilings, High Ceilings, Interior Steps, Tub Shower, Vaulted Ceilings
Exterior Features
Deck, Paved Driveway
Sewer
Septic Tank
Flooring
Ceramic Tile, Hardwood, Vinyl
Construction
Year Built
Year Built: 2021
Home type
Single Family Residence
Architectural Style
Contemporary, Raised Ranch
Foundation Details
Concrete Perimeter
Construction Materials
Drywall, Vinyl Siding
Utilities & Energy
Water Source
Private, Well
Fireplace Features
None
Basement
Exterior Entry, Full, Finished, Interior Entry
Electric
Amps150, Circuit Breakers, Generator
Parking Features
Built In, Garage Door Opener
Other Features
Community Features
Golf, Near Schools
Patio And Porch Features
Deck
Subdivision Name
Shannock
Lot Features
Wooded
Price History
| Date | Event | Price |
|---|---|---|
11/17/2026 Source: | Contingent (Active Under Contract) | $599,000 $342/sqft |
11/11/2026 Source: | Listed for Sale | $599,000 +21.01% $342/sqft |
05/03/2023 Source: | Listing Removed | $495,000 +22.22% $283/sqft |
04/23/2021 Source: | Price Increased | $405,000 +1.50% $231/sqft |
11/09/2020 Source: | Sold | $399,000 $228/sqft |

Find Homes by Property Features in Shannock, RI

Based on information from State-Wide MLS through Nov 19, 2026, 09:15PM. Information is provided exclusively for consumers’ personal, non-commercial use. It may not be used for any purpose other than to identify prospective properties that consumers may be interested in purchasing. Data is deemed reliable but is not guaranteed accurate by the MLS. This website may not include listings or property addresses of sellers who have directed their listing brokers to withhold their listing or their property address from display on the Internet. © 2026 State-Wide MLS, Inc. All rights reserved.
 Advertising Broker: Derek Greene | The Greene Realty Group