- Overview
- Description
- Property Details
- Location
- Facts & Features
- Getting Around
- Nearby Homes



$775,000
Monthly Est:$3,857
 4 Beds
 3 Baths
2 full baths + 1 half bath
 2,708sqft
29 Parkdale Pl, Marlton, NJ 08053
$775,000
$3,857/moEst:
Get Pre-Approved
Single Family Residence
Built in 1992
$-- HOA
11,996.08 sqft lot
$286/sq.ft
Description
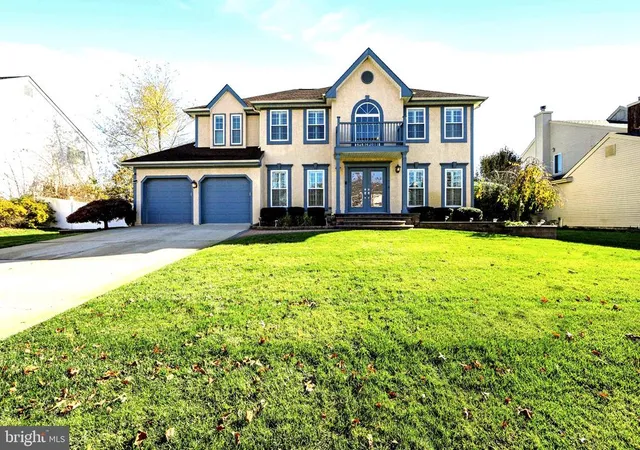
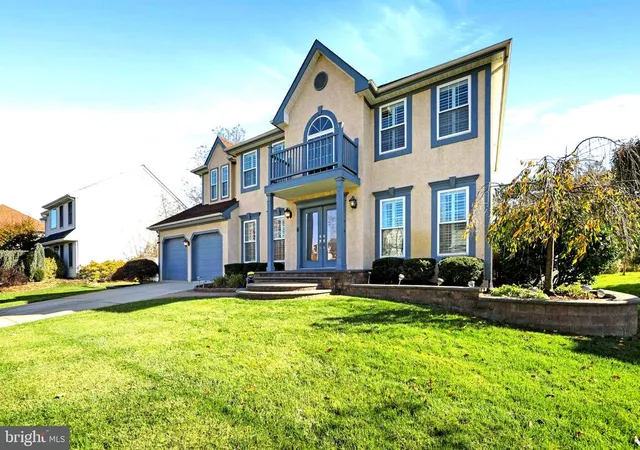
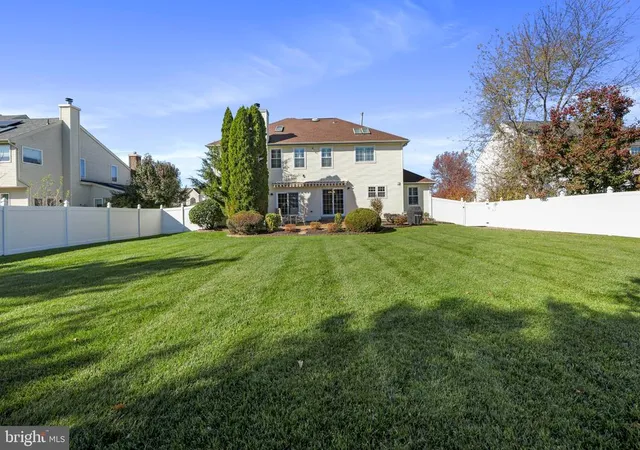
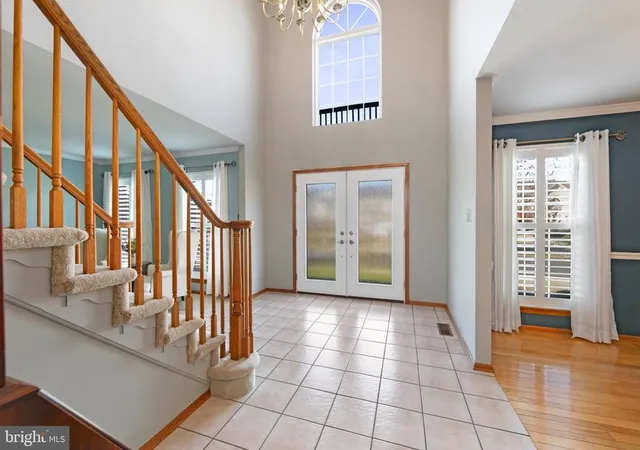
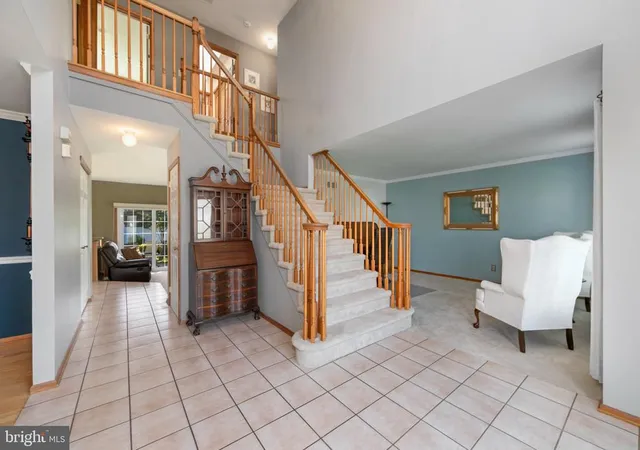
Location is everything, and this property delivers unparalleled convenience and prestige. Every detail of this over 2,700 square foot home radiates pride of ownership This stately home is located in the highly desired development of Mayfair at Evesham in Marlton NJ. Trimmed in Colonial Blue, 29 Parkdale Place presents with extensive stonework, including covered stone front steps, a stone garden wall at the front of the home, professional landscaping. garden lighting and a meticulous front lawn with an underground sprinkler system. Welcome into the grand foyer entrance with double front doors with nature-inspired raindrop glass textured windows that add an elegant, contemporary touch to both modern and traditional homes and allow natural sunlight to come through while maintaining privacy. Get that warm welcome home feeling upon entering the ceramic tile foyer floor and the glow of the magnificent two-story chandelier. This professionally decorated Colonial Center Hall features a classic Quarter-Turn staircase with light oak railings and spindles. Also upgraded are the replacement windows with custom-made Plantation blinds on most windows. The full-sized Dining Room offers refined styling including hardwood floors, chair rails and crown molding, while the living room offers a quiet space for your relaxation Follow the center hall into the oversized, eat-in-kitchen with an abundance of true oak cabinets and drawers. Extensive granite counter space offers several gathering spots with friends, family and entertainment. Double sliding doors open to the stamped concrete rear patio, professional landscaping and a six-foot vinyl privacy fence. View from the kitchen, family room and some bedrooms is open space with a wooded area in the background. The kitchen is open to the family room, showcasing perfect open concept living. The family room spotlight is the gas stone fireplace with a stone hearth, many windows and glass sliding doors to the rear patio and yard. The main level also includes a newer half-bath and a utility room that leads to the two-car attached garage. The upstairs includes four large bedrooms, with tons of closet space, a recently refreshed hall bath and a huge, brand-new, custom designed en-suite bathroom in the primary bedroom. This private retreat offers porcelain tile throughout, porcelain flooring, rain shower head, soaking tub, heated towel rack and quartz countertop. The primary suite includes an oversized walk-in closet. Washer/Dryer on second level. The exterior features vinyl siding and is maintenance free. Most windows are newer and provide the Buyer with a one-year warranty. Also included is the Simply Safe security system with its own solar battery. Walking distance to the Frances S. DeMasi Elementary and Middle Schools and just minutes from premium shopping boutiques, gourmet dining, and manicured local parks. Effortless access to major highways makes traveling a breeze: reach Center City Philadelphia in under 30 minutes, hop on transit links to New York City, or take quick day trips to Atlantic City and the Jersey Shore. Note-the fridge in the utility room is excluded.
- Houzeo last checked: 0 minutes ago
- Listing updated: November 10, 2026 at 12:03 pm
- Listing Provided by: Daniel Kevin OHalloran (609) 220-8718 | Keller Williams Realty - Medford (609) 654-5656
- Source: Bright MLS-NJ | MLS#: NJBL2123358

Property Details
Status
Active
Type
Single Family Residence
No. of Stories
2
County
City
Neighborhood
--
Year Built
1992
HOA Fees
-
Finished Area
2,708 sqft
Lot Size
11,996.08 sqft lot
Basement Area
- sqft
MLS Name
Bright MLS
MLS Number
NJBL2123358
MLS Status
ACTIVE-BRIGHT
Days on Market
7

Continue Your Journey in App
Find your dream home, receive real-time updates, and many more!
Continue Your Journey in App
Find your dream home, receive real-time updates, and many more!
Location
Facts & Features
Rooms
Bedrooms & bathrooms
Bedrooms: 4
Bathrooms: 3
Interior
Exterior Features
Extensive Hardscape, Exterior Lighting, Lawn Sprinkler, Sidewalks, Street Lights, Underground Lawn Sprinkler
Cooling
Central A/c
Sewer
Public Sewer
Window Features
Replacement
Appliances
Built In Microwave, Built In Range, Dishwasher, Disposal, Dryer, Oven/range Gas, Washer
Interior Features
Attic, Bathroom Walk In Shower, Bathroom Soaking Tub, Carpet, Ceiling Fan(s), Chair Railings, Crown Moldings, Formal/separate Dining Room, Kitchen Eat In, Kitchen Island, Pantry, Primary Bath(s), Sprinkler System, Upgraded Countertops
Heating
Central
Flooring
Ceramic Tile, Carpet, Engineered Wood
Construction
Year Built
Year Built: 1992
Home type
Single Family Residence
Foundation Details
Crawl Space
Construction Materials
Frame, Vinyl Siding
Architectural Style
Colonial
Utilities & Energy
Water Source
Public
Fireplace Features
Gas/propane
Other Features
Subdivision Name
Mayfair At Evesham
Lot Features
Front Yard, Landscaping, Private, Rear Yard, Side Yard(s)
Price History
| Date | Event | Price |
|---|---|---|
11/04/2026 Source: | Listed for Sale | $775,000 $286/sqft |
10/28/2026 Source: | Coming Soon | $775,000 $286/sqft |

Nearby Homes
Find Homes by Property Features in Marlton, NJ
Nearby New Homes For Sale


Based on information from Bright MLS through Nov 15, 2026, 01:45PM. Listing information is from various brokers who participate in the Bright MLS IDX program and not all listings may be visible on the site. The property information being provided on or through the website is for the personal, non-commercial use of consumers and such information may not be used for any purpose other than to identify prospective properties consumers may be interested in purchasing. Some properties which appear for sale on the website may no longer be available because they are for instance, under contract, sold or are no longer being offered for sale. Property information displayed is deemed reliable but is not guaranteed. IDX information is provided exclusively for personal, non-commercial use, and may not be used for any purpose other than to identify prospective properties consumers may be interested in purchasing. Information is deemed reliable but not guaranteed. © 2026 Bright MLS, Inc. All Rights Reserved. Click here for more information
 Advertising Broker: Joe Hawkins | Hawkins Real Estate Services
