The Greene Realty
Powered by 
- 2
- Overview
- Description
- Property Details
- Location
- Facts & Features
- Getting Around
- Nearby Homes
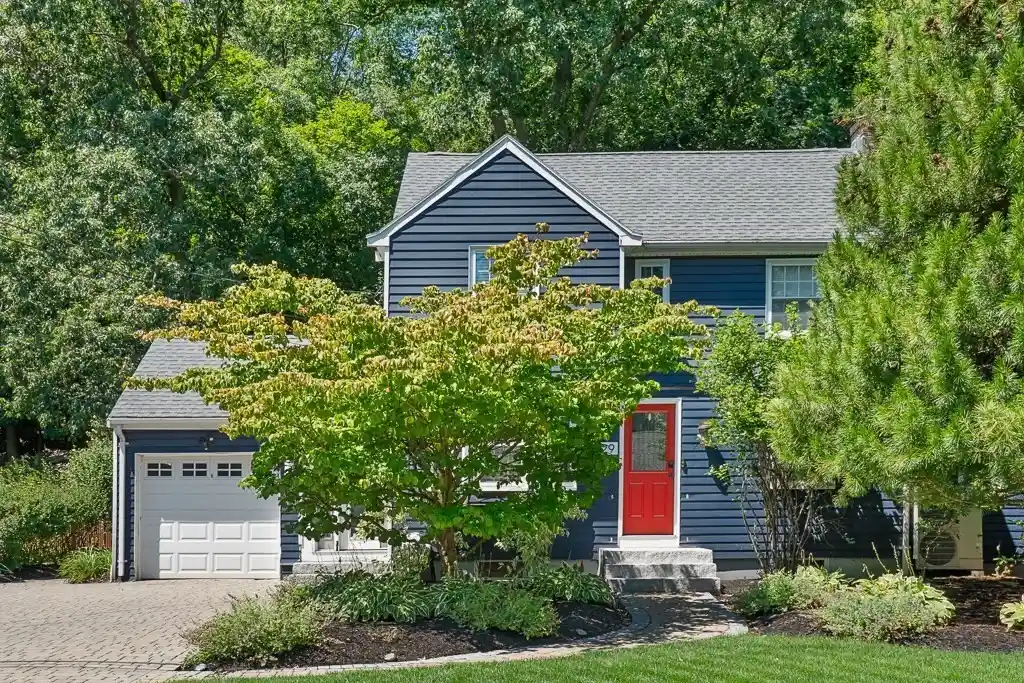


Street View
$699,900
Monthly Est:$3,484
 2 Beds
 1 Bath
1 full bath
 1,313sqft
29 Robert St, Wakefield, MA 01880
$699,900
$3,484/moEst:
Get Pre-Approved
Single Family Residence
Built in 1941
$-- HOA
0.18 acre lot
$533/sq.ft
Description
Blending classic character with modern comforts in this Colonial home located in desirable Greenwood area of Wakefield. Enter from the side entrance to the mudroom with custom cabinetry, radiant floor heat and access to deck and yard. Step up to the updated kitchen offering a center island, stone counters, SS appliances and adjoining dining area with bow window that makes cooking, gathering, and entertaining a pleasure. The living room, with its inviting fireplace, offers a cozy place to relax, while a separate bonus room gives you flexibility for a den, playroom, or your own creative space. Upstairs, you’ll find two bedrooms and a beautifully appointed full bathroom. Marble finishes, radiant floor heat, a fog-free mirror, and a towel warmer bring a little luxury to your daily routine. The main bedroom offers custom closet design and the second bedroom has a walk in closet. Recessed lighting and crown molding in most rooms. Unfinished basement with yard access, and one-car garage add everyday convenience. A Concierge car charger with a separate meter offers a lower electric rate. Beautiful paver driveway and brand new stone steps lead you to the front door with leaded glass. And then there’s the fenced backyard, which abuts conservation land. Beautifully landscaped terraces, inviting sitting areas, and a composite deck with TV and speaker accessories, offer so many places to enjoy the outdoors. Hydrangeas, shrubs, and trees surround this lovely setting, whether you’re hosting friends, enjoying your morning coffee, or unwinding at the end of the day. With commuter rail and major routes nearby, Wakefield offers lots of shopping, dining and Lake Quannapowitt just minutes away. There’s plenty to enjoy beyond your own backyard.
- Houzeo last checked: 3 hours ago
- Listing updated: October 25, 2026 at 8:05 am
- Listing Provided by: Evelyn Rockas (617) 256-8500 | Coldwell Banker Realty - Lynnfield (781) 334-5700
- Source: MLS Property Information Network-MA | MLS#: 73593382

Property Details
Status
Active
Type
Single Family Residence
No. of Stories
-
County
City
Neighborhood
--
Year Built
1941
HOA Fees
-
Finished Area
1,313 sqft
Lot Size
0.18 acre lot
Basement Area
- sqft
MLS Name
MLS Property Information Network
MLS Number
73593382
MLS Status
Active
Days on Market
6

Continue Your Journey in App
Find your dream home, receive real-time updates, and many more!
Continue Your Journey in App
Find your dream home, receive real-time updates, and many more!
Location
Facts & Features
Rooms
Bedrooms & bathrooms
Bedrooms: 2
Bathroom: 1
Interior
Sewer
Public Sewer
Exterior Features
Deck Composite, Patio, Rain Gutters, Storage, Sprinkler System, Decorative Lighting, Fenced Yard
Cooling
Central Air, Heat Pump
Appliances
Tankless Water Heater, Range, Dishwasher, Disposal, Microwave, Refrigerator, Washer, Dryer, Plumbed For Ice Maker
Interior Features
Closet/cabinets Custom Built, Recessed Lighting, Mud Room
Heating
Baseboard, Radiant, Heat Pump, Oil
Window Features
Insulated Windows
Flooring
Marble, Hardwood, Flooring Stone/ceramic Tile, Flooring Vinyl
Construction
Year Built
Year Built: 1941
Home type
Single Family Residence
Foundation Details
Block, Irregular
Architectural Style
Colonial
Construction Materials
Frame
Roof
Shingle
Utilities & Energy
Fireplace Features
Living Room
Utilities
For Electric Range, For Electric Dryer, Washer Hookup, Icemaker Connection
Water Source
Public
Laundry Features
In Basement, Electric Dryer Hookup, Washer Hookup
Basement
Full, Interior Entry, Sump Pump, Concrete, Unfinished
Parking Features
Attached, Garage Door Opener, Paved Drive, Off Street, Driveway
Electric
200+ Amp Service
Other Features
Patio And Porch Features
Deck Composite, Patio
Community Features
Public Transportation, Shopping, Park, Walk/jog Trails, Medical Facility, Laundromat, Bike Path, Highway Access, House Of Worship, Public School
Disclosures
Tv Mounts Remain; Garage And Basement Freezers Excluded; Concierge Car Charger With A Separate Meter Offers A Lower Electric Rate; Actual Floor Plan Attached Showing 1313; Exterior Photos Taken In August.
Price History
| Date | Event | Price |
|---|---|---|
10/21/2026 Source: | Listed for Sale | $699,900 $533/sqft |

Nearby Homes



Find Homes by Property Features in Wakefield, MA

Based on information provided to and compiled by MLS Property Information Network, Inc. covering through Oct 28, 2026, 07:00AM. The property listing data and information, or the Images, set forth herein were provided to MLS Property Information Network, Inc. from third-party sources, including sellers, lessors and public records, and were compiled by MLS Property Information Network, Inc. The property listing data and information, and the Images, are for the personal, non-commercial use of consumers having a good faith interest in purchasing or leasing listed properties of the type displayed to them and may not be used for any purpose other than to identify prospective properties which such consumers may have a good faith interest in purchasing or leasing. MLS Property Information Network, Inc. and its subscribers disclaim any and all representations and warranties as to the accuracy of the property listing data and information, or as to the accuracy of any of the Images, set forth herein. All information provided is deemed reliable, but is not guaranteed to be accurate and should be independently verified. © 2026 MLS Property Information Network, Inc. All Rights Reserved.
 Advertising Broker: Derek Greene | The Greene Realty Group
