- Overview
- Description
- Property Details
- Location
- HOA Management
- Facts & Features
- Getting Around
- Nearby Homes


Street View
$1,799,000
Monthly Est:$8,954
 4 Beds
 4 Baths
3 full baths + 1 half bath
 3,247sqft
29 S Lake Dr, Stamford, CT 06903
$1,799,000
$8,954/moEst:
Get Pre-Approved
Single Family Residence
Built in 1957
$-- HOA
2.04 acres lot
$554/sq.ft
Description
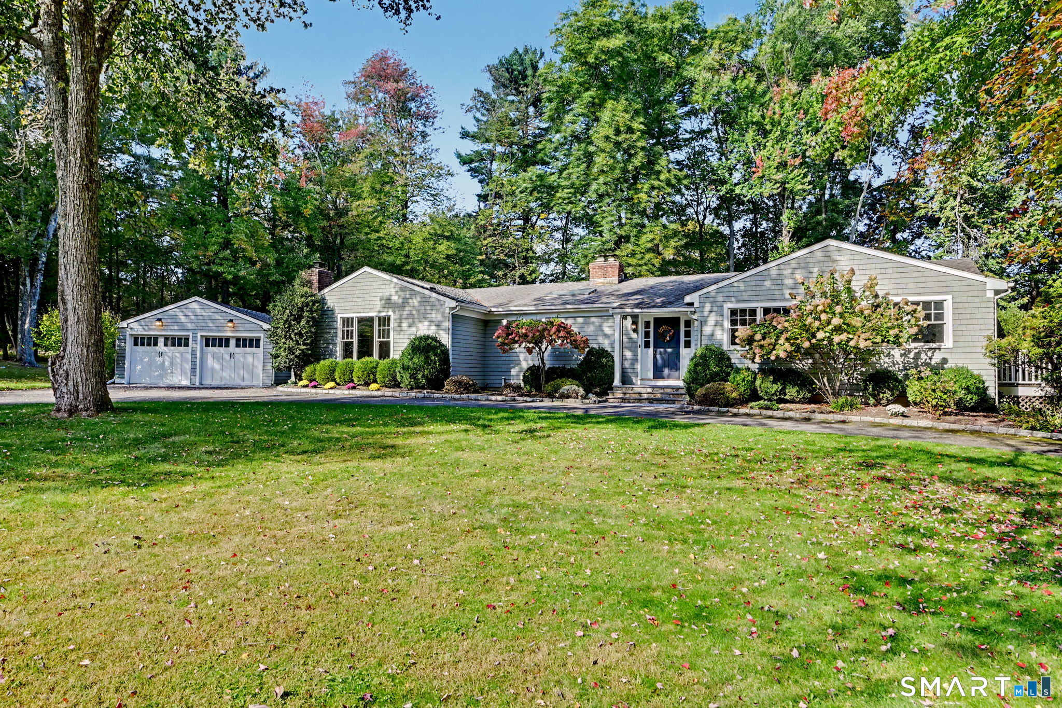
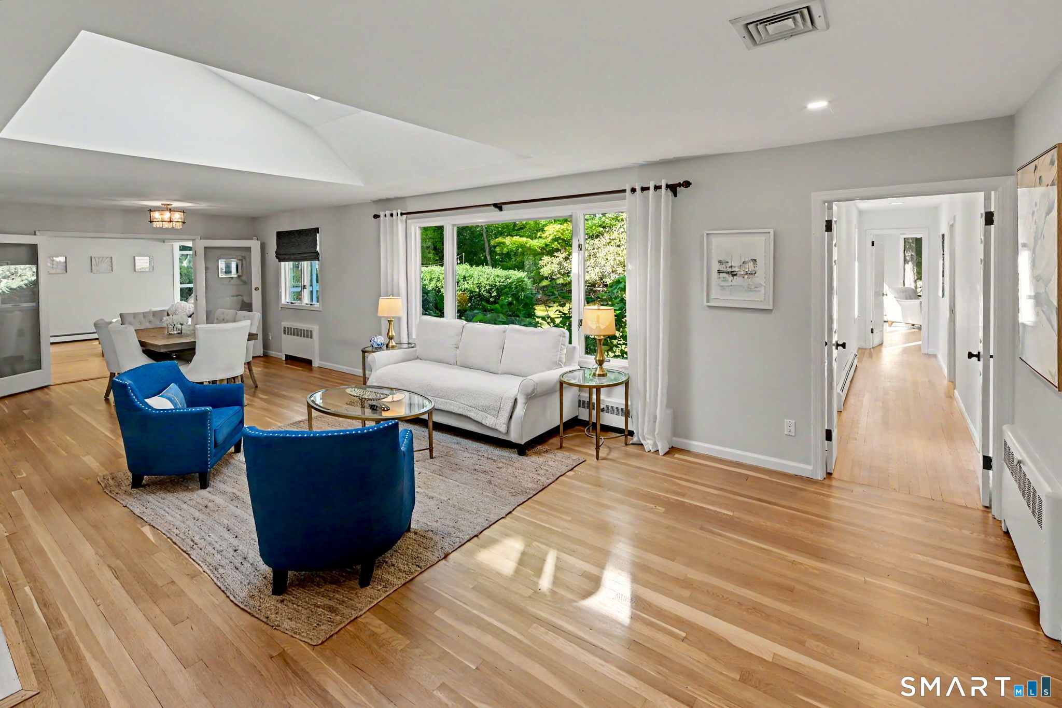
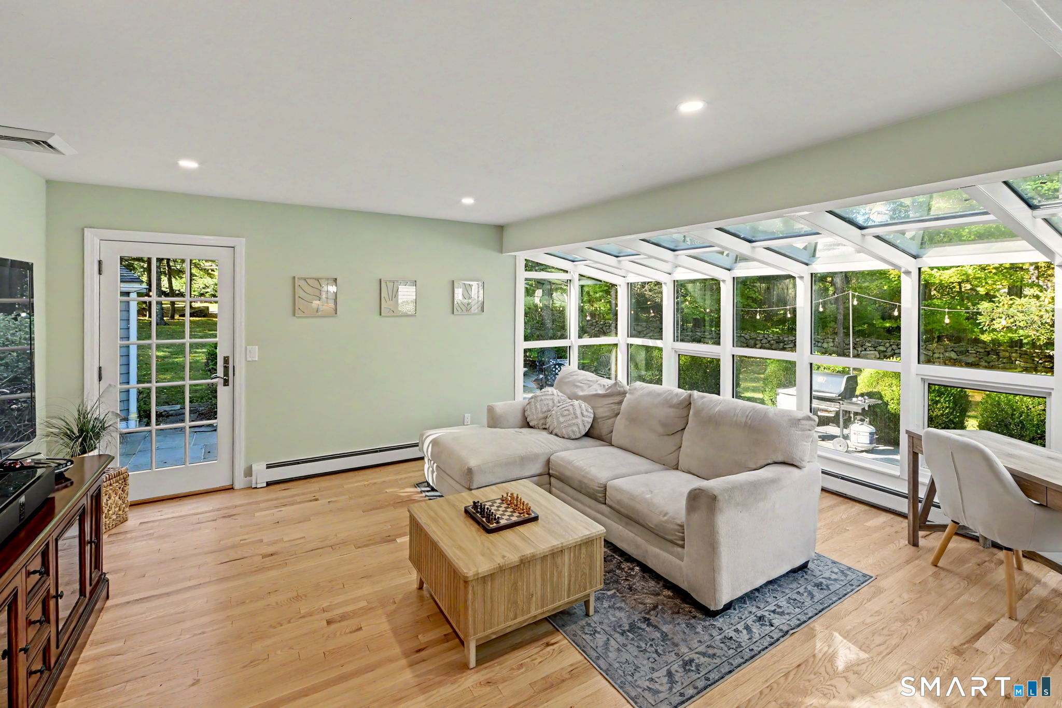
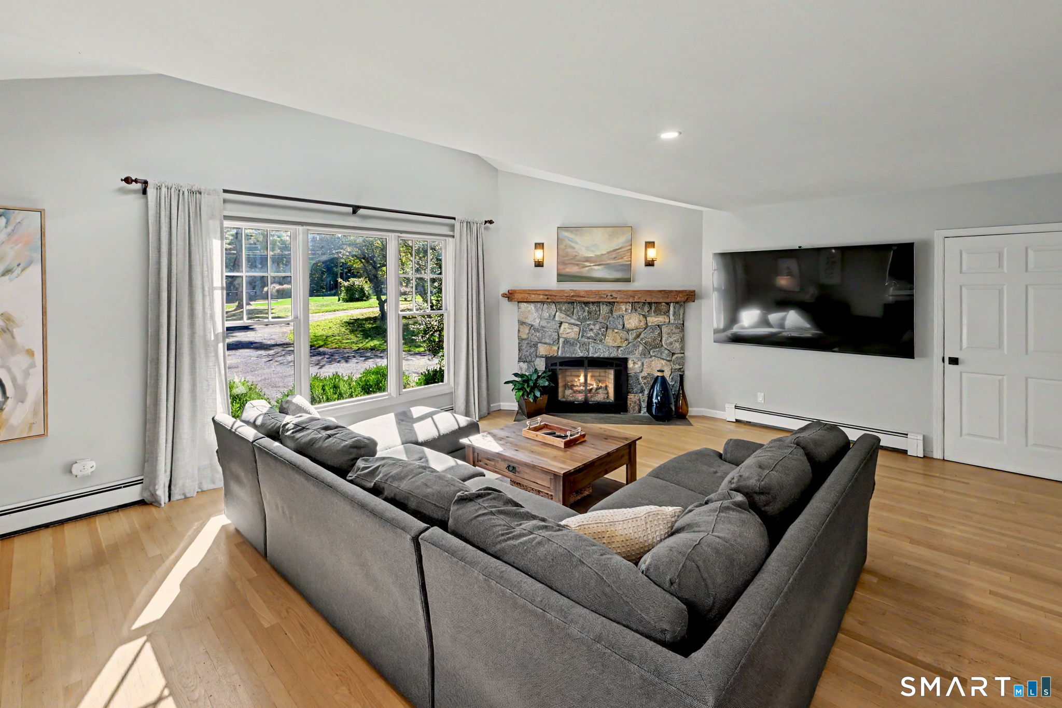
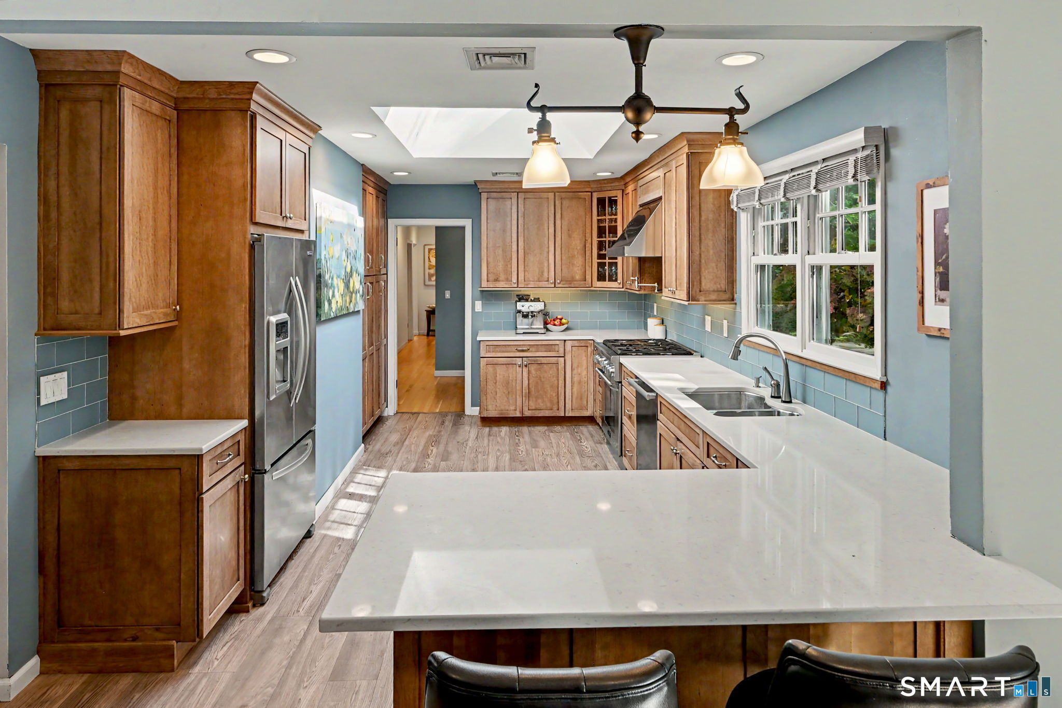
Tranquility surrounds this remodeled 4-bedroom, 3-bath home offers 3,247 square feet of move-in-ready living on more than two private acres in a sought-after, well-established neighborhood. Set on a quiet cul-de-sac with a circular driveway and no wetlands, the property combines privacy with a setting you can fully enjoy. A sparkling pool anchors the outdoor space, perfect for summer entertaining and relaxed weekends at home. Inside, the flexible finished lower level adapts to your lifestyle as a media room, home gym, playroom, office, or guest space. The family room is the heart of the home, with soaring vaulted ceilings, a skylight, and beautiful double doors that open onto the expansive backyard. Two fireplaces add warmth throughout, refinished floors gleam, and the home is filled with natural light. The primary bath features a heated floor for everyday luxury, and thoughtful extras include central vacuum and a brand-new garage with an epoxy floor. Surrounded by the natural beauty of North Stamford's back country, the home is moments from the Mianus River preserve, with its wooded trails and riverside serenity. Yet it is anything but remote: Pound Ridge's shops and dining are minutes away, and New Canaan, Bedford, Armonk, and downtown Stamford are all within easy reach.
- Houzeo last checked: 2 minutes ago
- Listing updated: October 16, 2026 at 5:15 pm
- Listing Provided by: Christian Perry | Serhant Connecticut, LLC
- Source: SMART MLS-CT | MLS#: 24213587

Property Details
Status
Active
Type
Single Family Residence
No. of Stories
-
County
City
Neighborhood
Year Built
1957
HOA Fees
-
Finished Area
3,247 sqft
Lot Size
2.04 acres lot
Basement Area
- sqft
MLS Name
SMART MLS
MLS Number
24213587
MLS Status
Active
Days on Market
4

Continue Your Journey in App
Find your dream home, receive real-time updates, and many more!
Download App
Continue Your Journey in App
Find your dream home, receive real-time updates, and many more!
Location
HOA Management
0
HOA Fees
$-/
Disclaimer: Amenities are based on third-party information and may vary; buyers must independently verify all amenities, as information is deemed reliable but not guaranteed.
Facts & Features
Rooms
Bedrooms & bathrooms
Bedrooms: 4
Bathrooms: 4
Interior
Heating
Baseboard, Oil
Cooling
Central Air
Appliances
Gas Range, Microwave, Range Hood, Refrigerator, Freezer, Dishwasher
Sewer
Septic
Exterior Features
Gutters, Stone Wall, Patio
Construction
Year Built
Year Built: 1957
Home type
Single Family Residence
Architectural Style
Ranch
Roof
Asphalt Shingle
Foundation Details
Concrete
Utilities & Energy
Pool Features
In Ground Pool
Basement
Full, Fully Finished
Parking Features
Attached Garage
Water Source
Private Well
Other Features
Lot Features
Corner Lot, Lightly Wooded, Level Lot, On Cul De Sac
Subdivision Name
North Stamford
Price History
| Date | Event | Price |
|---|---|---|
10/12/2026 Source: | Listed for Sale | $1,799,000 +97.69% $554/sqft |
11/24/2020 Source: #170326676 | Price Increased | $910,000 +26.39% $280/sqft |
06/02/2010 Source: #98448579 | Price Increased | $720,000 +17.07% $222/sqft |
10/12/1999 Source: #98053696 | Sold | $615,000 -10.87% $189/sqft |
09/09/1999 Source: #98052841 | Listing Removed | $689,999 $213/sqft |

Nearby Homes
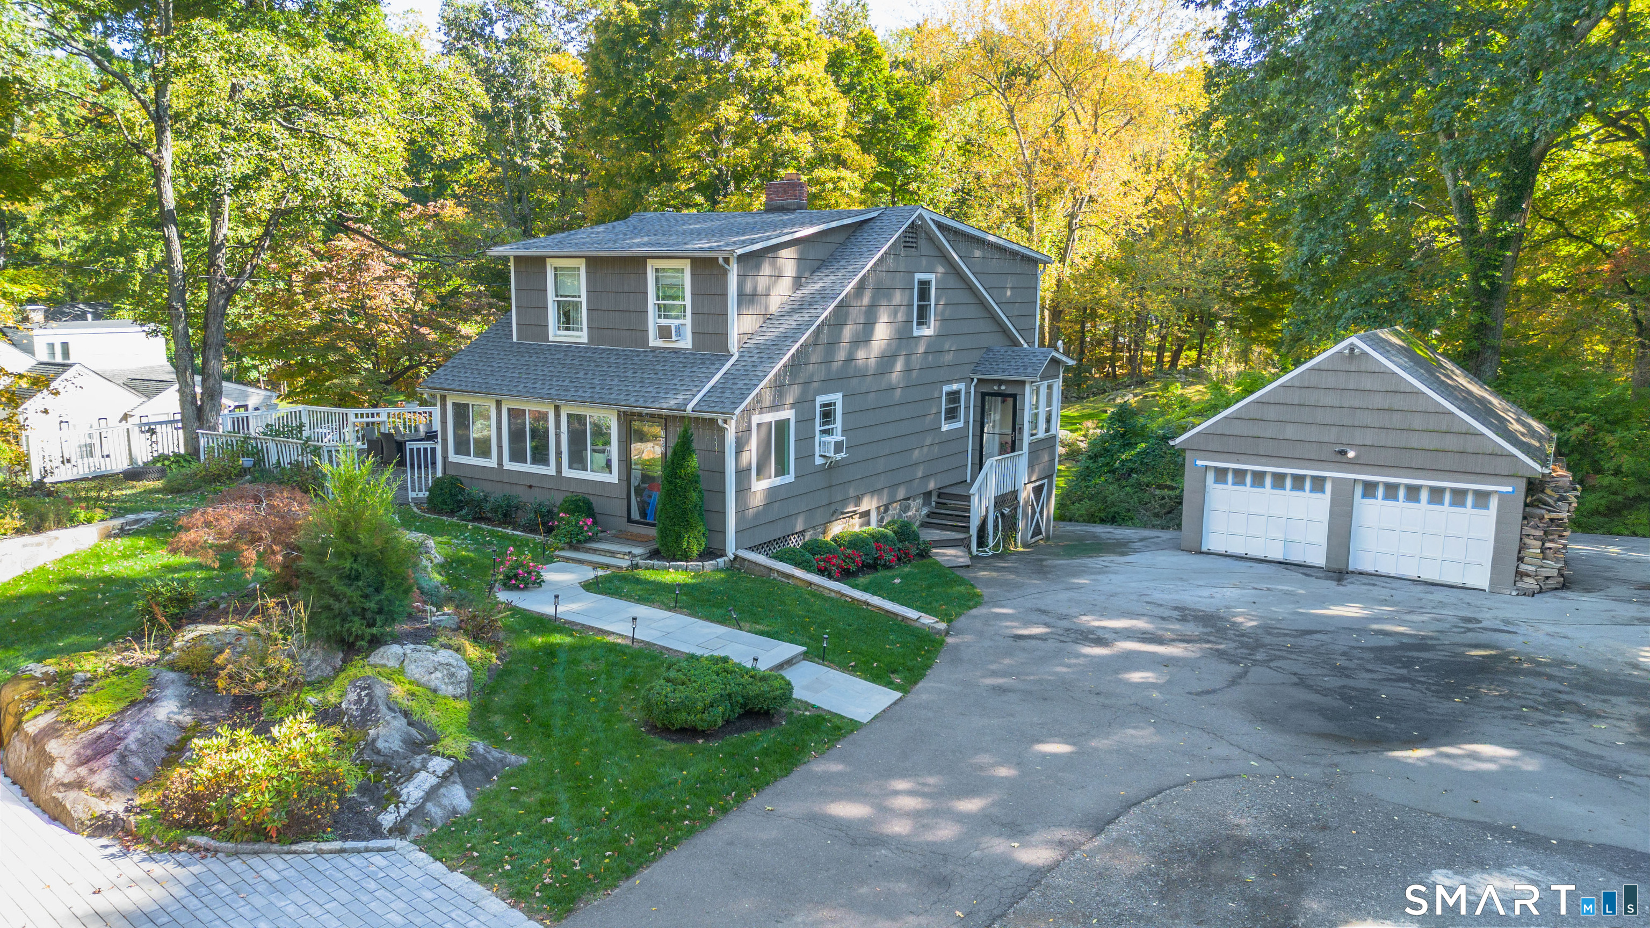
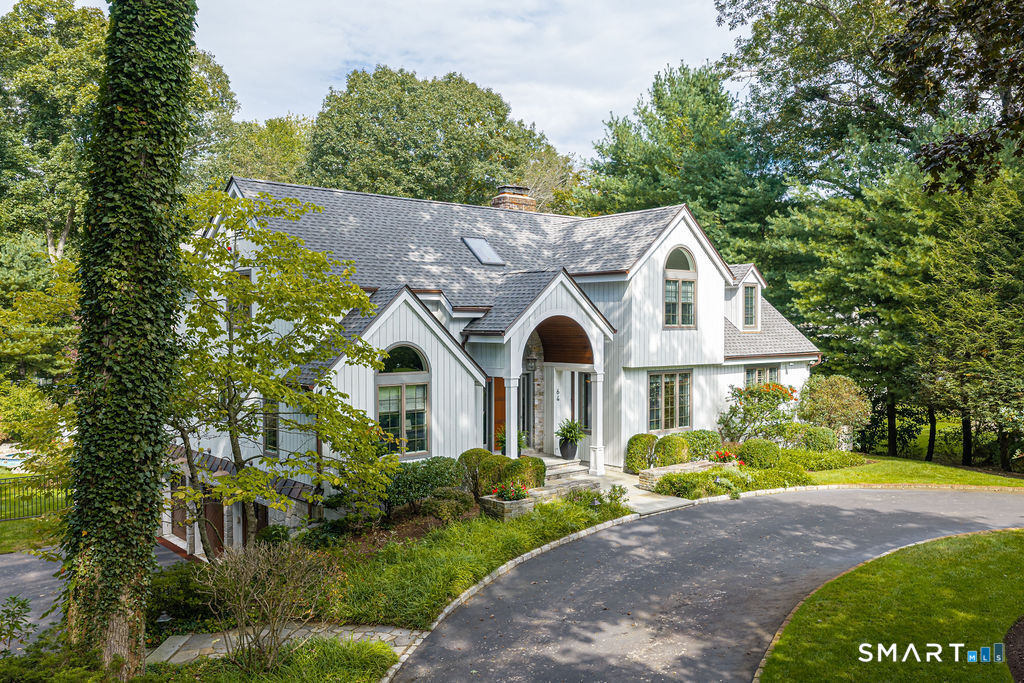
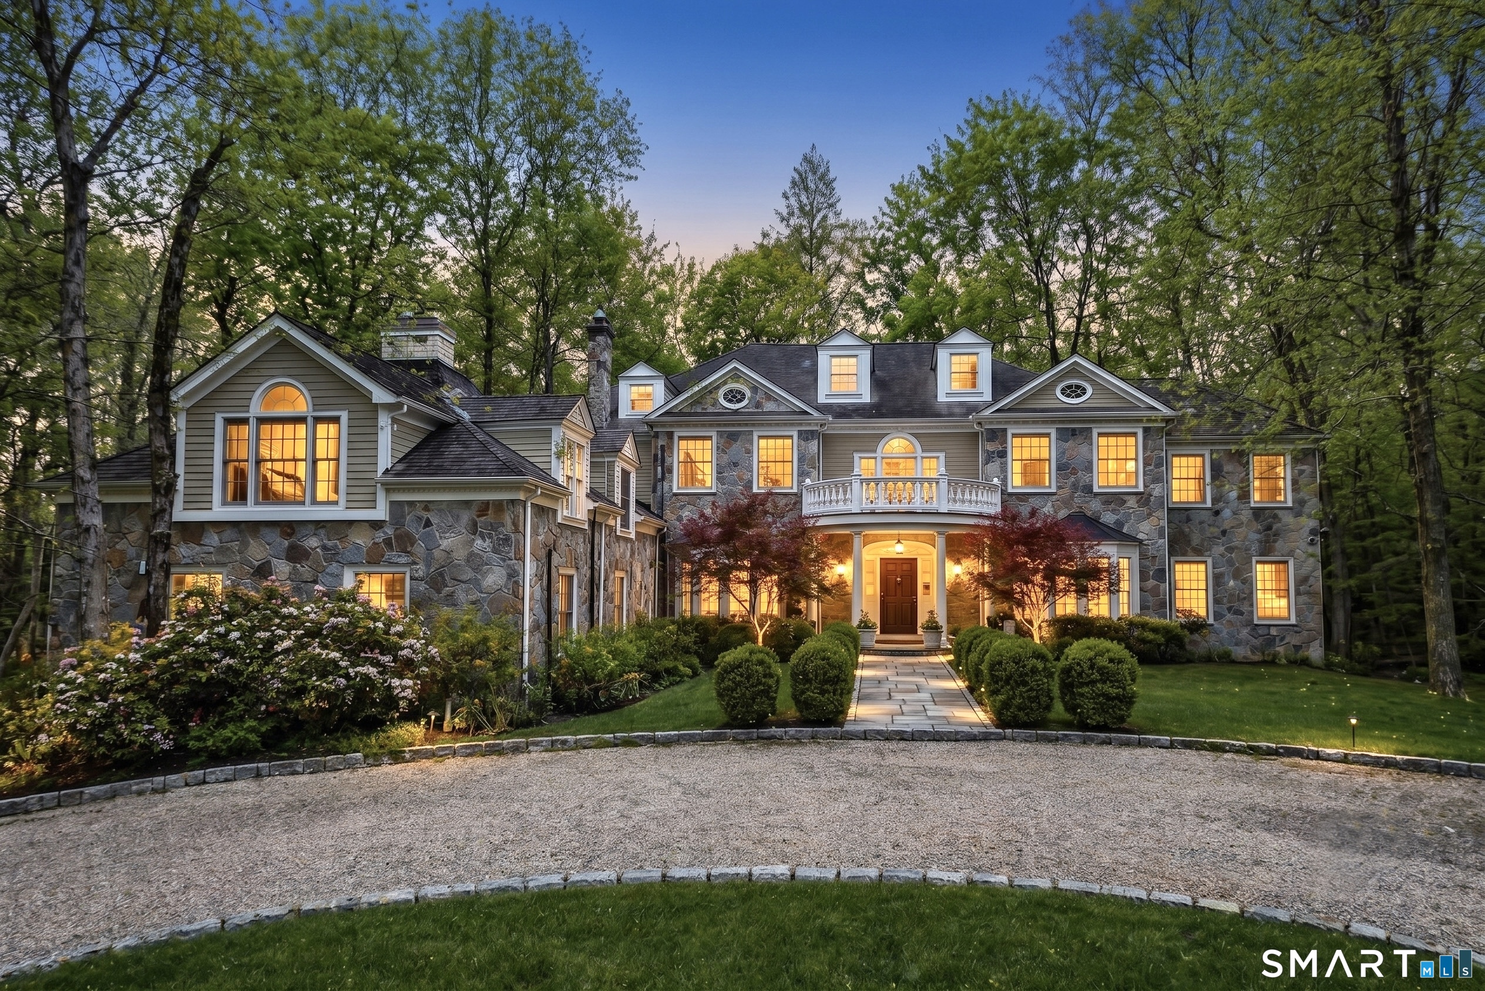
Find Homes by Property Features in Stamford, CT


Based on information provided to and compiled by the SMART MLS, Inc. through Oct 17, 2026, 04:15AM. IDX information is provided exclusively for consumers’ personal, non-commercial use. It may not be used for any purpose other than to identify prospective properties consumers may be interested in purchasing. The data is deemed reliable but is not guaranteed accurate by the MLS. ©2026 SMART MLS, Inc. All Rights Reserved.
 Advertising Broker: Derek Greene | The Greene Realty Group
