The Greene Realty
Powered by 
- 0
- 11
- Overview
- Description
- Property Details
- Location
- Facts & Features
- Getting Around
- Nearby Homes
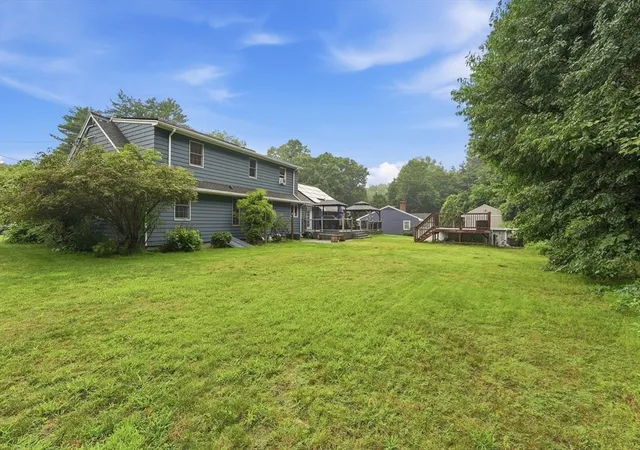

Street View
$649,900
Monthly Est:$3,235
 4 Beds
 3 Baths
2 full baths + 1 half bath
 2,487sqft
29 Shady Side Dr, Longmeadow, MA 01106
$649,900
$3,235/moEst:
Get Pre-Approved
Single Family Residence
Built in 1961
$-- HOA
0.53 acre lot
$261/sq.ft
Description
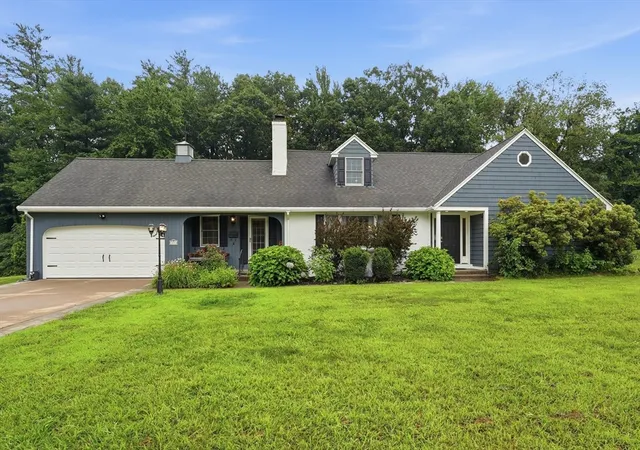
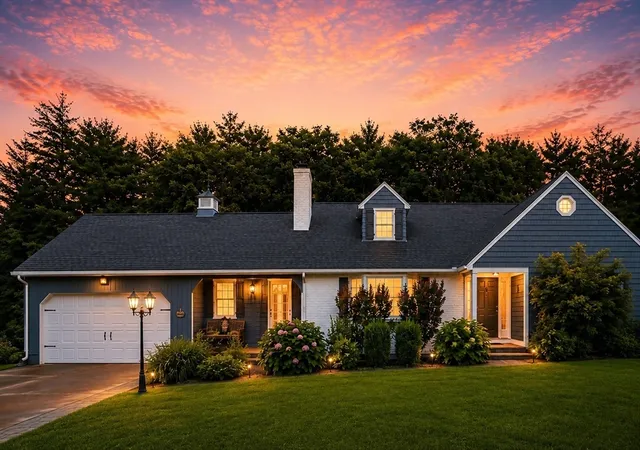
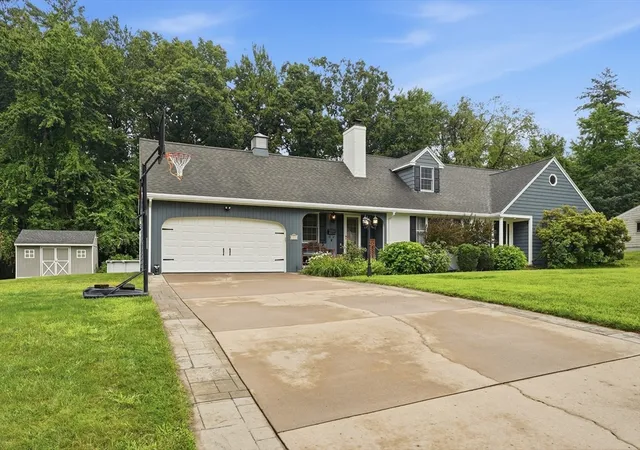
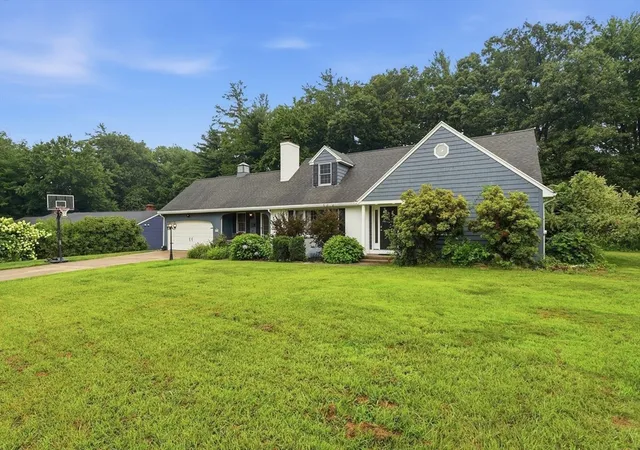
Second Chance at this gorgeous home! BOM Due to Buyer Financing. Found In the heart of one of Longmeadow's most coveted neighborhoods is this Exceptionally Maintained Cape that's situated on a beautifully landscaped with a private setting offering sophisticated living designed for today's lifestyle. Blended with warmth and charm with over 2,400 square feet of comfortable living ideal for family and friends to gather. Once inside you are welcomed into a stunning family room with soaring vaulted ceilings with views of the private backyard oasis complete with an oversized composite deck, cabanas, and a heated above ground salt water pool that makes entertaining a dream. The open kitchen features many traditional cabinets, lots of counterspace with stainless appliances and tile floor. The kitchen flows effortlessly into the formal dining room accented with a chair rail and hardwood floors will make every day dining feel like a special occasion. The inviting living room is perfect for relaxing by the cozy wood burning fireplace, gleaming hardwood floors and picture window fills the room with sunlight. A highly desirable first floor primary bedroom has abundant closets and rich hardwood floors. Also on the first floor a second bedroom provides ease for guests, family or as a home office. The main first floor bathroom is where you can unwind in the spa inspired bath featuring a luxurious soaking tub and shower. Also for an added convenience on the first floor is the sparkling half bathrm. Upstairs on the 2nd floor you'll find two exceptionally spacious bedrooms with roomy closets. One of the bedrooms features a tandem bonus room which is ideal for a dressing room, playroom, office or private guest room. If you need more room the partially finished basement offers additional living area for recreational room or a home gym. Additional highlights include mostly Anderson replacement windows, freshly painted exterior, newer gutters, upgraded concrete driveway and energy saving solar panels for added efficiency. This captivating home is all about comfort, style, indoor and outdoor living at its finest in one of Longmeadow's premier locations. It's a Dream Come True!
- Houzeo last checked: 6 minutes ago
- Listing updated: October 9, 2026 at 3:31 pm
- Listing Provided by: Kelley & Katzer Team (413) 209-9933 | Kelley & Katzer Real Estate, LLC (413) 209-9933
- Source: MLS Property Information Network-MA | MLS#: 73556761

Property Details
Status
Active
Type
Single Family Residence
No. of Stories
-
County
City
Neighborhood
--
Year Built
1961
HOA Fees
-
Finished Area
2,487 sqft
Lot Size
0.53 acre lot
Basement Area
- sqft
MLS Name
MLS Property Information Network
MLS Number
73556761
MLS Status
Active
Days on Market
72

Continue Your Journey in App
Find your dream home, receive real-time updates, and many more!
Download App
Continue Your Journey in App
Find your dream home, receive real-time updates, and many more!
Location
Facts & Features
Rooms
Bedrooms & bathrooms
Bedrooms: 4
Bathrooms: 3
Interior
Sewer
Public Sewer
Interior Features
Recessed Lighting, Open Floorplan, Bonus Room, Central Vacuum, Internet Available Unknown
Window Features
Insulated Windows
Cooling
Central Air
Flooring
Wood, Tile, Hardwood, Flooring Hardwood, Laminate
Heating
Forced Air, Natural Gas
Exterior Features
Deck Wood, Deck Composite, Pool Above Ground Heated, Rain Gutters, Storage, Professional Landscaping, Sprinkler System
Appliances
Gas Water Heater, Water Heater, Range, Dishwasher, Disposal, Microwave, Refrigerator, Wine Refrigerator, Vacuum System
Construction
Year Built
Year Built: 1961
Home type
Single Family Residence
Property Condition
Updated/remodeled, Remodeled
Roof
Shingle
Architectural Style
Cape
Foundation Details
Concrete Perimeter
Construction Materials
Frame
Utilities & Energy
Laundry Features
Flooring Laminate, Gas Dryer Hookup, Washer Hookup, Lighting Overhead, In Basement
Water Source
Public
Basement
Full, Crawl Space, Partially Finished, Interior Entry, Bulkhead, Concrete
Utilities
For Electric Range, For Gas Dryer, Washer Hookup
Pool Features
Heated
Electric
Circuit Breakers, 200+ Amp Service
Fireplace Features
Living Room
Parking Features
Attached, Garage Door Opener, Garage Faces Side, Oversized, Paved Drive, Off Street, Driveway
Other Features
Disclosures
Buyer To Verify Any And All Information/room Measmts Are Approx. Furnace/central Air Are Older, But Apo Are In Working Order/recently Serviced. Seller Hasn't Used Jets/steam Function In Yrs, In As Is Condition. Buyer To Assume Solar Lease. Solar Installed In 2016/2019 W/ 20 Yr Leases (as Per Sun)
Lot Features
Cleared, Level
Patio And Porch Features
Deck Wood, Deck Composite
Community Features
Public Transportation, Shopping, Pool, Tennis Court(s), Park, Walk/jog Trails, Golf, Medical Facility, Laundromat, Highway Access, House Of Worship, Private School, Public School, University
Price History
| Date | Event | Price |
|---|---|---|
08/25/2026 Source: | Listed for Sale | $649,900 $261/sqft |
08/21/2026 Source: | Contingent (Active Under Contract) | $649,900 -2.26% $261/sqft |
07/29/2026 Source: | Listed for Sale | $664,900 +80.93% $267/sqft |
08/31/2012 Source: | Price Decreased | $367,500 -1.97% $148/sqft |
08/31/2012 Source: | Sold | $374,900 $151/sqft |

Nearby Homes




Find Homes by Property Features in Longmeadow, MA

Based on information provided to and compiled by MLS Property Information Network, Inc. covering through Oct 10, 2026, 04:15PM. The property listing data and information, or the Images, set forth herein were provided to MLS Property Information Network, Inc. from third-party sources, including sellers, lessors and public records, and were compiled by MLS Property Information Network, Inc. The property listing data and information, and the Images, are for the personal, non-commercial use of consumers having a good faith interest in purchasing or leasing listed properties of the type displayed to them and may not be used for any purpose other than to identify prospective properties which such consumers may have a good faith interest in purchasing or leasing. MLS Property Information Network, Inc. and its subscribers disclaim any and all representations and warranties as to the accuracy of the property listing data and information, or as to the accuracy of any of the Images, set forth herein. All information provided is deemed reliable, but is not guaranteed to be accurate and should be independently verified. © 2026 MLS Property Information Network, Inc. All Rights Reserved.
 Advertising Broker: Derek Greene | The Greene Realty Group