- Overview
- Description
- Property Details
- Location
- Facts & Features
- Getting Around
- Nearby Homes



$699,999
Monthly Est:$3,484
 3 Beds
 3 Baths
2 full baths + 1 half bath
 2,380sqft
29 Suddard Ln, Scituate, RI 02857
$699,999
$3,484/moEst:
Get Pre-Approved
Single Family Residence
Built in 1985
$-- HOA
3.2 acres lot
$294/sq.ft
Description
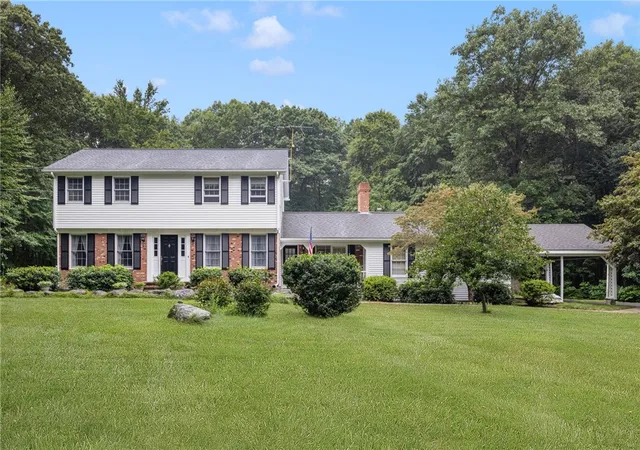
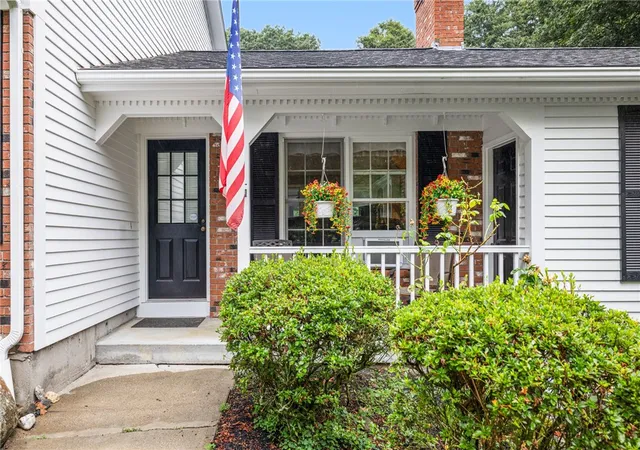
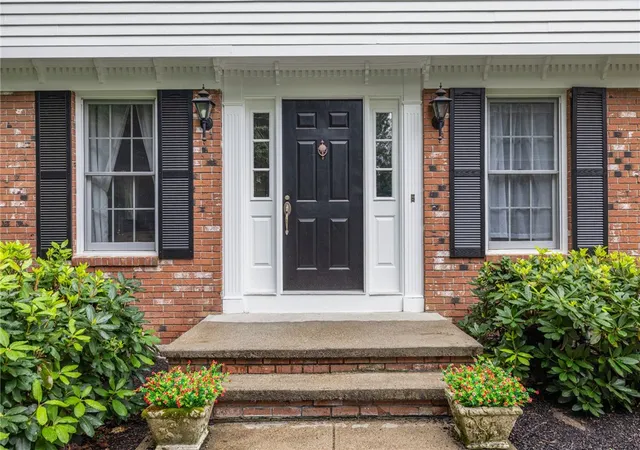
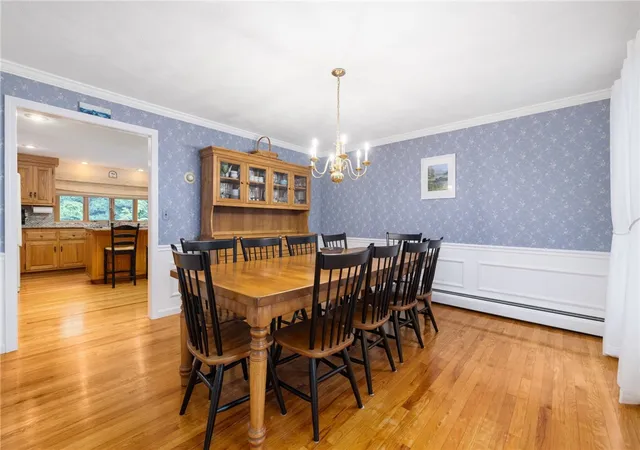
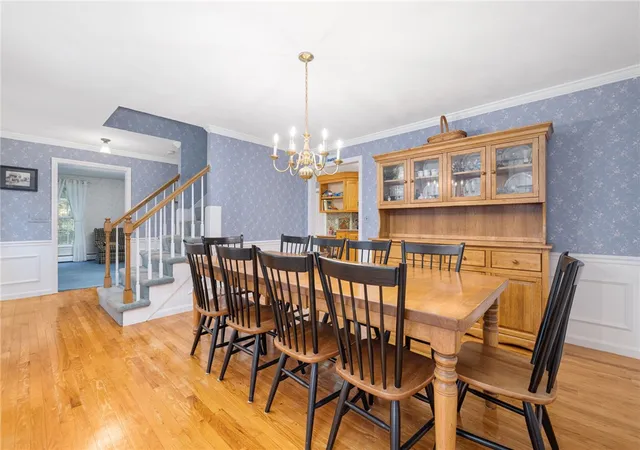
Welcome to Scituate Village Estates! Move right into this spacious 3-4 bedroom, 2.5-bath brick-front Colonial, perfectly situated on 3.2 private acres. Boasting over 2,300 square feet of living space, this home features beautiful hardwood floors, a grand cathedral-ceiling great room with a fireplace, large Florida room, and generously sized formal living and dining rooms. Enjoy outdoor living at its best with your own inground pool and expansive grounds ideal for gardening or entertaining. Complete with a two-car garage and carport, this property offers both convenience and style the perfect setting to host friends and family.
- Houzeo last checked: 4 hours ago
- Listing updated: September 10, 2026 at 12:45 am
- Listing Provided by: Joe Beeley (401) 868-8229 DRE #RES.0024560 | RE/MAX ONE (401) 943-6111
- Source: RI StateWide MLS-RI | MLS#: 1421438

Property Details
Status
Pending
Type
Single Family Residence
No. of Stories
2
County
City
Neighborhood
--
Year Built
1985
HOA Fees
-
Finished Area
2,380 sqft
Lot Size
3.2 acres lot
Basement Area
- sqft
MLS Name
RI StateWide MLS
MLS Number
1421438
MLS Status
Pending
Days on Market
45

Continue Your Journey in App
Find your dream home, receive real-time updates, and many more!
Download App
Continue Your Journey in App
Find your dream home, receive real-time updates, and many more!
Location
Facts & Features
Rooms
Bedrooms & bathrooms
Bedrooms: 3
Bathrooms: 3
StorageRoom
Level: Lower
Bathroom
Level: Second
Bedroom3
Level: Second
Bedroom2
Level: Second
PrimaryBedroom
Level: Second
Porch
Level: First
Laundry
Level: First
FloridaRoom
Level: First
GreatRoom
Level: First
HalfBath
Level: First
Kitchen
Level: First
DiningRoom
Level: First
LivingRoom
Level: First
Interior
Window Features
Skylights, Thermal Windows
Flooring
Hardwood, Laminate, Plywood, Carpet
Sewer
Septic Tank
Appliances
Dishwasher, Exhaust Fan, Disposal, Oven, Range, Tankless Water Heater
Heating
Baseboard, Hot Water, Oil, Wood, Zoned, Coal, Stove
Interior Features
Attic, Bathtub, Cathedral Ceilings, High Ceilings, Interior Steps, Storage, Skylights, Tub Shower, Vaulted Ceilings, Cable Tv
Exterior Features
Porch, Patio, Paved Driveway
Cooling
Window Units
Construction
Year Built
Year Built: 1985
Home type
Single Family Residence
Construction Materials
Drywall, Brick, Clapboard, Wood Siding
Architectural Style
Colonial
Foundation Details
Concrete Perimeter
Utilities & Energy
Pool Features
In Ground
Water Source
Private
Fireplace Features
Masonry
Parking Features
Attached, Carport, Garage, Garage Door Opener
Security Features
Security System Owned
Electric
Amps150
Basement
Exterior Entry, Full, Interior Entry, Unfinished
Other Features
Subdivision Name
Scituate Village Estates
Lot Features
Wooded
Community Features
Near Schools, Recreation Area, Restaurant, Shopping, Tennis Courts
Patio And Porch Features
Patio, Porch
Price History
| Date | Event | Price |
|---|---|---|
09/09/2026 Source: | Pending | $699,999 $294/sqft |
08/24/2026 Source: | Listed for Sale | $699,999 +124.36% $294/sqft |
05/04/2002 Source: | Sold | $312,000 $131/sqft |

Nearby Homes


Find Homes by Property Features in Scituate, RI

Based on information from State-Wide MLS through Oct 09, 2026, 02:30PM. Information is provided exclusively for consumers’ personal, non-commercial use. It may not be used for any purpose other than to identify prospective properties that consumers may be interested in purchasing. Data is deemed reliable but is not guaranteed accurate by the MLS. This website may not include listings or property addresses of sellers who have directed their listing brokers to withhold their listing or their property address from display on the Internet. © 2026 State-Wide MLS, Inc. All rights reserved.
 Advertising Broker: Derek Greene | The Greene Realty Group