- Overview
- Description
- Property Details
- Location
- Facts & Features
- Getting Around
- Nearby Homes



Street View
$316,000
Monthly Est:$1,573
 3 Beds
 2 Baths
2 full baths
 1,356sqft
29 Sunny Hl Blvd, Saint Peters, MO 63376
$316,000
$1,573/moEst:
Get Pre-Approved
Single Family Residence
Built in 1983
$-- HOA
8,712 sqft lot
$233/sq.ft
Description
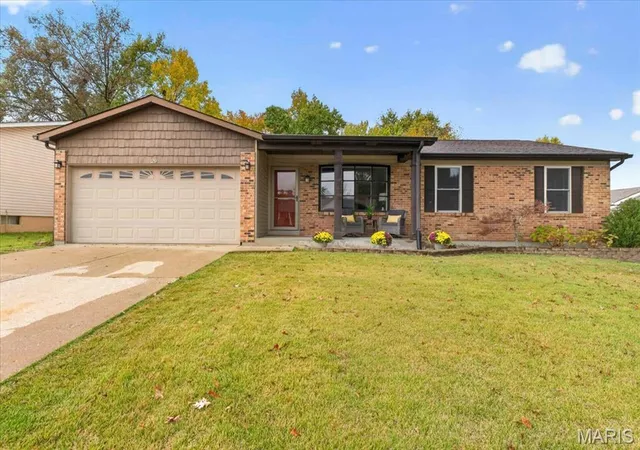
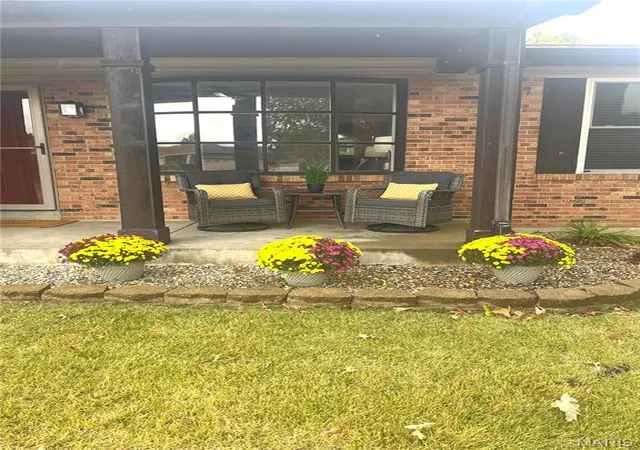
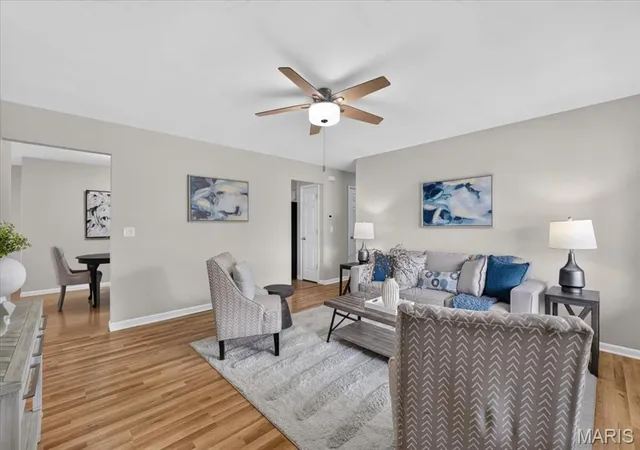
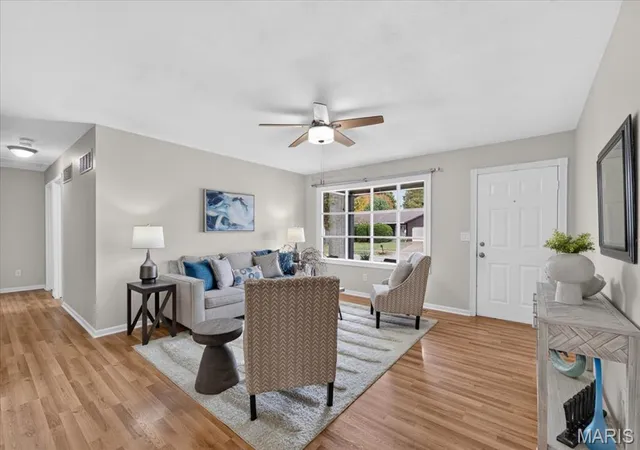
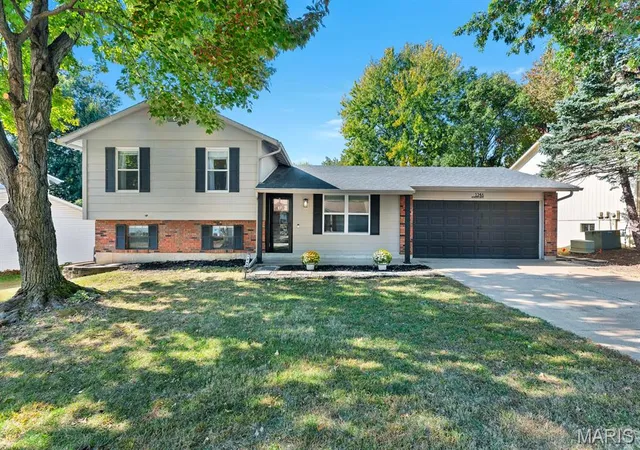
Welcome to 29 Sunny Hill Blvd, a meticulously maintained residence in St. Peters that perfectly blends classic curb appeal with modern updates. The classic brick front sets an inviting tone the moment you arrive, leading you into a bright, open floor plan that has been freshly painted throughout. Great lighting and ceiling fans add a polished, modern touch to every room.
The interior features two spacious living areas. Whether you're hosting a gathering or enjoying a quiet evening, the wood-burning fireplace—outfitted with a brand-new chimney (2023)—serves as a stunning centerpiece against a dramatic accent wall. The thoughtful design continues into the kitchen, which boasts a decorative backsplash and comes fully equipped with stainless steel appliances, including a brand-new refrigerator and microwave.
In the private quarters, every bedroom offers plush carpet , privacy blinds and generous size closets. Both bathrooms have been tastefully updated with durable tile flooring. The guest bathroom showcases a shower with beautiful grey tile design paired with stylish shiplap walls, while the primary bathroom features pretty white tiled walls in the main area and tan tiles in the shower with sleek sliding shower doors.
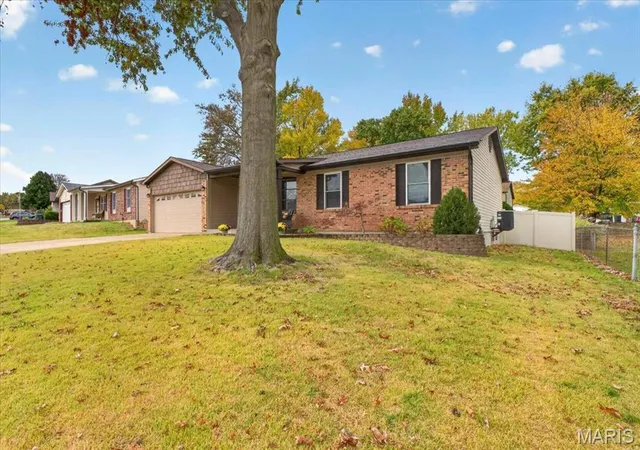
The exterior is just as impressive, offering a flat backyard shaded by mature trees and enclosed by a privacy fence. It’s a space designed for true outdoor living, featuring a dedicated fire pit area perfect for crisp evenings under the stars. For added convenience and storage, the home includes a 2-car partially finished garage.
Large unfinished basement is ready for your design .
Situated in a highly sought-after area, this property offers quick access to local shopping, dining, and paved walking paths. Commuting is a breeze with Interstate 70, Route 364, and Route 94 just minutes away. Students will attend the highly-rated Fort Zumwalt East High School, home of the Lions. FZE offers a vibrant student life with a 1-to-1 tech program, excellent STEM courses (PLTW), and premier athletic facilities.
This home is move-in ready, benefiting from a rigorous maintenance schedule and several recent improvements:
* Kitchen & Bath Refresh: Brand new stainless steel microwave (2025) and refrigerator (2024), plus a new primary vanity and shower door (2024).
* Energy & Comfort: New windows installed in 2024 for improved efficiency, along with the fireplace chimney replacement (2023). The water heater was updated in 2019, while the roof and HVAC system were both replaced in 2016.
* Interior Finishes: Fresh paint (2025) and updated carpeting (2022).
* Inclusions: Stainless steel refrigerator and microwave, plus washer and dryer.
Experience the perfect balance of a well-cared-for home and a central location. Reach out today to schedule your private tour.
- Houzeo last checked: 6 minutes ago
- Listing updated: November 8, 2026 at 9:40 pm
- Listing Provided by: Kendra Lang (314) 443-6821 | Compass Realty Group (314) 347-1658
- Source: MARIS MLS-MO as distributed by MLS GRID | MLS#: MIS26070668

Property Details
Status
Active
Type
Single Family Residence
No. of Stories
-
County
City
Neighborhood
--
Year Built
1983
HOA Fees
-
Finished Area
1,356 sqft
Lot Size
8,712 sqft lot
Basement Area
- sqft
MLS Name
MARIS MLS
MLS Number
MIS26070668
MLS Status
Active
Days on Market
5
Open House

Continue Your Journey in App
Find your dream home, receive real-time updates, and many more!
Continue Your Journey in App
Find your dream home, receive real-time updates, and many more!
Location
Facts & Features
Rooms
Bedrooms & bathrooms
Bedrooms: 3
Bathrooms: 2
Great Room
Level: Main
Area: 240.00 Square Feet
Dimensions: 16x15
Bathroom
Level: Main
Area: 48.00 Square Feet
Dimensions: 8x6
Bedroom
Level: Main
Area: 130.00 Square Feet
Dimensions: 13x10
Kitchen
Level: Main
Area: 187.00 Square Feet
Dimensions: 17x11
Primary Bedroom
Level: Main
Area: 168.00 Square Feet
Dimensions: 14x12
Bedroom
Level: Main
Area: 130.00 Square Feet
Dimensions: 13x10
Bathroom
Level: Main
Area: 49.00 Square Feet
Dimensions: 7x7
Interior
Window Features
Blinds
Heating
Forced Air, Natural Gas
Appliances
Dishwasher, Dryer, Microwave, Range, Washer
Sewer
Public Sewer
Interior Features
Breakfast Room, Ceiling Fan(s), Eat In Kitchen, Open Floorplan, Shower
Cooling
Ceiling Fan(s), Central Air, Electric
Construction
Year Built
Year Built: 1983
Home type
Single Family Residence
Architectural Style
Ranch, Traditional
Foundation Details
Concrete Perimeter
Construction Materials
Brick Veneer, Vinyl Siding
Utilities & Energy
Parking Features
Attached, Garage
Electric
Ameren
Fireplace Features
Wood Burning
Water Source
Public
Basement
Full, Unfinished
Utilities
Electricity Connected, Sewer Connected, Water Connected
Laundry Features
In Basement
Other Features
Lot Features
Level
Disclosures
None
Subdivision Name
Sunny Hill Estate #4
Patio And Porch Features
Patio
Price History
| Date | Event | Price |
|---|---|---|
11/08/2026 Source: | Listed for Sale | $316,000 $233/sqft |
11/04/2026 Source: | Coming Soon | $316,000 +13669.06% $233/sqft |
10/27/2023 Source: | Price Increased | $2,295 +11.95% $2/sqft |
01/02/2023 Source: | Sold | $2,050 $2/sqft |

Nearby Homes
Find Homes by Property Features in Saint Peters, MO
Nearby New Homes For Sale


Based on information from Mid America Regional Information Systems, Inc. through Nov 10, 2026, 05:01PM as submitted to and distributed by MLS GRID. All data is obtained from various sources and may not have been verified by broker or MLS GRID. Supplied Open House Information is
subject to change without notice. All information should be independently reviewed and verified for accuracy. Properties may or may not be listed by the office/agent presenting the information. Some IDX listings have been excluded from this website.
Properties displayed may be listed or sold by various participants in the MLS. Property data presented reflect information otherwise available from public records. The REALTOR® providing this information may not have represented the buyer or seller
in some or all of the transactions.
IDX information is provided exclusively for consumers’ personal noncommercial use, that it may not be used for any purpose other than to identify prospective properties consumers may be interested in purchasing, that the data is deemed reliable but is not guaranteed by MLS GRID, and that the use of the MLS GRID Data may be subject to an end user license agreement prescribed by the Member Participant’s applicable MLS if any and as amended from time to time. © 2026 Mid America Regional Information Systems, Inc. All Rights Reserved.
 Advertising Broker: Nicholas Huscroft | Chosen Realty
