- Overview
- Description
- Property Details
- Location
- HOA Management
- Facts & Features
- Getting Around
- Nearby Homes



$589,990
Monthly Est:$2,937
 3 Beds
 2 Baths
2 full baths
 2,239sqft
29 Thornhill Chase Cir, Ormond Beach, FL 32174
$589,990
$2,937/moEst:
Get Pre-Approved
Single Family Residence
Built in 2015
$90/mo HOA
9,375 sqft lot
$264/sq.ft
Description
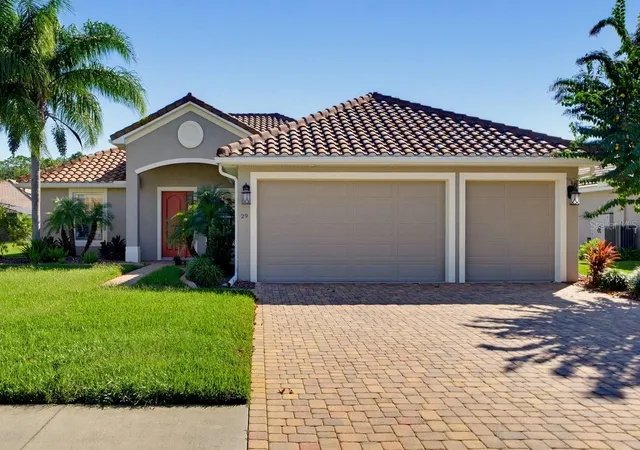
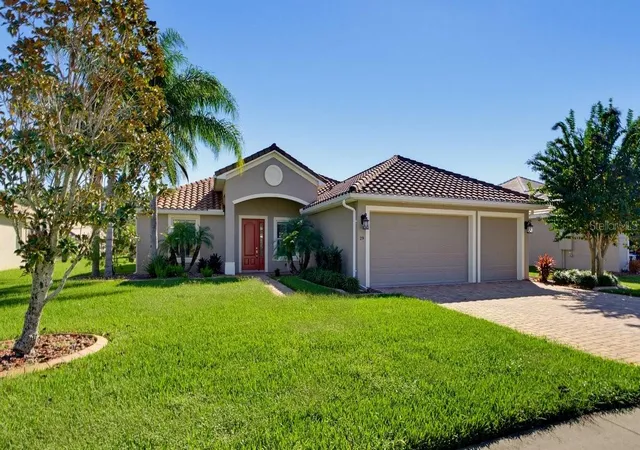
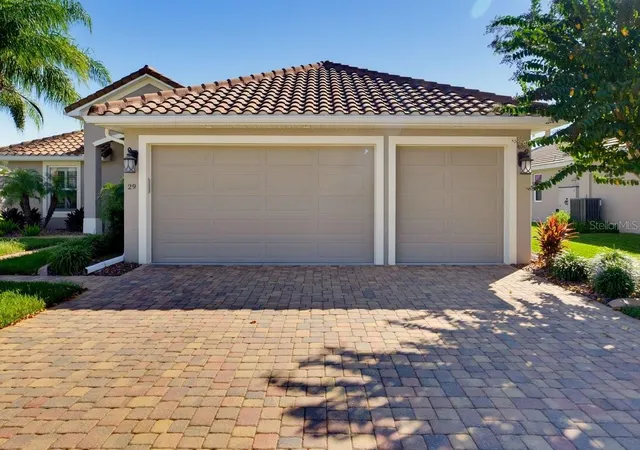
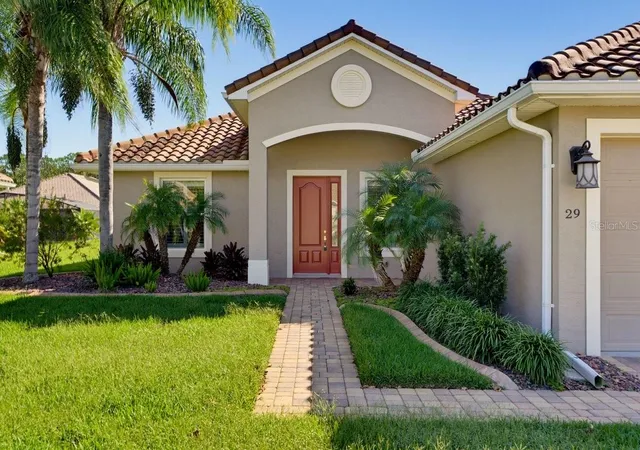
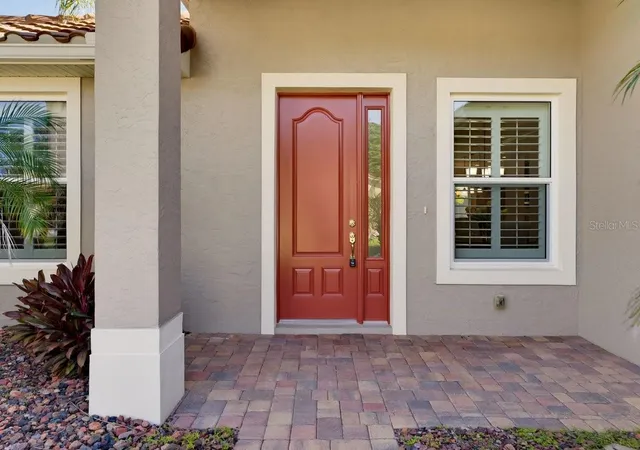
A generous primary suite, an open living area, and a 3-car garage set this 3-bedroom, 2-bath home apart in Briargate at Hunters Ridge. Located in Ormond Beach, the well-maintained home offers a layout that makes good use of its space, with high ceilings, natural light, and tile flooring throughout the main living areas. Whether hosting guests or enjoying a quiet evening at home, the connected living and dining spaces keep everyone comfortably within reach of the kitchen. Granite countertops, stainless steel appliances, and 42-inch wood cabinets bring both function and a polished finish to the space. The primary bedroom offers room beyond the usual bedroom furniture, with a sitting area that could become your favorite reading spot or quiet place to start the day. A large walk-in closet provides ample storage, while the private bath includes a separate jetted tub and a walk-in shower with a built-in bench. Two additional bedrooms allow room for guests, a home office, or your everyday needs. The landscaped yard adds to the home's appeal, and the 3-car garage gives you flexibility for parking, tools, storage, or hobbies. Residents enjoy Hunters Ridge amenities that include a community pool, tennis courts, and a clubhouse, with shopping, dining, and the beach just a short drive away. With comfortable gathering spaces and room to spread out, this home deserves a closer look. Square footage is based on tax records. All information is deemed reliable but not guaranteed.
- Houzeo last checked: 3 minutes ago
- Listing updated: October 15, 2026 at 10:48 am
- Listing Provided by: Cydney Reagan (386) 882-6644 , Joshua Cady | 1ST CLASS REAL ESTATE REAGAN R (386) 882-6644
- Source: Stellar MLS-FL as distributed by MLS GRID | MLS#: V4951736

Property Details
Status
Active
Type
Single Family Residence
No. of Stories
-
County
City
Neighborhood
--
Year Built
2015
HOA Fees
$90/mo
Finished Area
2,239 sqft
Lot Size
9,375 sqft lot
Basement Area
- sqft
MLS Name
Stellar MLS
MLS Number
V4951736
MLS Status
Active
Days on Market
20
Cumulative Days on Market
1

Continue Your Journey in App
Find your dream home, receive real-time updates, and many more!
Continue Your Journey in App
Find your dream home, receive real-time updates, and many more!
Location
HOA Management
Hunter's Ridge HOA
HOA Fees
$270/ Quarterly
Disclaimer: Amenities are based on third-party information and may vary; buyers must independently verify all amenities, as information is deemed reliable but not guaranteed.
Facts & Features
Rooms
Bedrooms & bathrooms
Bedrooms: 3
Bathrooms: 2
Primary Bedroom
Level: First
Area: 401.17 Square Feet
Dimensions: 13.11x30.6
Primary Bathroom
Level: First
Area: 186.85 Square Feet
Dimensions: 10.1x18.5
Bedroom 2
Level: First
Area: 148.83 Square Feet
Dimensions: 12.1x12.3
Bedroom 3
Level: First
Area: 153.40 Square Feet
Dimensions: 13x11.8
Kitchen
Level: First
Area: 317.74 Square Feet
Dimensions: 15.8x20.11
Living Room
Level: First
Area: 250.74 Square Feet
Dimensions: 12.6x19.9
Dining Room
Level: First
Area: 190.71 Square Feet
Dimensions: 11.7x16.3
Laundry
Level: First
Area: 64.77 Square Feet
Dimensions: 5.1x12.7
Balcony/Porch/Lanai
Level: First
Area: 444.05 Square Feet
Dimensions: 41.5x10.7
Interior
Appliances
Dishwasher, Microwave, Range, Refrigerator
Exterior Features
Other
Interior Features
Ceiling Fans(s), Open Floorplan
Flooring
Carpet, Tile
Heating
Central
Sewer
Public Sewer
Cooling
Central Air
Construction
Year Built
Year Built: 2015
Home type
Single Family Residence
Roof
Concrete, Tile
Construction Materials
Block, Stucco
Foundation Details
Slab
Utilities & Energy
Laundry Features
Inside, Laundry Room
Water Source
Public
Utilities
Cable Available, Electricity Connected, Sewer Connected, Water Connected
Other Features
Subdivision Name
Briargate Unnit 01 Ph 02
Patio And Porch Features
Rear Porch, Screened
Price History
| Date | Event | Price |
|---|---|---|
10/14/2026 Source: | Listed for Sale | $589,990 +7.27% $264/sqft |
03/12/2025 Source: | Price Decreased | $550,000 -3.51% $246/sqft |
10/17/2024 Source: | Sold | $570,000 $255/sqft |

Nearby Homes












Find Homes by Property Features in Ormond Beach, FL
Nearby New Homes For Sale

Based on information from Stellar MLS® through Nov 04, 2026, 12:30AM as submitted to and distributed by MLS GRID. All data is obtained from various sources and may not have been verified by the broker or MLS GRID. Supplied Open House Information is subject to change without notice. All information should be independently reviewed and verified for accuracy. Properties may or may not be listed by the office/agent presenting the information. IDX information is provided exclusively for consumers’ personal non-commercial use. It may not be used for any purpose other than to identify prospective properties consumers may be interested in purchasing. The data is deemed reliable but is not guaranteed by MLS GRID. The use of the MLS GRID Data may be subject to an end-user license agreement prescribed by the Member Participant’s applicable MLS, if any, and as amended from time to time. © 2026 Stellar MLS. All Rights Reserved.
 Advertising Broker: Fred McGill | Simple Showing, Inc
