
- Overview
- Description
- Property Details
- Location
- Facts & Features
- Getting Around
 No HOA

Street View
$6,500,000
Monthly Est:$32,353
 5 Beds
 3 Baths
3 full baths
 3,200sqft
29 Vandam St, New York, NY 10013
$6,500,000
Get Pre-Approved
Single Family Residence
Built in 1899
$-- HOA
-- sqft lot
$2,031/sq.ft
Description
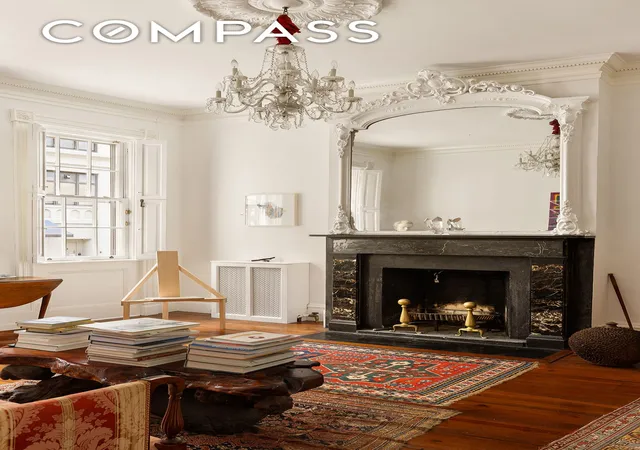
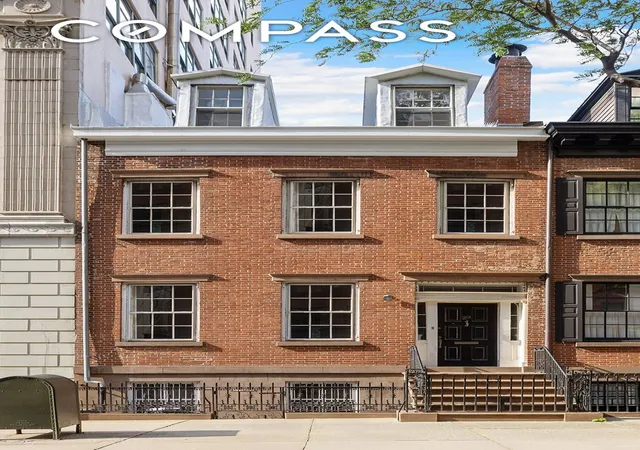
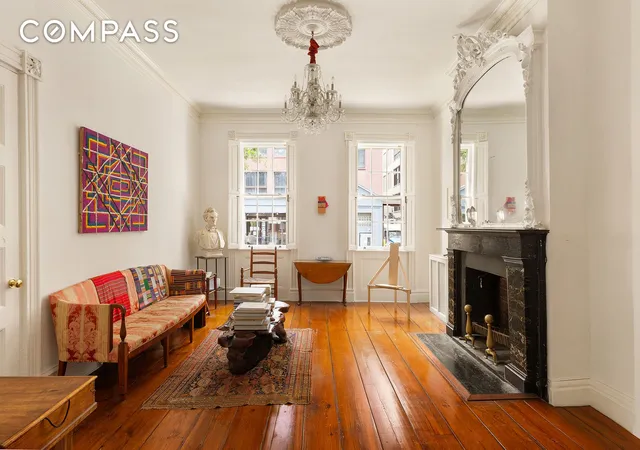
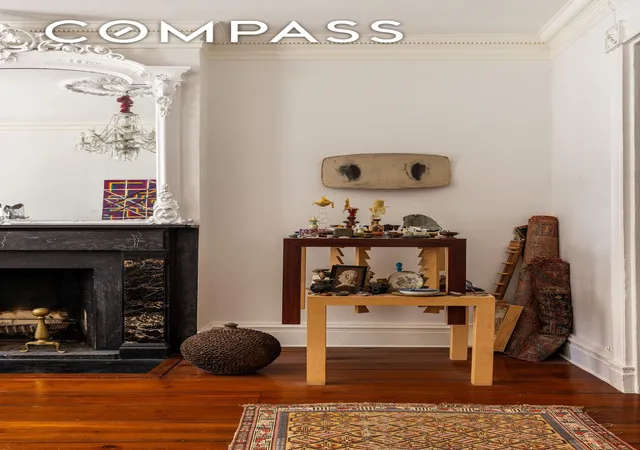
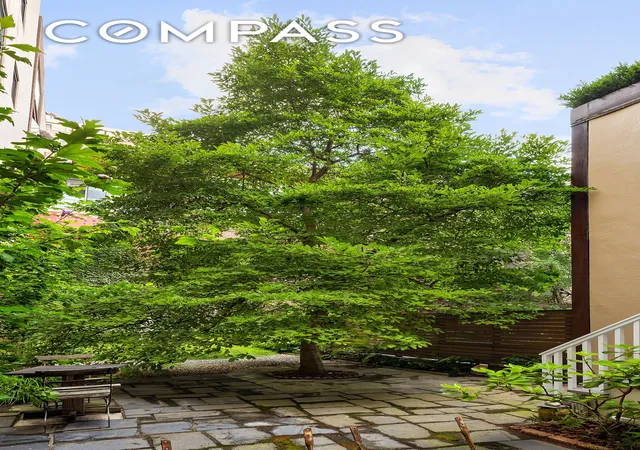
A distinguished member of the original set of Federal-style houses making up the Charlton-King-Vandam Historic District, 29 Vandam Street dates back to the neighborhood's original residential development in the 1820s. Noted by Landmarks Preservation as containing the premier example in New York City of "continuity of period and...excellent state of preservation" these houses are a rare opportunity to own a piece of New York City, and, in fact, American history. This is clear in 29 Vandam Street, both in its exterior (Landmarks notes the pitched roof and dormers, the "delicately-contrived" doorway, and its iron work) and in the careful attention to its interiors. Indeed, the house is a journey across its two-century history as interpreted through a minimal, delicate, and spare lens. Each detail is a triumph: the cornices and crown moldings, the exposed wood beams, the careful etchings in doorways, the marble mantels, and the decorative paneling. Then there is the 55-foot deep back garden: an explosion of vegetation, a private and unexpected Eden. You'll find crawling ivy and an amalgamation of treasures looted from the Brooklyn Botanical Gardens. The centerpiece, a glorious, mature magnolia tree offers sanctuary from hot summer days, and delights with the rustle of the leaves in the wind and the play of the shadows on the stone tile.
Key property details:
- The house is twenty feet wide and forty feet deep, with four stories
- Enter on the parlor floor to a living room and formal dining room. Ceilings are over 10.5 feet high here.
- The garden floor, with its own separate entrance, has a chef's kitchen, secondary bedroom or library, a full bathroom and laundry facilities
- The third floor is dedicated to the principal bedroom suite. It has ceilings nearing 10 feet high, two fireplaces, a dressing room, and lovely light from the north and south exposures. It is exquisite.
- The top floor has three secondary bedrooms and a full bathroom.
After two centuries witnessing the growth and tumult of New York City, 29 Vandam Street now sits a stone's throw from the galleries and shops in SoHo; the bistros and boutiques in the West Village; cultural touch points like the Angelika, IFC, Film Forum, and the Lucille Lortel Theater; and the revitalized Hudson River Park. It's also in close proximity to the new Google and Disney campuses, multiple train lines, and plenty of cafes, restaurants, gyms and grocery stores.
The original residents of 29 Vandam Street could not have imagined the panoply of options the neighborhood now offers. But the next owners of the house have the rare privilege of experiencing the same legacy and history as the occupants from over two centuries ago. It is a rare and timeless offering.
- Houzeo last checked: 3 hours ago
- Listing updated: April 27, 2026 at 1:34 pm
- Listing Provided by: Nicholas H Gavin (646) 610-3055 , Christine M Martin (917) 453-5152 | Compass (212) 913-9058
- Source: Rebny MLS-NY | MLS#: RLS20045421

Property Details
Status
Pending
Type
Single Family Residence
No. of Stories
2
County
City
Neighborhood
Year Built
1899
HOA Fees
-
Finished Area
3,200 sqft
Lot Size
-- sqft lot
Basement Area
- sqft
MLS Name
Rebny MLS
MLS Number
RLS20045421
Days on Market
427

Continue Your Journey in App
Find your dream home, receive real-time updates, and many more!
Continue Your Journey in App
Find your dream home, receive real-time updates, and many more!
Location
Facts & Features
Rooms
Bedrooms & bathrooms
Bedrooms: 5
Bathrooms: 3
Interior
Flooring
Hardwood
Interior Features
Crown Molding, Walk In Closets
Exterior Features
Private Outdoor Space Over60sqft, Private Yard
Cooling
Central Air
Utilities & Energy
Security Features
Security System
Laundry Features
In Unit, See Remarks
Fireplace Features
Other
Other Features
Subdivision Name
Hudson Square
Price History
| Date | Event | Price |
|---|---|---|
02/02/2026 Source: | Pending | $6,500,000 $2,031/sqft |
01/30/2026 Source: | Listed for Sale | $6,500,000 $2,031/sqft |

Find Homes by Property Features in New York, NY


The real estate listing data marked with this icon comes from the IDX program of the RLS at REBNY Listing Service (RLS). Listing information for certain New York City properties provided courtesy of the Real Estate Board of New York's Residential Listing Service (the "RLS") through Nov 04, 2026, 12:45PM. Information deemed reliable but not guaranteed. Information is provided exclusively for consumers' personal, non-commercial use, and may not be used for any purpose other than the identification of potential properties for purchase. The information contained in this listing has not been verified by the RLS and should be verified by the consumer. The listing information provided here is for the consumer's personal, non-commercial use. Retransmission, redistribution or copying of this listing information is strictly prohibited except in connection with a consumer's consideration of the purchase and/or sale of an individual property. This listing information is not verified for authenticity or accuracy and is not guaranteed and may not reflect all real estate activity in the market. Buyer to verify all information. © 2026 The Real Estate Board of New York, Inc. All rights reserved.
 Advertising Broker: Derek Greene | The Greene Realty Group
