- Overview
- Description
- Property Details
- Location
- Facts & Features
- Getting Around

Street View
Listed by: Ray Durling | Leading Edge Real Estate (978) 289-5860
$349,900
Monthly Est:$1,742
 2 Beds
 2 Baths
1 full bath + 1 half bath
 1,011sqft
29 Webber Rd #Unit A, Hampstead, NH 03841
$349,900
$1,742/moEst:
Get Pre-Approved
Townhouse
Built in 1989
$-- HOA
3.2 acres lot
$346/sq.ft
Description
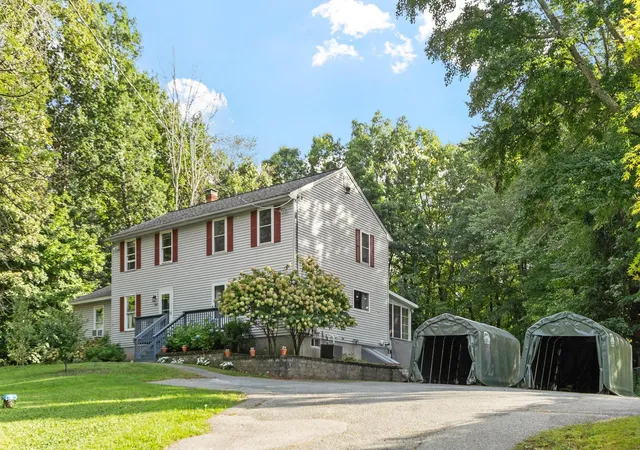
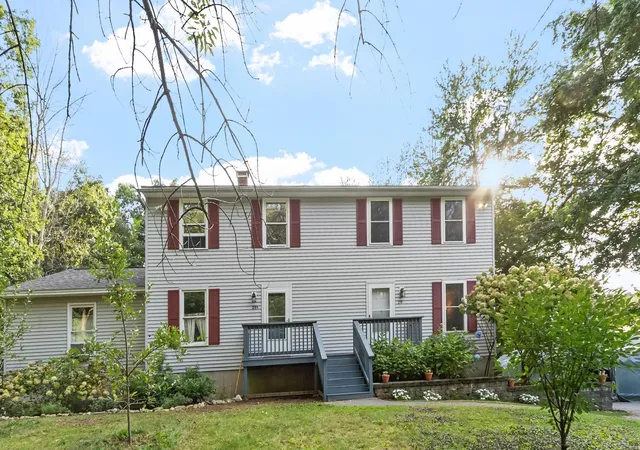
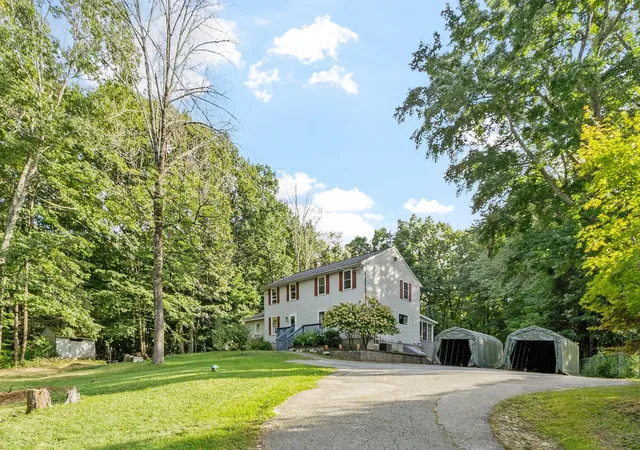
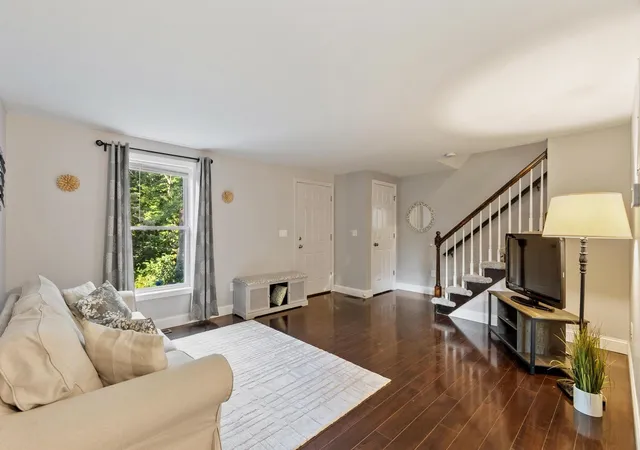
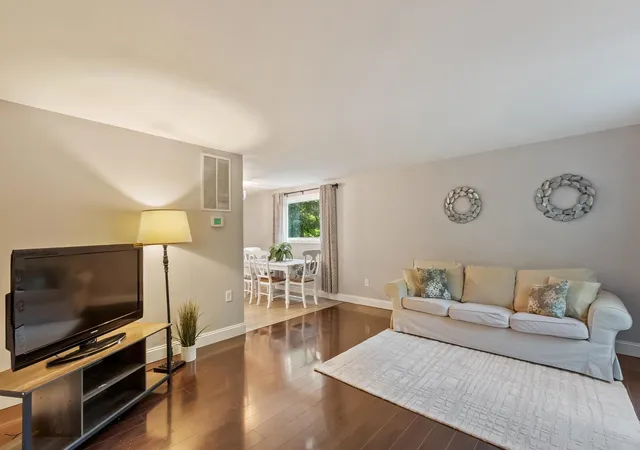
Discover the best of both worlds at 29-A Webber Road - a recently updated 2-bedroom, 1.5-bath townhome offering privacy, outdoor space, and easy ownership in a wonderfully secluded Hampstead setting. Tucked down a private drive on a 3-acre lot, this is not your typical condo. The two-unit association consists of just two side-by-side townhomes, with owners sharing expenses and **no monthly condo fee**. Inside, the home features a comfortable, updated interior with stainless steel appliances and a flexible lower-level family room offering additional space to relax, entertain, work, or enjoy hobbies. The sunporch overlooks the fenced backyard and provides a peaceful place to enjoy the outdoors in any season. Two carports are included, adding valuable covered parking and convenience. Surrounded by a tranquil setting yet close to shopping, dining, recreation, and the many amenities of Southern New Hampshire, 29-A Webber Road offers an appealing combination of privacy, affordability, and low-maintenance living. A great opportunity for buyers looking for more space and a more private setting without the cost and restrictions often associated with traditional condominium living.
- Houzeo last checked: 7 minutes ago
- Listing updated: October 28, 2026 at 1:51 pm
- Source: NEREN/Prime MLS-NH | MLS#: 5111227

Property Details
Status
Pending
Type
Townhouse
No. of Stories
-
County
City
Neighborhood
--
Year Built
1989
HOA Fees
-
Finished Area
1,011 sqft
Lot Size
3.2 acres lot
Basement Area
- sqft
MLS Name
NEREN/Prime MLS
MLS Number
5111227
MLS Status
(30) Under Contract - Pending
Days on Market
48

Continue Your Journey in App
Find your dream home, receive real-time updates, and many more!
Continue Your Journey in App
Find your dream home, receive real-time updates, and many more!
Location
Facts & Features
Rooms
Bedrooms & bathrooms
Bedrooms: 2
Bathrooms: 2
Interior
Heating
Propane, Forced Air
Sewer
Leach Field, Shared Septic
Interior Features
Ceiling Fan(s), Laundry Hook Ups, Smart Thermostat, Attic With Pulldown
Appliances
Dishwasher, Dryer, Microwave, Electric Range, Refrigerator, Washer, On Demand Water Heater
Cooling
Central Air
Exterior Features
Partial Fence, Porch
Flooring
Carpet, Ceramic Tile, Laminate
Construction
Year Built
Year Built: 1989
Home type
Townhouse
Property Condition
Existing
Architectural Style
Colonial, Townhouse
Construction Materials
Vinyl Siding
Roof
Asphalt Shingle
Foundation Details
Concrete
Utilities & Energy
Water Source
Drilled Well
Electric
100 Amp Service
Parking Features
Carport
Utilities
Cable Available
Basement
Bulkhead, Partially Finished, Interior Entry, Exterior Entry
Other Features
Lot Features
Secluded, Wooded
Price History
| Date | Event | Price |
|---|---|---|
10/28/2026 Source: | Pending | $349,900 +16.63% $346/sqft |
08/24/2022 Source: | Sold | $300,000 $297/sqft |

Find Homes by Property Features in Hampstead, NH


Based on information from PrimeMLS Inc. through Nov 11, 2026, 04:46PM. This display of listings may or may not be the entire Compilation from the PrimeMLS database, and PrimeMLS does not guarantee the accuracy of such information. The listing broker's offer of compensation is made only to other real estate licensees who are participant members of PrimeMLS. This information is deemed reliable, but not guaranteed. The data relating to real estate displayed on this display comes in part from the IDX Program of PrimeMLS. The information being provided is for consumers' personal, non- commercial use and may not be used for any purpose other than to identify prospective properties consumers may be interested in purchasing. Data last updated Nov 11, 2026, 04:46PM. © 2026 PrimeMLS, Inc. All Rights Reserved.
 Advertising Broker: Derek Greene | The Greene Realty Group
