- Overview
- Description
- Property Details
- Location
- Facts & Features
- Getting Around


Street View
Listed by: Cam Tu Thai | Ridgeline Real Estate (802) 540-1366
$799,000
Monthly Est:$3,977
 -- Bed
 -- Bath
 2,784sqft
290-292 Marble Is Rd, Colchester, VT 05446
$799,000
$3,977/moEst:
Get Pre-Approved
Duplex
Built in 1992
$-- HOA
23,087 sqft lot
$287/sq.ft
Description
Two units. Three levels of living. Endless possibilities.
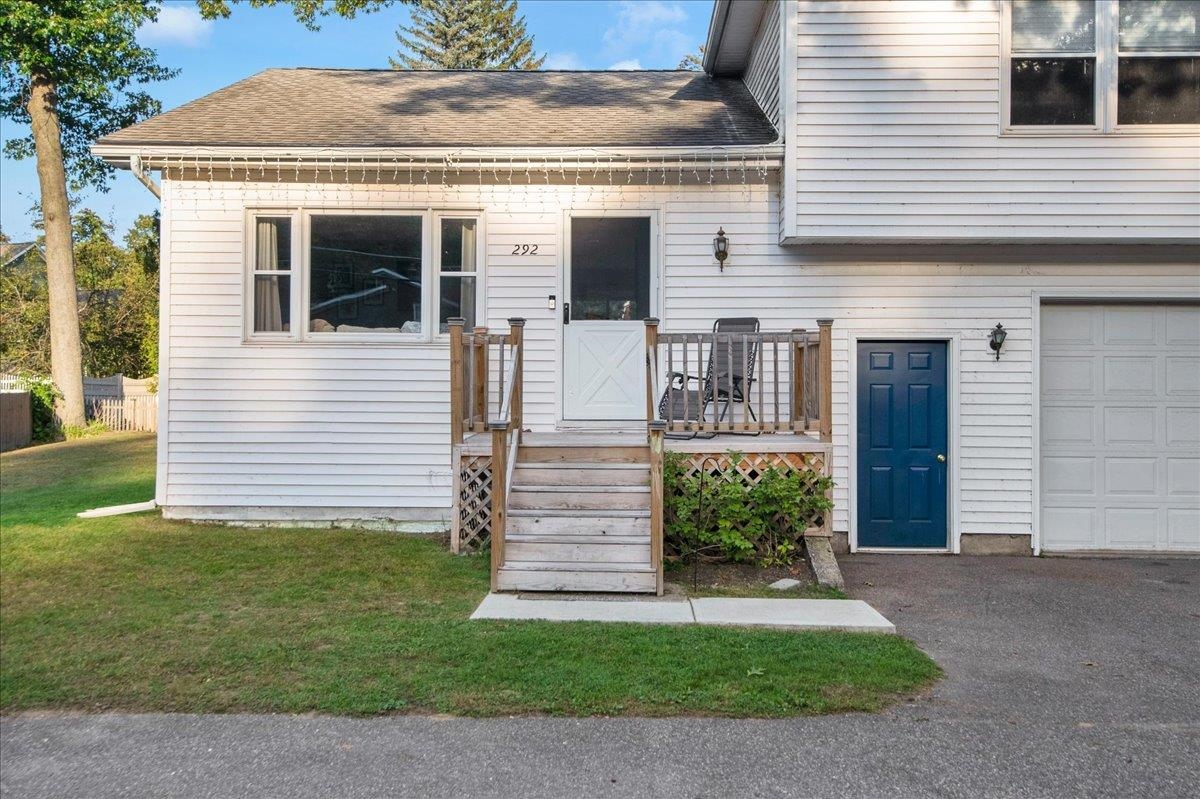
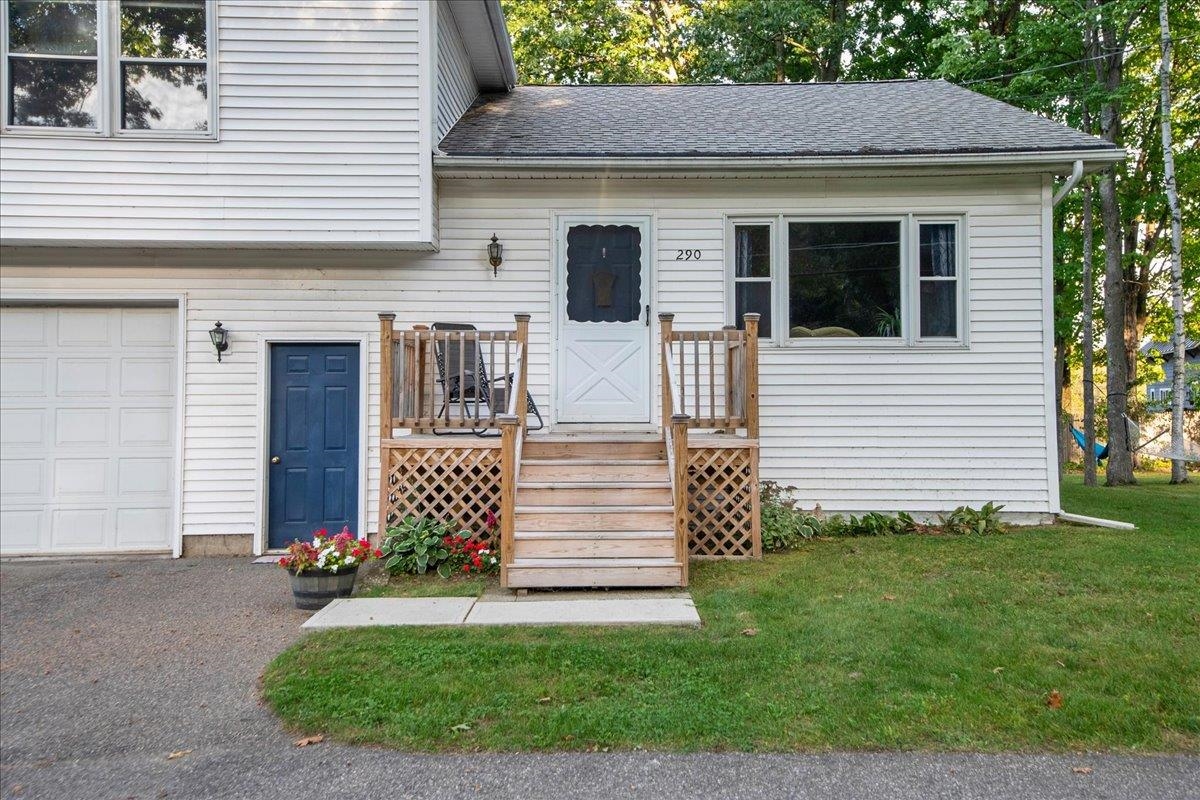
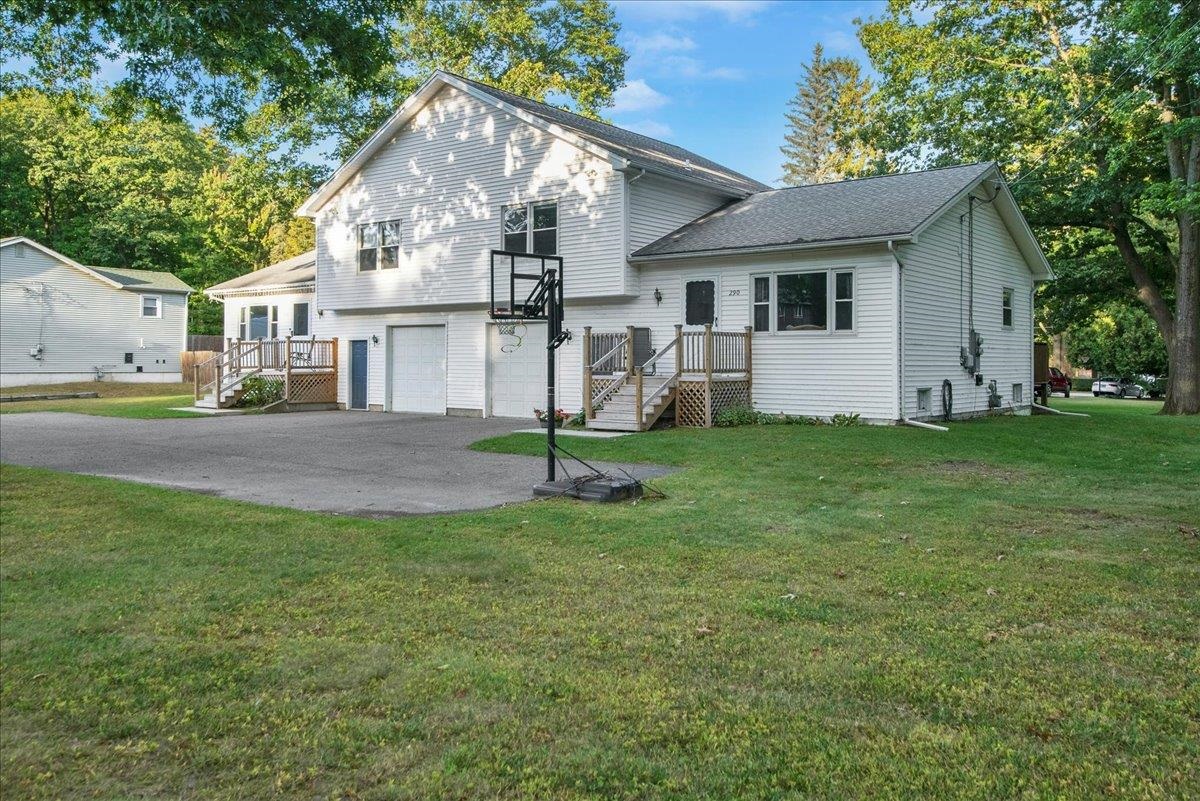
A rare opportunity to own a side-by-side duplex in one of Colchester’s desirable lake-area locations. Located on Marble Island Road, this property offers the flexibility of two homes in one, making it an attractive opportunity for both owner-occupants and investors.
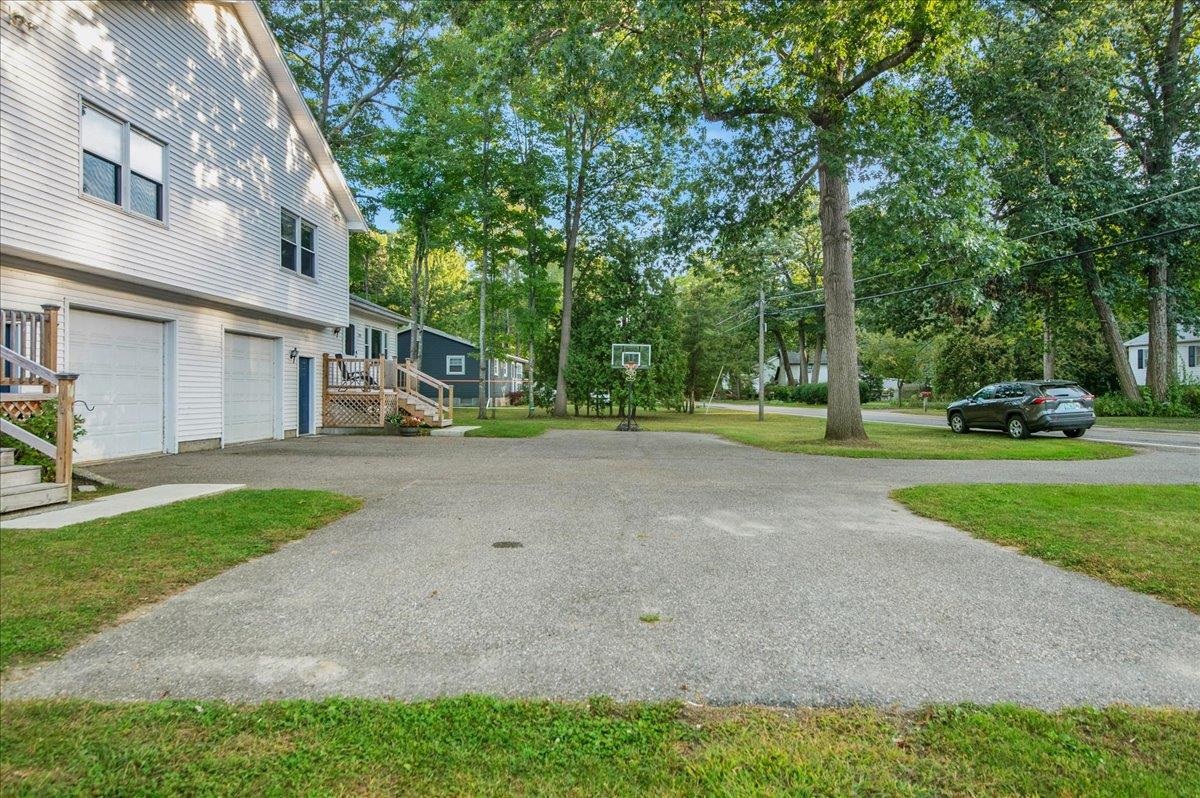
Each unit offers its own deep one-car garage, deck, green space, designated parking, and plenty of room to spread out, giving each side the feel and functionality of a single-family home. Whether you’re looking to owner-occupy one side while generating rental income from the other, add an income-producing property to your portfolio, or create a comfortable setup for extended or multigenerational living, this property offers flexibility while maintaining privacy and independence for each household.
Unit 1-features a well-designed three-level layout with two bedrooms and one-and-a-half baths. The main level welcomes you with a spacious, sun-filled living room, a generous eat-in kitchen and dining area, and a half bath for added convenience. Upstairs, two spacious bedrooms share a full bath, including a generous primary bedroom with plenty of room to settle in. The lower level provides additional flexible space, laundry hookups, and storage.
Unit 2-offers the same well-designed main and upper-level layout as Unit 1, but with three bedrooms and one-and-a-half baths. The finished lower level adds the third bedroom, along with additional flexible living space, laundry hookups, and storage.
Outside, each unit enjoys its own deck, green space, designated parking, and deep one-car garage. Set on approximately half an acre, the property offers plenty of space to spread out and enjoy the outdoors, along with a small glimpse of the lake.
In a sought-after lake-area location close to beaches, recreation, and all that Colchester has to offer, this is a property that gives you options.
- Houzeo last checked: 11 hours ago
- Listing updated: October 1, 2026 at 1:34 am
- Source: NEREN/Prime MLS-NH | MLS#: 5112217

Property Details
Status
Active
Type
Multi Family
No. of Stories
-
County
City
Neighborhood
--
Year Built
1992
HOA Fees
-
Finished Area
2,784 sqft
Lot Size
23,087 sqft lot
Basement Area
- sqft
MLS Name
NEREN/Prime MLS
MLS Number
5112217
MLS Status
(10) Active - Active
Days on Market
6

Continue Your Journey in App
Find your dream home, receive real-time updates, and many more!
Download App
Continue Your Journey in App
Find your dream home, receive real-time updates, and many more!
Location
Facts & Features
Rooms
Bedrooms & bathrooms
Bedroom: --
Bathroom: --
Interior
Flooring
Carpet, Hardwood
Exterior Features
Deck, Natural Shade
Appliances
Natural Gas Water Heater, Water Heater Off Boiler
Cooling
None
Sewer
1000 Gallon, Leach Field On Site, Private, Septic Tank
Heating
Natural Gas, Baseboard, Boiler
Construction
Year Built
Year Built: 1992
Home type
Duplex
Property Condition
Existing
Roof
Asphalt Shingle
Foundation Details
Concrete, Poured Concrete
Architectural Style
Duplex, Split Level
Construction Materials
Wood Frame, Vinyl Siding
Utilities & Energy
Basement
Concrete Floor, Full, Partially Finished, Interior Stairs, Storage Space, Interior Entry
Water Source
Public
Parking Features
Assigned, Driveway, Garage, Parking Spaces 6+, Paved, Attached
Utilities
Cable Available, Gas On Site
Electric
200+ Amp Service, Circuit Breakers
Other Features
Lot Features
Level, Near School(s)
Price History
| Date | Event | Price |
|---|---|---|
10/01/2026 Source: | Listed for Sale | $799,000 $287/sqft |

Find Homes by Property Features in Colchester, VT


Based on information from PrimeMLS Inc. through Oct 07, 2026, 06:00AM. This display of listings may or may not be the entire Compilation from the PrimeMLS database, and PrimeMLS does not guarantee the accuracy of such information. The listing broker's offer of compensation is made only to other real estate licensees who are participant members of PrimeMLS. This information is deemed reliable, but not guaranteed. The data relating to real estate displayed on this display comes in part from the IDX Program of PrimeMLS. The information being provided is for consumers' personal, non- commercial use and may not be used for any purpose other than to identify prospective properties consumers may be interested in purchasing. Data last updated Oct 07, 2026, 06:00AM. © 2026 PrimeMLS, Inc. All Rights Reserved.
 Advertising Broker: Derek Greene | The Greene Realty Group