- Overview
- Description
- Property Details
- Location
- HOA Management
- Facts & Features
- Getting Around
- Nearby Homes



$784,990
Monthly Est:$3,907
 5 Beds
 3 Baths
3 full baths
 3,071sqft
290 Aqua Marine Dr, Little Elm, TX 75068
$784,990
$3,907/moEst:
Get Pre-Approved
Single Family Residence
Built in 2001
$18.75/mo HOA
1.01 acres lot
$256/sq.ft
Description
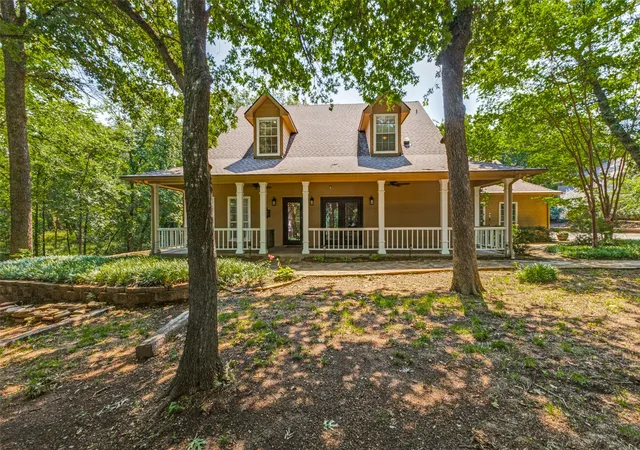
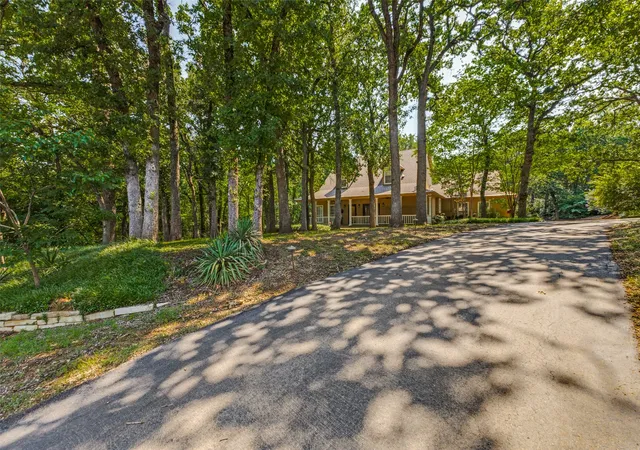
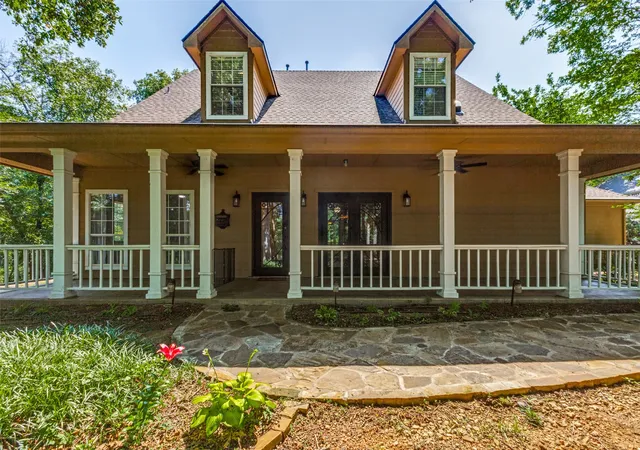
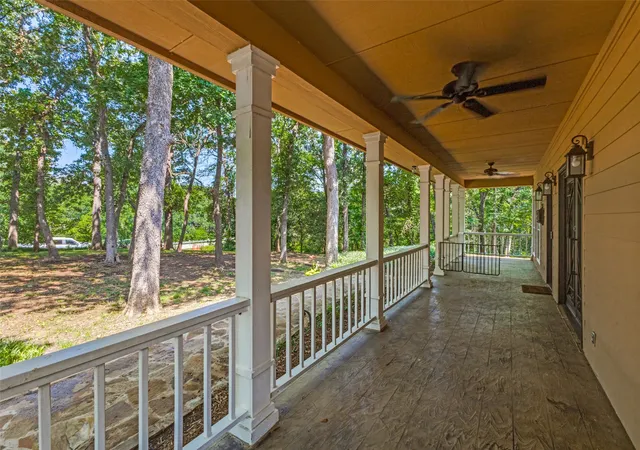
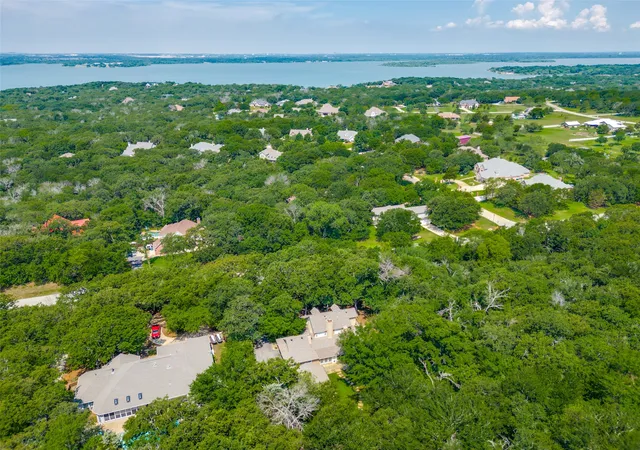
Beautifully updated 5 bedroom, 5 car garage country home on one acre! Offering the perfect blend of scenic serenity and modern sophistication, this exceptional estate commands attention with amazing curb appeal featuring a gorgeous walkway that leads to an expansive front porch and striking iron front doors. Inside, beautiful flooring runs throughout the inviting living spaces. The spacious family room features a cozy fireplace, while the formal dining room opens to the oversized front porch through iron French doors, creating an ideal setting for indoor-outdoor entertaining. The updated chef’s kitchen is designed for both style and function, showcasing spectacular granite countertops, a center island with wine fridge, double GE Wi-Fi ovens, Samsung refrigerator, Bosch dishwasher, and Fisher Paykel gas cooktop. Storage is abundant with an extra-large butler’s pantry plus a second large pantry. A separate second family room showcases a beautiful stone fireplace and peaceful views of the surrounding outdoor space. The large primary bedroom serves as a private sanctuary, complete with a third fireplace and lovely views of the treed property. The primary bathroom offers a frameless glass shower, dual vanities, a garden tub, and plenty of natural light. A second bedroom on first floor is perfect for guests or family, and three additional bedrooms upstairs offer so much flexibility! The park-like backyard includes a versatile, recently renovated, air-conditioned outbuilding that could serve as a home office, studio, or flex space to suit your needs. Wonderful lighted driveway leads to the massive FIVE CAR garage featuring epoxy floors. Countless premium upgrades have been completed over the past few years, including whole home air purification system, 16-SEER HVAC, fresh paint, updated flooring, extensive landscaping, and a tankless water heater. This meticulously maintained property offers the rare luxury of true country acreage with everyday conveniences nearby.
- Houzeo last checked: 13 minutes ago
- Listing updated: October 4, 2026 at 9:19 pm
- Listing Provided by: Cody Robinson | Robinson Team Real Estate, LLC (972) 347-9970
- Source: NTREIS MLS-TX | MLS#: 21281584

Property Details
Status
Active
Type
Single Family Residence
No. of Stories
2
County
City
Neighborhood
--
Year Built
2001
HOA Fees
$18.75/mo
Finished Area
3,071 sqft
Lot Size
1.01 acres lot
Basement Area
- sqft
MLS Name
NTREIS MLS
MLS Number
21281584
MLS Status
Active
Cumulative Days on Market
129

Continue Your Journey in App
Find your dream home, receive real-time updates, and many more!
Download App
Continue Your Journey in App
Find your dream home, receive real-time updates, and many more!
Location
HOA Management
Emerald Sound POA
HOA Fees
$225/ Annually
Amenities
 Amenities and services may be covered by one or multiple associations and service providers.
 AssociationManagement
Disclaimer: Amenities are based on third-party information and may vary; buyers must independently verify all amenities, as information is deemed reliable but not guaranteed.
Facts & Features
Rooms
Bedrooms & bathrooms
Bedrooms: 5
Bathrooms: 3
LivingRoom
Level: First
Area: 375.00 Square Feet
Dimensions: 25 x 15
FamilyRoom
Level: First
Area: 225.00 Square Feet
Dimensions: 15 x 15
DiningRoom
Level: First
Area: 120.00 Square Feet
Dimensions: 12 x 10
Kitchen
Level: First
Area: 224.00 Square Feet
Dimensions: 16 x 14
Bedroom
Level: Second
Area: 120.00 Square Feet
Dimensions: 12 x 10
Bedroom
Level: Second
Area: 120.00 Square Feet
Dimensions: 12 x 10
Bedroom
Level: Second
Area: 130.00 Square Feet
Dimensions: 13 x 10
Bedroom
Level: First
Area: 154.00 Square Feet
Dimensions: 14 x 11
PrimaryBedroom
Level: First
Area: 304.00 Square Feet
Dimensions: 19 x 16
Interior
Sewer
Aerobic Septic
Interior Features
Granite Counters, High Speed Internet, Kitchen Island, Walk In Closets
Window Features
Window Coverings
Cooling
Central Air
Heating
Central
Appliances
Double Oven, Dishwasher, Gas Oven, Refrigerator, Wine Cooler
Construction
Year Built
Year Built: 2001
Home type
Single Family Residence
Property Condition
Resale
Roof
Composition
Architectural Style
Traditional, Detached
Foundation Details
Slab
Utilities & Energy
Water Source
Public
Utilities
Septic Available, Water Available
Pool Features
None
Fireplace Features
Family Room, Living Room, Primary Bedroom
Parking Features
Covered, Driveway
Other Features
Subdivision Name
Emerald Sound At Lake Lewisvil
Disclosures
Accessory Dwelling Unit
Vegetation
Grassed, Wooded
Lot Features
Back Yard, Interior Lot, Lawn, Landscaped, Many Trees
Patio And Porch Features
Covered
Price History
| Date | Event | Price |
|---|---|---|
07/13/2026 Source: #21281584 | Price Decreased | $794,990 -0.63% $259/sqft |
06/11/2026 Source: | Price Increased | $799,990 +0.63% $260/sqft |
05/28/2026 Source: | Listed for Sale | $794,990 -3.64% $259/sqft |
05/28/2026 Source: | Price Increased | $824,990 +5.10% $269/sqft |
05/28/2026 Source: | Price Increased | $784,990 +20.77% $256/sqft |

Show more
Nearby Homes


Find Homes by Property Features in Little Elm, TX
Nearby New Homes For Sale

Based on information from the North Texas Real Estate Information Systems, Inc., through Oct 10, 2026, 08:30PM. Information is provided exclusively for consumers’ personal, non-commercial use. It may not be used for any purpose other than to identify prospective properties consumers may be interested in purchasing. Data is deemed reliable but is not guaranteed accurate. This website may not include listings or property addresses of sellers who have directed their listing brokers to withhold their listing or their property address from display on the Internet. ©2026 North Texas Real Estate Information Systems, Inc. All Rights Reserved.
 Advertising Broker: Michelle Brecker | Pathway To Home Realty