- Overview
- Description
- Property Details
- Location
- HOA Management
- Facts & Features
- Getting Around
- Nearby Homes
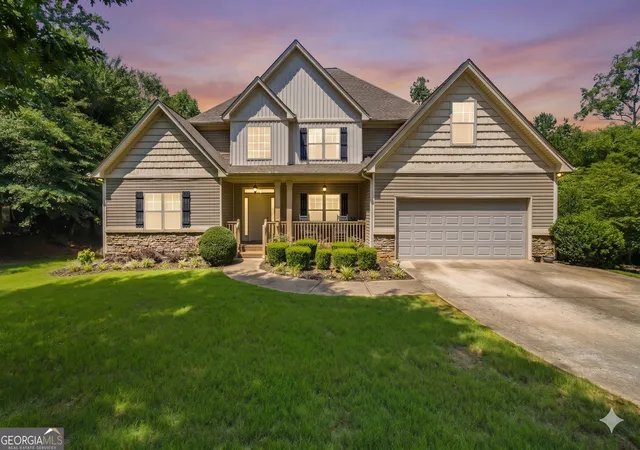
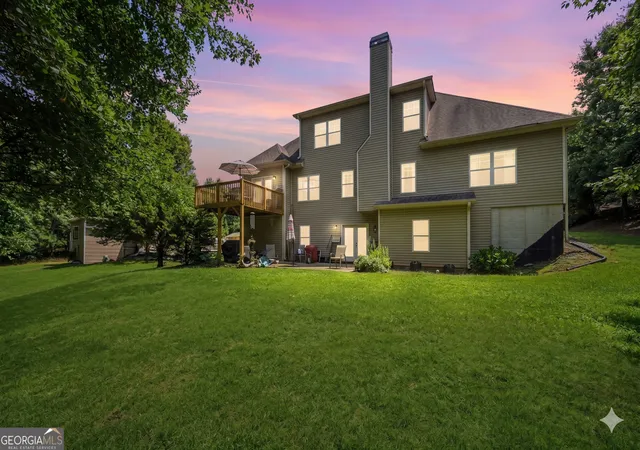
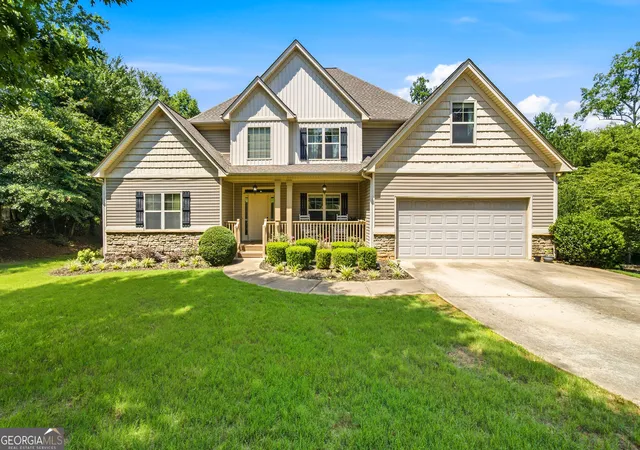
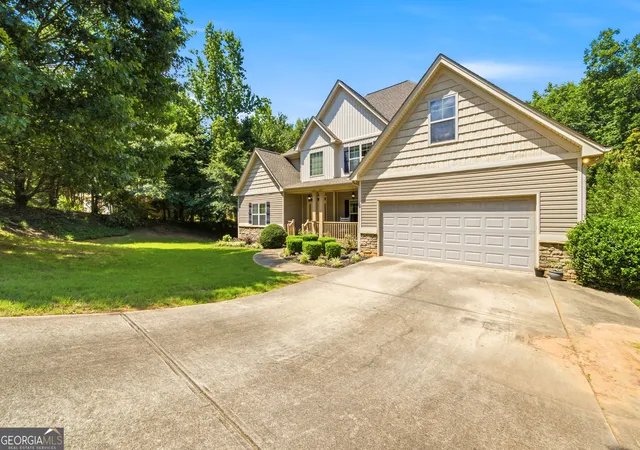
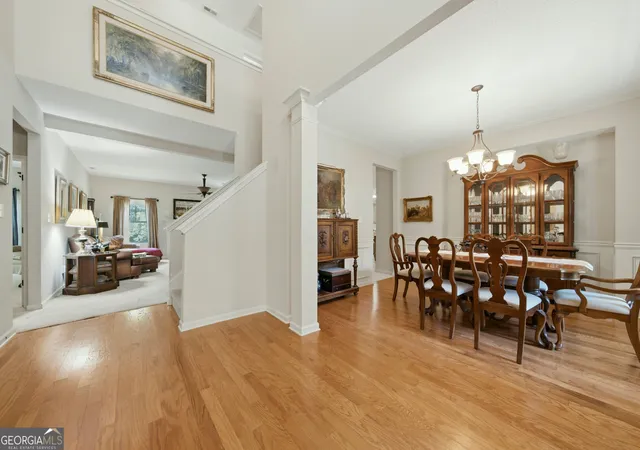

Street View
$525,000
Monthly Est:$2,613
 4 Beds
 4 Baths
3 full baths + 1 half bath
 5,986sqft
290 Autumn Crk, Senoia, GA 30276
$525,000
$2,613/moEst:
Get Pre-Approved
Single Family Residence
Built in 2010
$-- HOA
37,026 sqft lot
$88/sq.ft
Description
Located in the sweet spot between downtown Senoia and Peachtree City, this Ivy Ridge home offers the best of both worlds, blending historic charm with everyday convenience. Here, space is not just a feature, it is the story. With approximately 3,647 square feet of finished living space plus another 2,339 square feet of unfinished basement, including a stubbed area for a future bath, this property offers nearly 6,000 square feet of total potential. A grand two-story foyer welcomes you with beautiful natural light, flowing hardwood floors, and an elegant dining room with a perfect nook for a china cabinet or statement piece. The home then opens wide into an expansive living room, breakfast area, and chef's kitchen designed for easy connection and comfortable daily living. The kitchen features stainless steel appliances including a built-in oven, gas cooktop, refrigerator, microwave, dishwasher, and a spacious walk-in pantry. The main-level primary suite offers exceptional room to breathe, with oversized dimensions for both sleeping and sitting areas, while the bath includes a long vanity, garden tub, water closet, linen closet, and an impressively large walk-in closet. Upstairs continues the theme of generous scale with a private guest ensuite, an oversized bonus room with adjoining bath and walk-in closet, an additional spacious bedroom, and a remarkable walk-in attic offering approximately 430 square feet of easy-access storage. Downstairs, the unfinished basement delivers storage on a grand scale and is already framed with a layout that easily lends itself to future living space, whether for a recreation room, media room, bedroom suite, or extended living quarters. With abundant windows and doors across the back, the lower level is filled with opportunity. Ideally positioned in one of Senoia's most popular corridors, this home offers room to live, room to grow, and room to make it your own.
- Houzeo last checked: 6 minutes ago
- Listing updated: September 22, 2026 at 2:11 pm
- Listing Provided by: |
- Source: Georgia MLS-GA | MLS#: 10786246

Property Details
Status
Active
Type
Single Family Residence
No. of Stories
-
County
City
Neighborhood
--
Year Built
2010
HOA Fees
-
Finished Area
5,986 sqft
Lot Size
37,026 sqft lot
Basement Area
- sqft
MLS Name
Georgia MLS
MLS Number
10786246
MLS Status
Price Change
Days on Market
144
Cumulative Days on Market
99

Continue Your Journey in App
Find your dream home, receive real-time updates, and many more!
Continue Your Journey in App
Find your dream home, receive real-time updates, and many more!
Location
HOA Management
N/A
HOA Fees
$225/
Amenities
 Amenities and services may be covered by one or multiple associations and service providers.
 Management Fee
Disclaimer: Amenities are based on third-party information and may vary; buyers must independently verify all amenities, as information is deemed reliable but not guaranteed.
Facts & Features
Rooms
Bedrooms & bathrooms
Bedrooms: 4
Bathrooms: 4
Interior
Appliances
Cooktop, Dishwasher, Disposal, Double Oven, Dryer, Gas Water Heater, Microwave, Oven, Refrigerator, Stainless Steel Appliance(s), Washer
Window Features
Double Pane Windows
Sewer
Public Sewer
Cooling
Ceiling Fan(s), Central Air, Common, Dual, Electric, Zoned
Flooring
Carpet, Hardwood, Tile
Interior Features
Double Vanity, High Ceilings, In Law Floorplan, Master On Main Level, Roommate Plan, Separate Shower, Soaking Tub, Split Bedroom Plan, Tile Bath, Tray Ceiling(s), Vaulted Ceiling(s), Walk In Closet(s)
Heating
Central, Forced Air, Natural Gas
Construction
Year Built
Year Built: 2010
Home type
Single Family Residence
Construction Materials
Aluminum Siding, Stone, Vinyl Siding
Roof
Composition
Property Condition
Resale
Architectural Style
Traditional
Utilities & Energy
Laundry Features
In Hall
Utilities
Electricity Available, High Speed Internet, Natural Gas Available, Sewer Connected
Water Source
Public
Parking Features
Garage, Attached, Kitchen Level, Garage Door Opener
Fireplace Features
Living Room
Basement
Bath/stubbed, Daylight, Exterior Entry, Full, Unfinished
Other Features
Patio And Porch Features
Deck, Patio, Porch
Subdivision Name
Ivy Ridge
Community Features
None
Vegetation
Partially Wooded
Lot Features
Sloped
Price History
| Date | Event | Price |
|---|---|---|
09/22/2026 Source: | Price Decreased | $525,000 -4.55% $88/sqft |
06/15/2026 Source: | Listed for Sale | $550,000 $92/sqft |

Nearby Homes

Find Homes by Property Features in Senoia, GA
Nearby New Homes For Sale


Information Deemed Reliable But Not Guaranteed. © 2026 Georgia Multiple Listing Service. All Rights Reserved.
 Advertising Broker: Fred McGill | Simple Showing, Inc
