- Overview
- Description
- Property Details
- Location
- Facts & Features
- Getting Around
- Nearby Homes
 Price Drop: $75K (10/19)

Street View
$2,175,000
Monthly Est:$10,826
 6 Beds
 7 Baths
6 full baths + 1 half bath
 7,100sqft
290 Christopher Robin Rd, Alpharetta, GA 30005
$2,175,000
$10,826/moEst:
Get Pre-Approved
Single Family Residence
Built in 2026
$-- HOA
1.22 acres lot
$306/sq.ft
Description
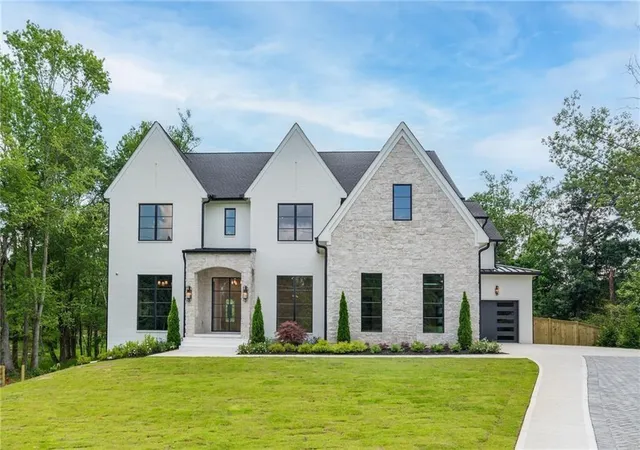
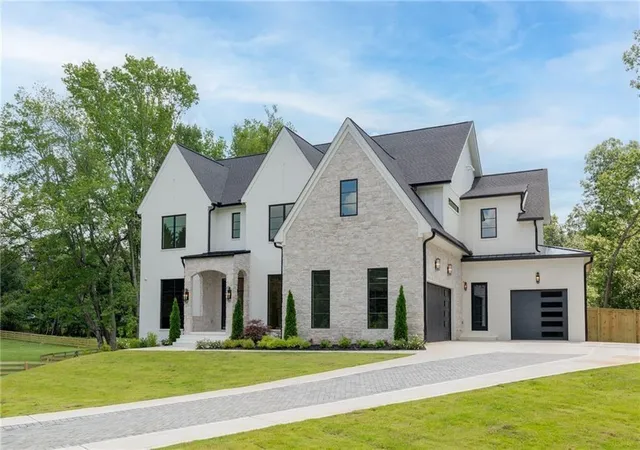
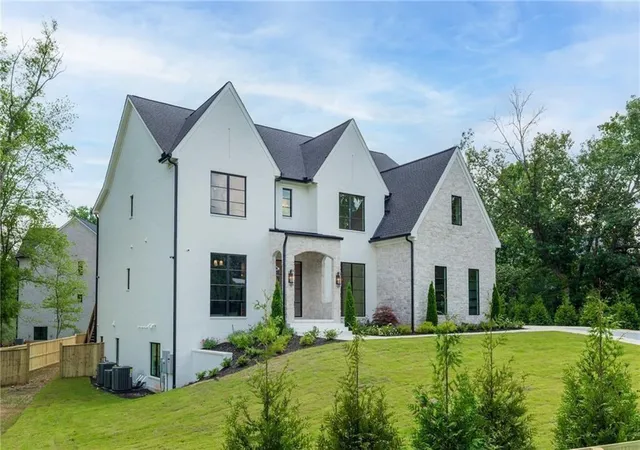
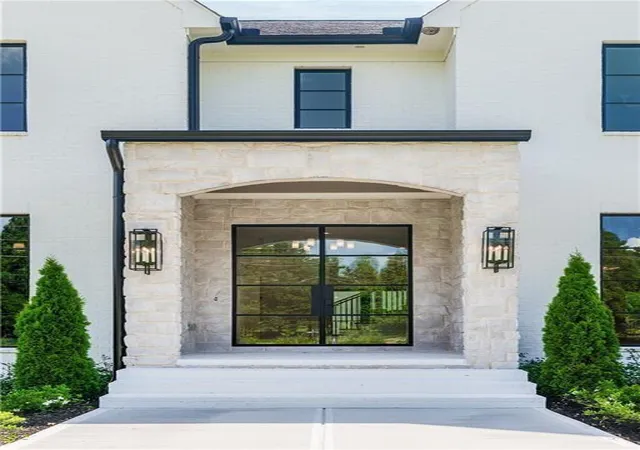
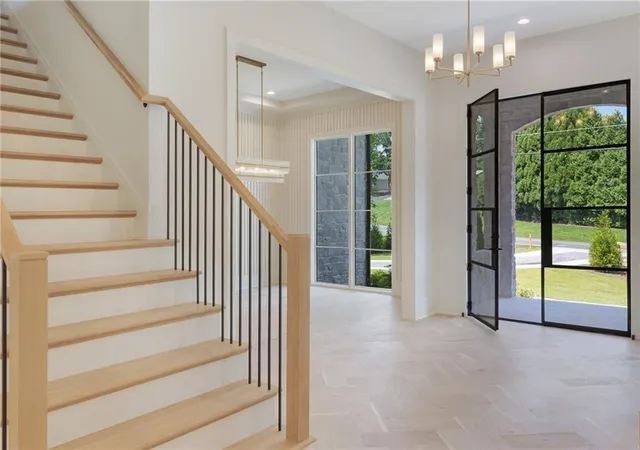
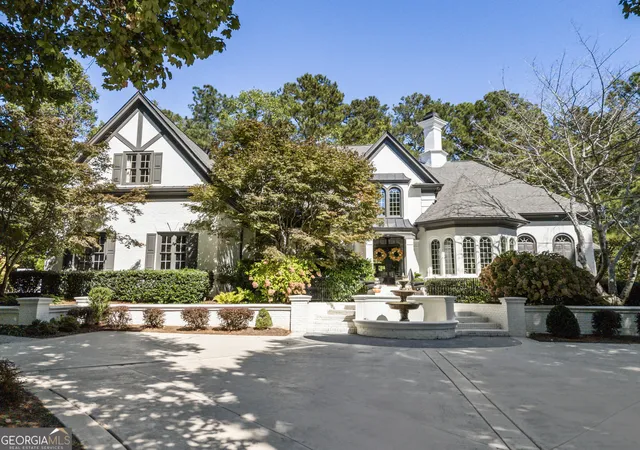
Set on over an acre of beautifully landscaped grounds, this exceptional new construction residence offers a rare combination of luxury, privacy, and thoughtfully designed living spaces. Featuring 6 bedrooms, 6.5 bathrooms, a 3-car garage, and a finished terrace level, this home was crafted for both everyday comfort and elevated entertaining. A covered front porch leads into a dramatic two-story foyer where wide-plank hardwood floors, soaring ceilings, designer lighting, and abundant natural light create an unforgettable first impression. The formal dining room showcases striking architectural wall detailing and a statement chandelier, while a private study with custom built-ins provides the perfect work-from-home retreat. Designed as the heart of the home, the chef's kitchen features top-of-the-line appliances, custom cabinetry, a large island with seating, walk-in pantry, designer lighting, and a spacious breakfast area. The kitchen flows seamlessly into the expansive family room, highlighted by a fireplace, custom built-ins, and oversized sliding glass doors that open to the covered outdoor living area. A private guest suite with a full bath and walk-in closet is conveniently located on the main level, along with a powder room, mudroom, and friends entry. Upstairs, the luxurious owner's retreat offers tray ceilings, a private sitting room, and a spa-inspired bath featuring dual vanities, a freestanding soaking tub, oversized shower, and separate his-and-hers wardrobe closets complete with center islands. A spacious media room provides the perfect gathering space for movie nights, game days, or entertaining. Three additional bedrooms, each with private baths and walk-in closets, along with a second-floor laundry room, complete the upper level. The finished terrace level offers endless possibilities with expansive flex space ideal for a recreation room, home gym, media room, or additional entertaining area. An additional bedroom, full bath, and generous storage complete the lower level. Blending timeless architecture, designer finishes, and exceptional craftsmanship throughout, this one-of-a-kind property offers the space, luxury, and flexibility today's buyers desire.
- Houzeo last checked: 12 hours ago
- Listing updated: October 19, 2026 at 9:30 pm
- Listing Provided by: Mike Toltzis (404) 376-9135 , INNA EIDELMAN | Compass (404) 668-6621
- Source: First Multiple Listing Service-GA | MLS#: 7831416

Property Details
Status
Pending
Type
Single Family Residence
No. of Stories
-
County
City
Neighborhood
--
Year Built
2026
HOA Fees
-
Finished Area
7,100 sqft
Lot Size
1.22 acres lot
Basement Area
- sqft
MLS Name
First Multiple Listing Service
MLS Number
7831416
MLS Status
Pending
Days on Market
61

Continue Your Journey in App
Find your dream home, receive real-time updates, and many more!
Continue Your Journey in App
Find your dream home, receive real-time updates, and many more!
Location
Facts & Features
Rooms
Bedrooms & bathrooms
Bedrooms: 6
Bathrooms: 7
Interior
Appliances
Dishwasher, Disposal, Microwave, Range Hood, Refrigerator
Sewer
Public Sewer
Heating
Central, Zoned
Exterior Features
Private Entrance, Private Yard, Rain Gutters
Interior Features
Double Vanity, Entrance Foyer 2 Story, His And Hers Closets, Tray Ceiling(s), Walk In Closet(s)
Flooring
Hardwood
Window Features
Insulated Windows
Cooling
Central Air, Zoned
Construction
Year Built
Year Built: 2026
Home type
Single Family Residence
Foundation Details
Concrete Perimeter
Construction Materials
Brick Front, Cement Siding
Property Condition
New Construction
Roof
Composition
Architectural Style
Modern
Utilities & Energy
Utilities
Cable Available, Electricity Available, Natural Gas Available, Phone Available, Water Available
Fireplace Features
Family Room
Laundry Features
Laundry Room, Upper Level
Parking Features
Attached, Garage
Security Features
Carbon Monoxide Detector(s), Smoke Detector(s)
Basement
Bath/stubbed, Daylight, Finished, Finished Bath, Interior Entry
Pool Features
None
Electric
None
Water Source
Public
Other Features
Lot Features
Back Yard, Front Yard, Landscaped
Subdivision Name
Alpharetta
Community Features
Street Lights
Patio And Porch Features
Covered, Deck, Front Porch, Patio, Screened
Price History
| Date | Event | Price |
|---|---|---|
10/19/2026 Source: | Pending | $2,175,000 $306/sqft |
09/29/2026 Source: | Listed for Sale | $2,175,000 -3.33% $306/sqft |
09/02/2026 Source: | Pending | $2,250,000 $317/sqft |
09/02/2026 Source: | Listing Removed | $2,250,000 $317/sqft |
09/02/2026 Source: | Listed for Sale | $2,250,000 $317/sqft |


Show more
Nearby Homes

Find Homes by Property Features in Alpharetta, GA
Nearby New Homes For Sale

Listings identified with the FMLS IDX logo come from FMLS and are held by brokerage firms other than the owner of this website. The listing brokerage is identified in any listing details. Information is deemed reliable but is not guaranteed. If you believe any FMLS listing contains material that infringes your copyrighted work, please click here to review our DMCA policy and learn how to submit a takedown request. © 2026 First Multiple Listing Service, Inc.
The listing broker’s offer of compensation is made only to participants of the MLS where the listing is filed.
 Advertising Broker: Fred McGill | Simple Showing, Inc
