- 0
- 5
- Overview
- Description
- Property Details
- Location
- Facts & Features
- Getting Around
- Nearby Homes

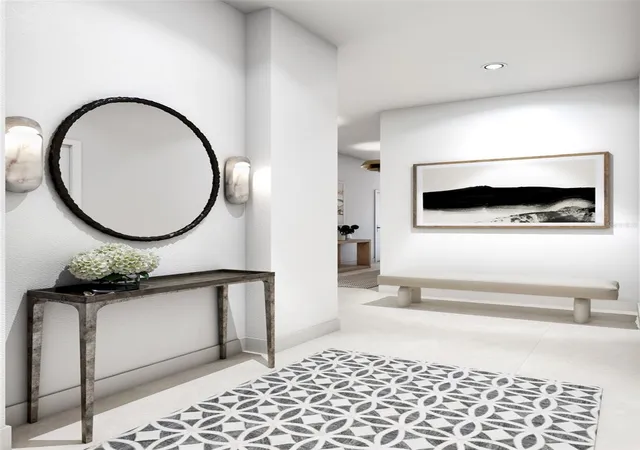


$3,295,000
Monthly Est:$16,400
 3 Beds
 4 Baths
3 full baths + 1 half bath
 3,532sqft
290 Cocoanut Ave #703, Sarasota, FL 34236
$3,295,000
$16,400/moEst:
Get Pre-Approved
Condominium
Built in 2025
$-- HOA
24,133 sqft lot
$933/sq.ft
Description
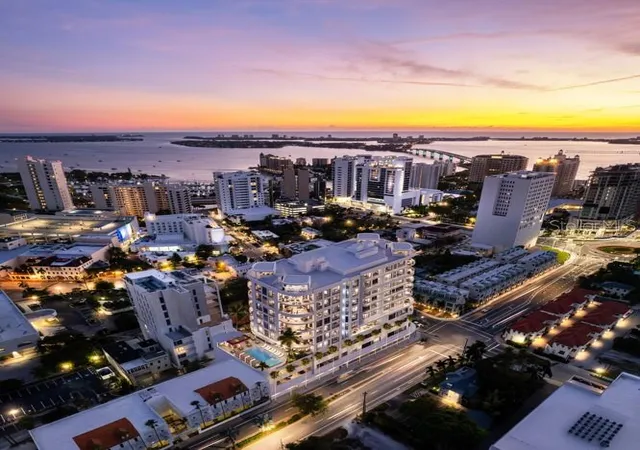
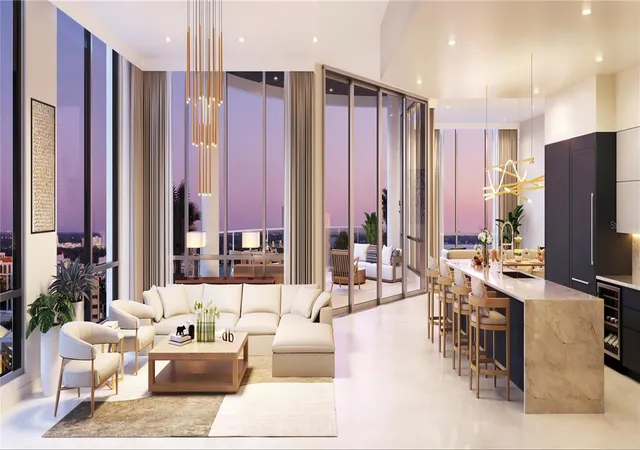
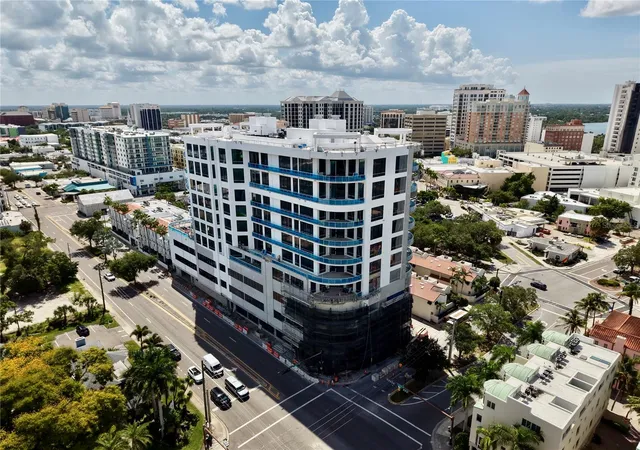
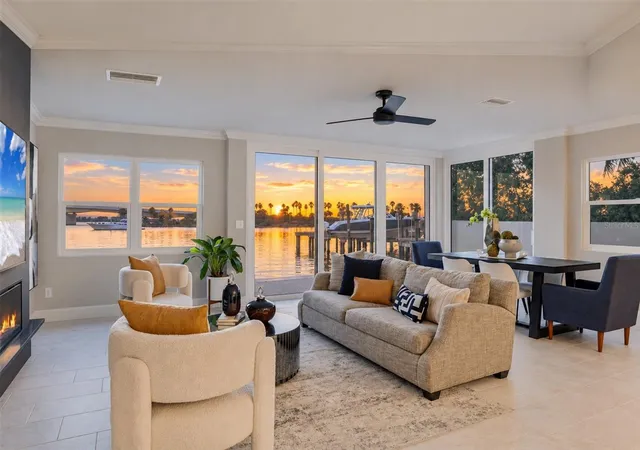
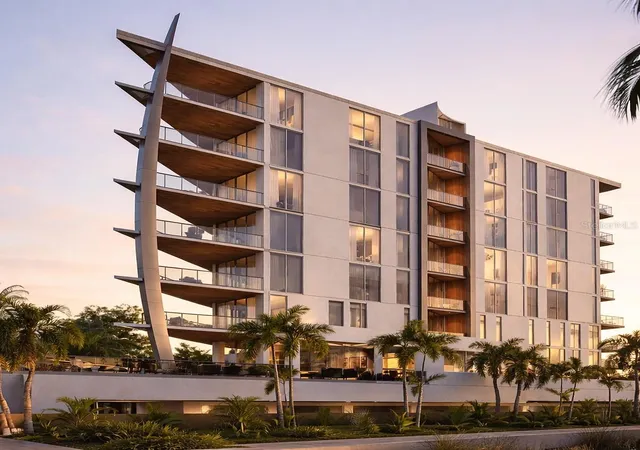
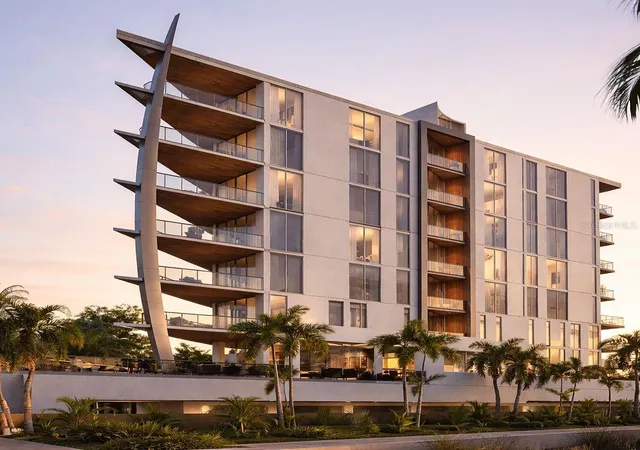
Under Construction. Move in this year! Residence 7B at The Edge Sarasota captures the essence of refined urban living in the heart of downtown’s vibrant Arts District. This impeccably designed three-bedroom, three-bath corner residence spans over 3,500 square feet, with floor-to-ceiling windows that fill the home with natural light. An open-concept layout is complemented by soaring ceilings and a chef-inspired kitchen featuring Italian cabinetry, quartz countertops, and a premium Sub-Zero and Wolf appliance suite thoughtfully curated for effortless, elevated living. A private terrace extends the living space outdoors, offering a serene retreat above the city’s energy. Res...
Continue Reading- Houzeo last checked: 2 minutes ago
- Listing updated: September 23, 2026 at 8:05 pm
- Listing Provided by: Amber Watson (229) 392-8892 , Steven Moore | MICHAEL SAUNDERS & COMPANY (941) 388-4447
- Source: Stellar MLS-FL | MLS#: A4687391

Part of

Property Details
Status
Active
Type
Condominium
No. of Stories
10
County
City
Neighborhood
Year Built
2025
HOA Fees
-
Finished Area
3,532 sqft
Lot Size
24,133 sqft lot
Basement Area
- sqft
MLS Name
Stellar MLS
MLS Number
A4687391
MLS Status
Active
Days on Market
183
Cumulative Days on Market
183

Continue Your Journey in App
Find your dream home, receive real-time updates, and many more!
Download App
Continue Your Journey in App
Find your dream home, receive real-time updates, and many more!
Location
Facts & Features
Rooms
Bedrooms & bathrooms
Bedrooms: 3
Bathrooms: 4
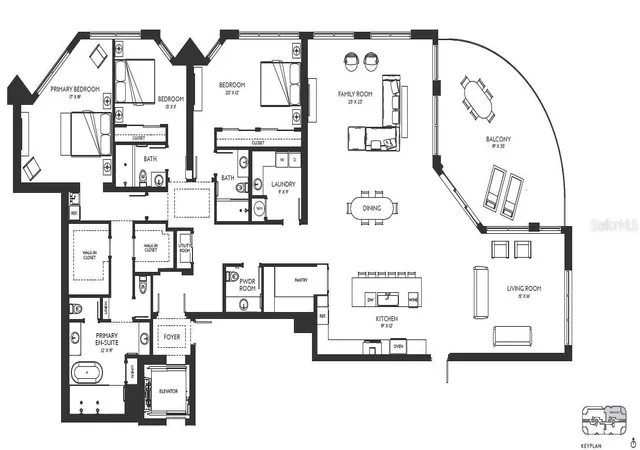
Balcony/Porch/Lanai
Level: First
Area: 665.00 Square Feet
Dimensions: 19x35
Family Room
Level: First
Area: 575.00 Square Feet
Dimensions: 25x23
Dining Room
Level: First
Bathroom 3
Level: First
Bedroom 3
Level: First
Area: 240.00 Square Feet
Dimensions: 20x12
Bathroom 2
Level: First
Bedroom 2
Level: First
Area: 143.00 Square Feet
Dimensions: 13x11
Primary Bathroom
Level: First
Area: 228.00 Square Feet
Dimensions: 12x19
Primary Bedroom
Level: First
Area: 323.00 Square Feet
Dimensions: 17x19
Kitchen
Level: First
Area: 228.00 Square Feet
Dimensions: 19x12
Living Room
Level: First
Area: 240.00 Square Feet
Dimensions: 15x16
Laundry
Level: First
Area: 81.00 Square Feet
Dimensions: 9x9
Interior
Flooring
Tile
Appliances
Built In Oven, Cooktop, Dishwasher, Disposal, Dryer, Electric Water Heater, Exhaust Fan, Microwave, Range Hood, Refrigerator, Washer
Sewer
Public Sewer
Heating
Central, Exhaust Fan, Natural Gas, Zoned
Cooling
Central Air, Zoned
Interior Features
Eat In Kitchen, Elevator, High Ceilings, Living Room/dining Room Combo, Open Floorplan, Primary Bedroom Main Floor, Solid Surface Counters, Walk In Closet(s)
Exterior Features
Balcony, Dog Run, Lighting, Outdoor Grill, Sidewalk, Storage
Construction
Year Built
Year Built: 2025
Home type
Condominium
Foundation Details
Slab
Roof
Concrete, Other
Construction Materials
Block, Concrete, Stucco
Architectural Style
Contemporary
Property Condition
Under Construction
Utilities & Energy
Pool Features
Gunite, Heated, In Ground, Lighting
Laundry Features
Inside, Laundry Room
Association Amenities
Clubhouse, Elevators, Fitness Center, Gated, Maintenance, Other, Pool, Recreation Facilities, Security, Spa/hot Tub, Storage, Vehicle Restrictions, Wheelchair Access
Utilities
Bb/hs Internet Available, Cable Available, Cable Connected, Electricity Available, Natural Gas Available, Public, Sewer Connected, Water Available, Water Connected
Security Features
Fire Alarm, Fire Sprinkler System, Gated Community, Key Card Entry, Security Fencing/lighting/alarms, Secured Garage/parking, Security Gate, Security Lights, Security System Owned, Smoke Detector(s)
Water Source
Public
Parking Features
Assigned, Covered, Electric Vehicle Charging Station(s), Garage Door Opener, Guest, Basement
Other Features
Subdivision Name
The Edge Sarasota
Community Features
Deed Restrictions, Fitness Center, Pool, Sidewalks, Special Community Restrictions, Wheelchair Access
Lot Features
Corner Lot, City Limits, Near Golf Course, Near Marina, Near Public Transit, Oversized Lot, Sidewalk, Paved
Patio And Porch Features
Covered
Price History
| Date | Event | Price |
|---|---|---|
03/24/2026 Source: | Listed for Sale | $3,295,000 $933/sqft |

Nearby Homes
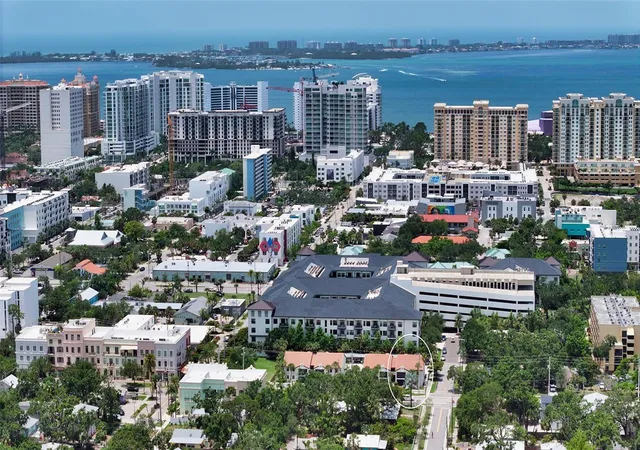
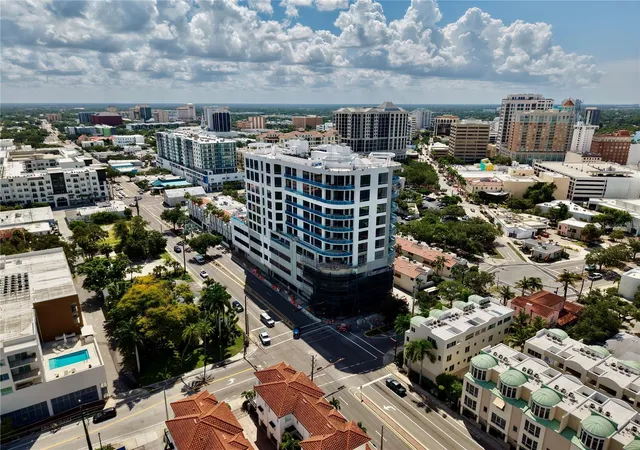
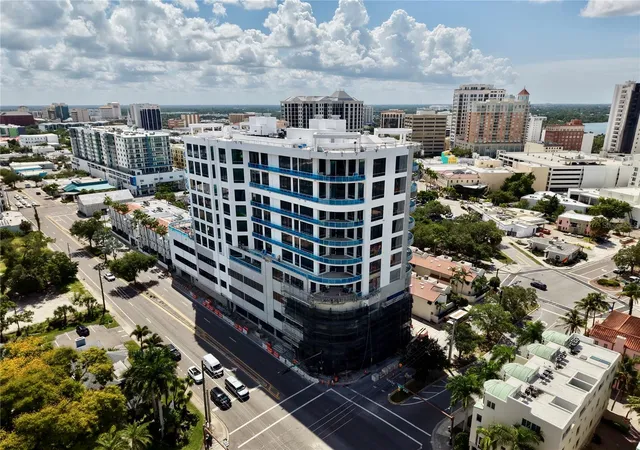
Find Homes by Property Features in Sarasota, FL
Nearby New Homes For Sale

Based on information from Stellar MLS® through Sep 24, 2026, 07:00AM as submitted to and distributed by MLS GRID. All data is obtained from various sources and may not have been verified by the broker or MLS GRID. Supplied Open House Information is subject to change without notice. All information should be independently reviewed and verified for accuracy. Properties may or may not be listed by the office/agent presenting the information. IDX information is provided exclusively for consumers’ personal non-commercial use. It may not be used for any purpose other than to identify prospective properties consumers may be interested in purchasing. The data is deemed reliable but is not guaranteed by MLS GRID. The use of the MLS GRID Data may be subject to an end-user license agreement prescribed by the Member Participant’s applicable MLS, if any, and as amended from time to time. © 2026 Stellar MLS. All Rights Reserved.
 Advertising Broker: Fred McGill | Simple Showing, Inc


