- Overview
- Description
- Property Details
- Location
- HOA Management
- Facts & Features
- Getting Around
- Nearby Homes



$299,000
Monthly Est:$1,488
 2 Beds
 2 Baths
2 full baths
 1,561sqft
290 Navajo Dr, Oak Hill, FL 32759
$299,000
$1,488/moEst:
Get Pre-Approved
Manufactured Home
Built in 2001
$122/mo HOA
7,536 sqft lot
$192/sq.ft
Description
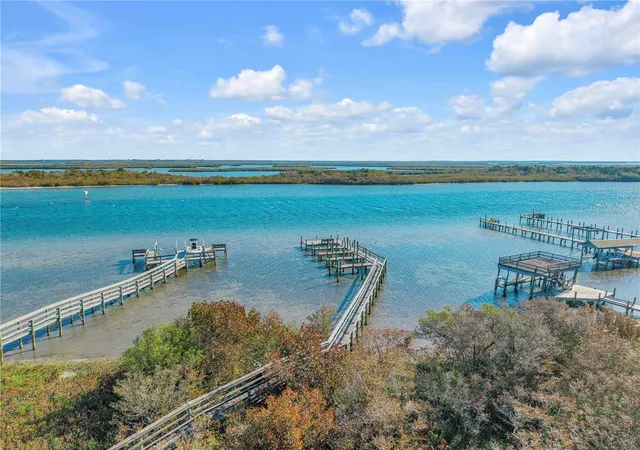
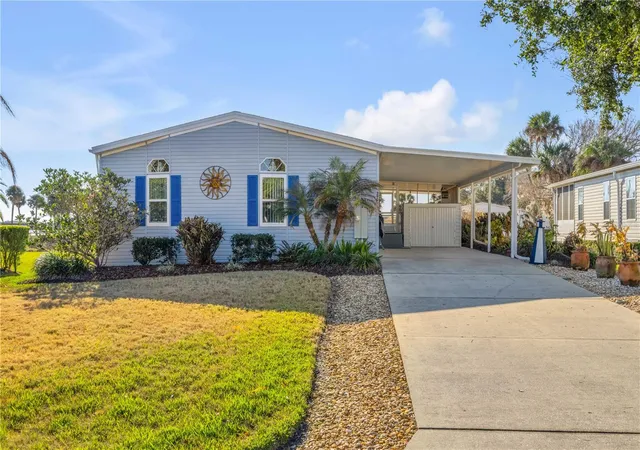
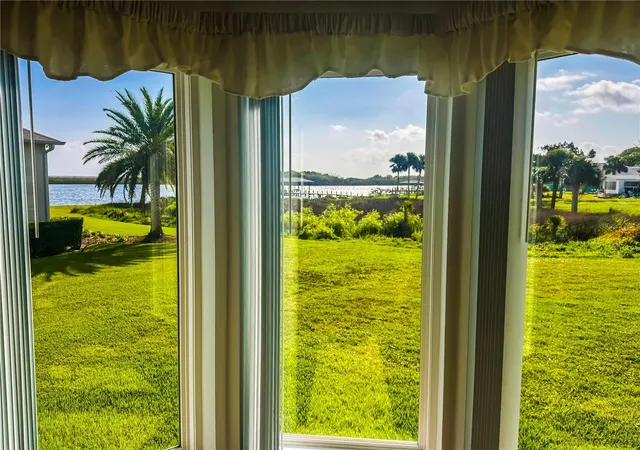
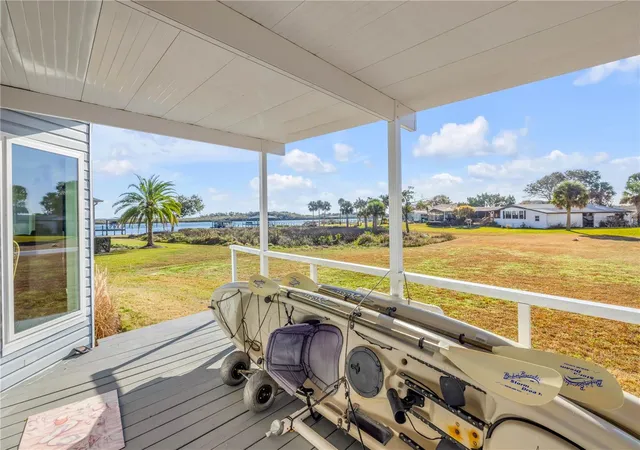
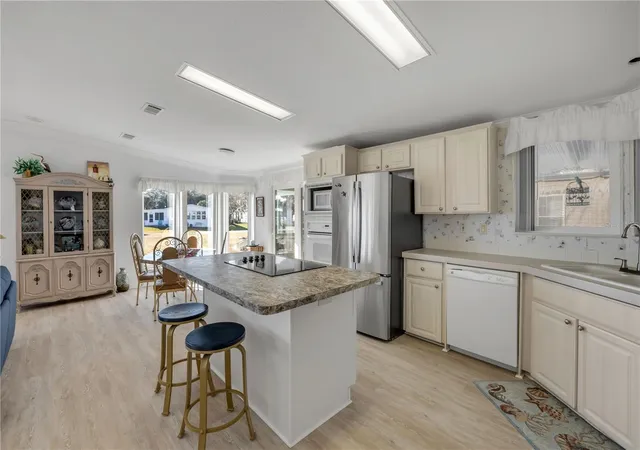
It is about Location and the View !!!! You cant miss this one !! It comes FURNISHED!! Just move in. Located in the gated community of Light House Cove. This home has two bedrooms, two bathrooms with den that can be used as a 3rd bedroom. It also has a screened porch, inside utility room, sprinkler system, washer, dryer, carport with storage shed. Enjoy Great river views from your living room or deck. This property has Florida living written all over it with a community Club House, Large Swimming Pool, Pickle Ball, Shuffle Board Courts, Fishing Pier, Recreational Picnic Area on river and boat ramp for shallow water boats. You can watch the boats go by from the comfort of your living room. Home is pristine and has been well taken care of with a with new roof, double pane high impact resistant windows, patio door, flooring, water heater, refrigerator and updated kitchen. The river is just steps away from this home for the an easy launch of your kayaks to explore the back waters. It is a great place to call home with sunrises, moonrises, rocket launches all close. Golf Carts are a second means of transportation within this community. The subdivision is active with community events through the year. Community dock has a boat ramp to launch your boat. Mosquito Lagoon and its backwaters for some of the best fishing in the World. Head to lunch/dinner to several waterfront establishments within the area.
- Houzeo last checked: 5 minutes ago
- Listing updated: October 6, 2026 at 9:39 pm
- Listing Provided by: Chad Carlton (386) 663-2996 | THE KEYES COMPANY (386) 428-5723
- Source: Stellar MLS-FL | MLS#: NS1087313

Property Details
Status
Active
Type
Manufactured Mobile Home
No. of Stories
1
County
City
Neighborhood
--
Year Built
2001
HOA Fees
$122/mo
Finished Area
1,561 sqft
Lot Size
7,536 sqft lot
Basement Area
- sqft
MLS Name
Stellar MLS
MLS Number
NS1087313
MLS Status
Active
Days on Market
241
Cumulative Days on Market
232

Continue Your Journey in App
Find your dream home, receive real-time updates, and many more!
Download App
Continue Your Journey in App
Find your dream home, receive real-time updates, and many more!
Location
HOA Management
Sentry Management
HOA Fees
$121.55/ Monthly
Disclaimer: Amenities are based on third-party information and may vary; buyers must independently verify all amenities, as information is deemed reliable but not guaranteed.
Facts & Features
Rooms
Bedrooms & bathrooms
Bedrooms: 2
Bathrooms: 2
Dining Room
Level: First
Area: 120.00 Square Feet
Dimensions: 10x12
Living Room
Level: First
Area: 216.00 Square Feet
Dimensions: 18x12
Den
Level: First
Area: 156.00 Square Feet
Dimensions: 12x13
Primary Bedroom
Level: First
Area: 210.00 Square Feet
Dimensions: 15x14
Bedroom 2
Level: First
Area: 120.00 Square Feet
Dimensions: 12x10
Kitchen
Level: First
Area: 130.00 Square Feet
Dimensions: 13x10
Laundry
Level: First
Area: 75.00 Square Feet
Dimensions: 10x7.5
Bathroom 2
Level: First
Area: 50.00 Square Feet
Dimensions: 10x5
Primary Bathroom
Level: First
Area: 105.00 Square Feet
Dimensions: 7.5x14
Interior
Flooring
Laminate
Heating
Central, Electric
Appliances
Built In Oven, Dishwasher, Dryer, Electric Water Heater, Gas Water Heater, Range, Refrigerator, Washer
Cooling
Central Air
Window Features
Blinds
Exterior Features
Private Mailbox
Interior Features
Ceiling Fans(s), Crown Molding, Living Room/dining Room Combo, Open Floorplan, Primary Bedroom Main Floor
Sewer
Public Sewer
Construction
Year Built
Year Built: 2001
Home type
Manufactured Home
Construction Materials
Vinyl Siding
Foundation Details
Crawlspace, Pillar/post/pier
Architectural Style
Ranch
Roof
Shingle
Utilities & Energy
Water Source
Public
Parking Features
Driveway
Laundry Features
Inside
Utilities
Cable Available, Electricity Connected, Sewer Connected, Water Connected
Other Features
Patio And Porch Features
Covered, Deck, Screened
Lot Features
Greenbelt
Subdivision Name
Golden Bay Colony Ph 01
Price History
| Date | Event | Price |
|---|---|---|
07/28/2026 Source: | Price Decreased | $310,000 -1.59% $199/sqft |
05/04/2026 Source: | Price Decreased | $315,000 -3.08% $202/sqft |
04/07/2026 Source: | Price Decreased | $325,000 -2.99% $208/sqft |
03/14/2026 Source: | Price Increased | $335,000 +3.08% $215/sqft |
03/02/2026 Source: | Listed for Sale | $325,000 -7.14% $208/sqft |

Show more
Nearby Homes

Find Homes by Property Features in Oak Hill, FL

Based on information from Stellar MLS® through Oct 08, 2026, 11:45PM as submitted to and distributed by MLS GRID. All data is obtained from various sources and may not have been verified by the broker or MLS GRID. Supplied Open House Information is subject to change without notice. All information should be independently reviewed and verified for accuracy. Properties may or may not be listed by the office/agent presenting the information. IDX information is provided exclusively for consumers’ personal non-commercial use. It may not be used for any purpose other than to identify prospective properties consumers may be interested in purchasing. The data is deemed reliable but is not guaranteed by MLS GRID. The use of the MLS GRID Data may be subject to an end-user license agreement prescribed by the Member Participant’s applicable MLS, if any, and as amended from time to time. © 2026 Stellar MLS. All Rights Reserved.
 Advertising Broker: Fred McGill | Simple Showing, Inc