- Overview
- Description
- Property Details
- Location
- Facts & Features
- Getting Around
- Nearby Homes


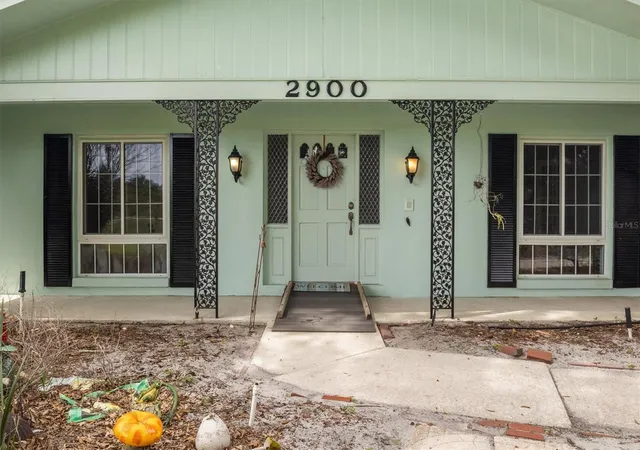


$425,000
Monthly Est:$2,115
 4 Beds
 3 Baths
2 full baths + 1 half bath
 2,280sqft
2900 Crump Rd, Winter Haven, FL 33881
$425,000
$2,115/moEst:
Get Pre-Approved
Single Family Residence
Built in 1973
$-- HOA
31,681 sqft lot
$186/sq.ft
Description
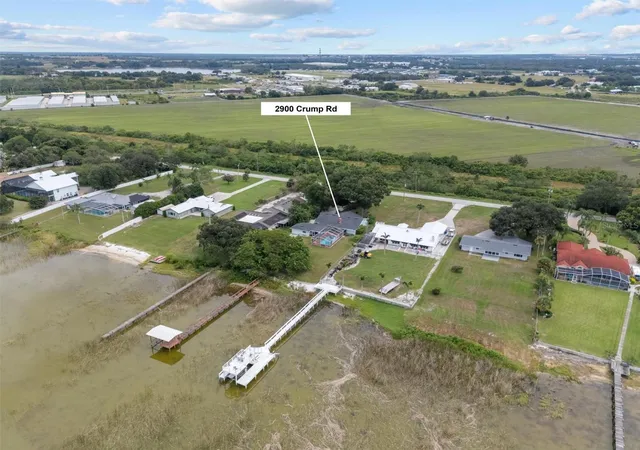
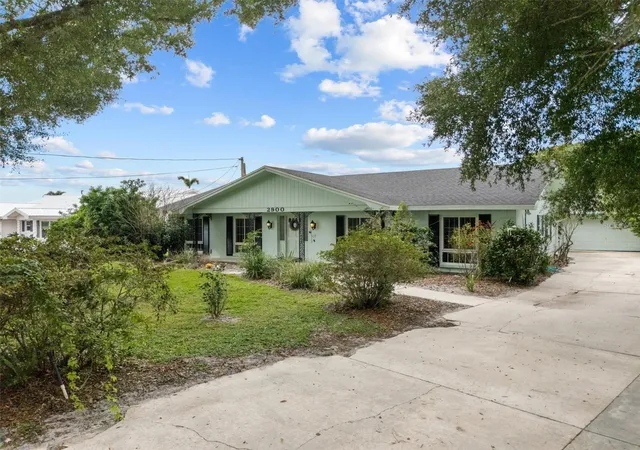
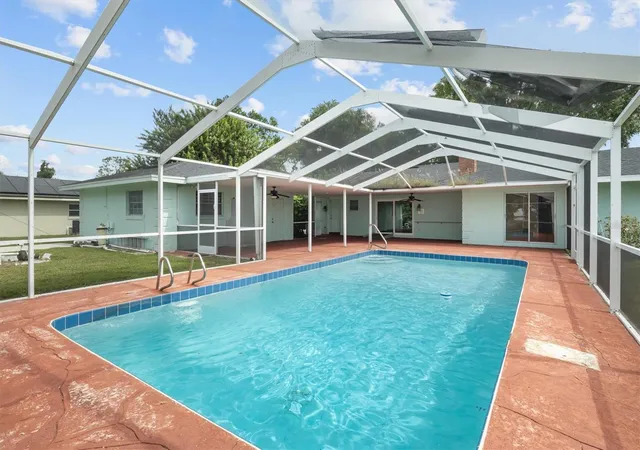
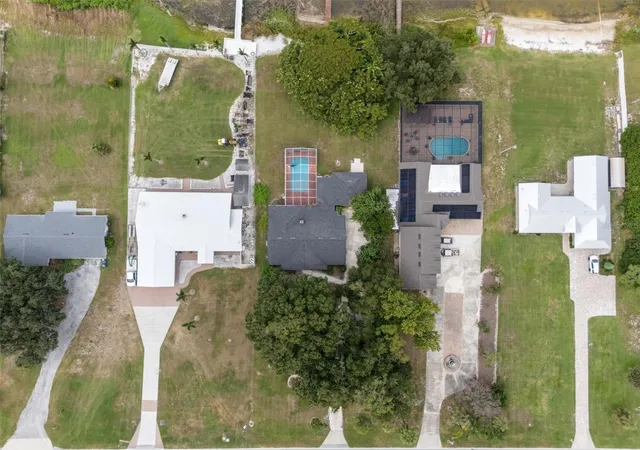
RARE LAKEFRONT OPPORTUNITY on beautiful Lake Hamilton, part of the northern CHAIN OF LAKES! Situated on an expansive .73-ACRE LOT with approximately 100 FEET OF DIRECT LAKE FRONTAGE, this well-built 4-bedroom, 2.5-bath POOL HOME offers an incredible waterfront setting, NO HOA, plenty of space and endless potential to create your own Florida retreat. A LARGE DRIVEWAY and OVERSIZED PARKING AREA provide plenty of room for multiple vehicles, guests, a boat or other recreational toys, while the DETACHED GARAGE offers even more parking, storage or workshop possibilities. Inside, the spacious living room features VAULTED CEILINGS accented by charming WOOD BEAMS, adding warmth and character to the home. The kitchen offers CORIAN COUNTERTOPS, plenty of cabinetry and stainless-steel appliances, including the STOVE, MICROWAVE and DISHWASHER. Throughout the home, you'll appreciate the abundance of STORAGE and ADDITIONAL CLOSET SPACE. The primary bathroom features an UPDATED, FULLY TILED, EASY-ACCESS SHOWER, and the WASHER AND DRYER located inside the laundry room will also remain with the home. Step outside and discover what makes this property truly special. Enjoy peaceful lake views, mature surroundings, a PRIVATE POOL and generous outdoor living space, all with plenty of room to create your own private waterfront oasis. With approximately 100 feet of direct frontage on Lake Hamilton, there is incredible potential to take full advantage of the Florida lakefront lifestyle. The home is in need of repairs and updating, presenting an excellent opportunity for buyers with vision to renovate, customize and add value while taking advantage of a hard-to-find affordable waterfront property. Important updates include a ROOF (2018), A/C (09/2024) and WATER HEATER (2025). Lake Hamilton is part of the Northern Chain of Lakes, offering access to interconnected waterways for BOATING, FISHING, WATERSPORTS and scenic cruising. Enjoy the tranquility of lakefront living while remaining conveniently located near Hwy 27 and located very close to Winter Haven, LEGOLAND Florida Resort and Port 27. Whether you're searching for a full-time residence, vacation home or renovation project, this property offers a RARE COMBINATION of ACREAGE, DIRECT LAKE FRONTAGE, A PRIVATE POOL, DETACHED GARAGE, OVERSIZED PARKING, NO HOA and tremendous potential in a beautiful Central Florida waterfront setting.
- Houzeo last checked: 12 hours ago
- Listing updated: October 2, 2026 at 10:06 pm
- Listing Provided by: Patricia De Graaff, LLC (863) 307-0061 | RE/MAX HERITAGE PROFESSIONALS (863) 256-2188
- Source: Stellar MLS-FL | MLS#: S5158645

Property Details
Status
Active
Type
Single Family Residence
No. of Stories
1
County
City
Neighborhood
--
Year Built
1973
HOA Fees
-
Finished Area
2,280 sqft
Lot Size
31,681 sqft lot
Basement Area
- sqft
MLS Name
Stellar MLS
MLS Number
S5158645
MLS Status
Active
Days on Market
3
Cumulative Days on Market
2

Continue Your Journey in App
Find your dream home, receive real-time updates, and many more!
Download App
Continue Your Journey in App
Find your dream home, receive real-time updates, and many more!
Location
Facts & Features
Rooms
Bedrooms & bathrooms
Bedrooms: 4
Bathrooms: 3
Living Room
Level: First
Area: 224.00 Square Feet
Dimensions: 14x16
Dining Room
Level: First
Area: 121.00 Square Feet
Dimensions: 11x11
Kitchen
Level: First
Area: 187.00 Square Feet
Dimensions: 11x17
Primary Bedroom
Level: First
Area: 210.00 Square Feet
Dimensions: 15x14
Bedroom 2
Level: First
Area: 154.00 Square Feet
Dimensions: 11x14
Bedroom 3
Level: First
Area: 110.00 Square Feet
Dimensions: 11x10
Bedroom 4
Level: First
Area: 99.00 Square Feet
Dimensions: 9x11
Family Room
Level: First
Foyer
Level: First
Area: 72.00 Square Feet
Dimensions: 6x12
Laundry
Level: First
Family Room
Level: First
Area: 357.00 Square Feet
Dimensions: 21x17
Interior
Heating
Central
Sewer
Septic Tank
Interior Features
Ceiling Fans(s), Primary Bedroom Main Floor, Solid Surface Counters, Thermostat, Vaulted Ceiling(s)
Flooring
Ceramic Tile, Laminate
Appliances
Dishwasher, Dryer, Electric Water Heater, Microwave, Washer
Cooling
Central Air
Exterior Features
Lighting, Private Yard, Rain Gutters
Construction
Year Built
Year Built: 1973
Home type
Single Family Residence
Foundation Details
Slab
Construction Materials
Block, Stucco
Roof
Shingle
Property Condition
Completed
Architectural Style
Traditional
Utilities & Energy
Utilities
Cable Available, Electricity Connected, Water Connected
Parking Features
Driveway
Pool Features
Gunite, In Ground, Screen Enclosure
Laundry Features
Inside, Laundry Room
Fireplace Features
Living Room, Wood Burning
Water Source
Canal/lake For Irrigation, Public
Other Features
Subdivision Name
Magnolia Shores
Lot Features
In County, Oversized Lot, Paved
Patio And Porch Features
Covered, Rear Porch, Screened
Vegetation
Mature Landscaping, Oak Trees
Price History
| Date | Event | Price |
|---|---|---|
10/01/2026 Source: | Listed for Sale | $425,000 $186/sqft |

Nearby Homes
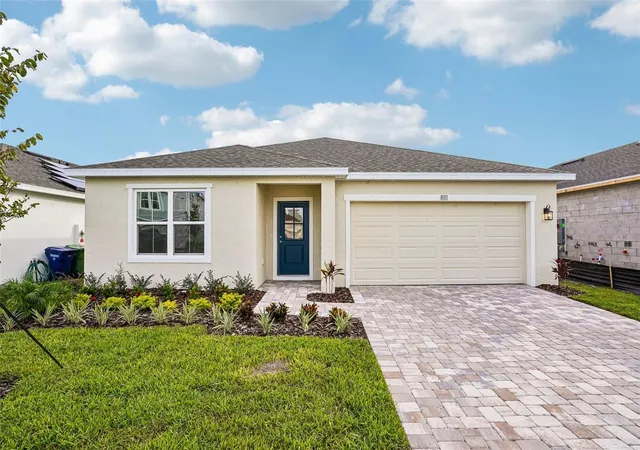
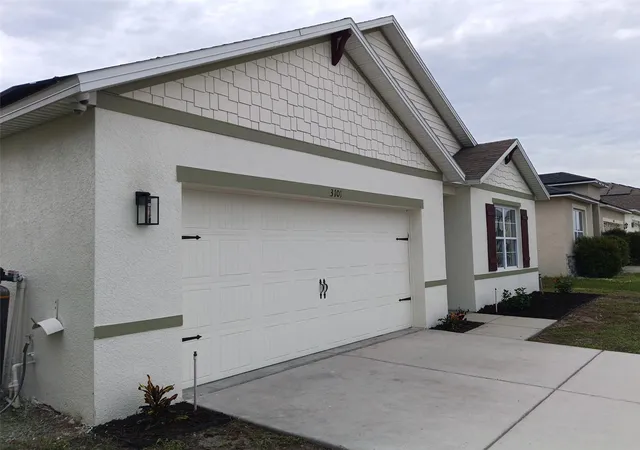
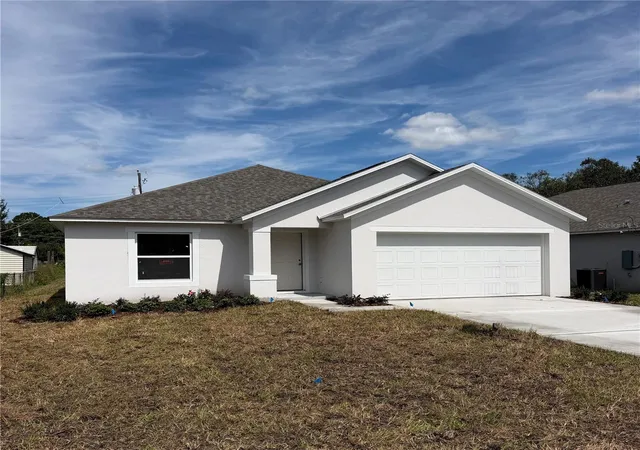
Find Homes by Property Features in Winter Haven, FL
Nearby New Homes For Sale

Based on information from Stellar MLS® through Oct 02, 2026, 09:00AM as submitted to and distributed by MLS GRID. All data is obtained from various sources and may not have been verified by the broker or MLS GRID. Supplied Open House Information is subject to change without notice. All information should be independently reviewed and verified for accuracy. Properties may or may not be listed by the office/agent presenting the information. IDX information is provided exclusively for consumers’ personal non-commercial use. It may not be used for any purpose other than to identify prospective properties consumers may be interested in purchasing. The data is deemed reliable but is not guaranteed by MLS GRID. The use of the MLS GRID Data may be subject to an end-user license agreement prescribed by the Member Participant’s applicable MLS, if any, and as amended from time to time. © 2026 Stellar MLS. All Rights Reserved.
 Advertising Broker: Fred McGill | Simple Showing, Inc