- Overview
- Description
- Property Details
- Location
- Facts & Features
- Getting Around
- Nearby Homes

Street View
$2,499,900
Monthly Est:$12,443
 -- Bed
 -- Bath
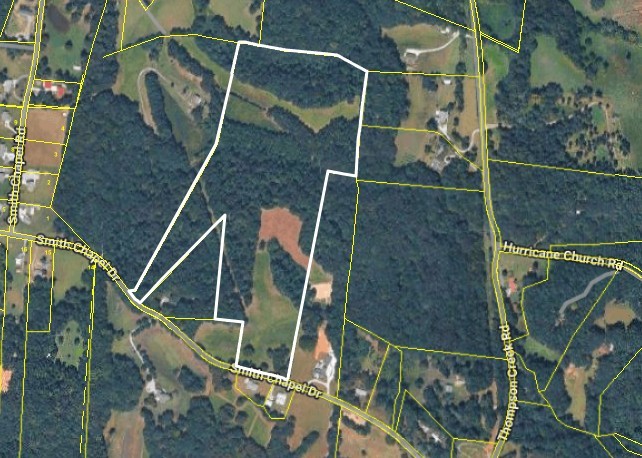
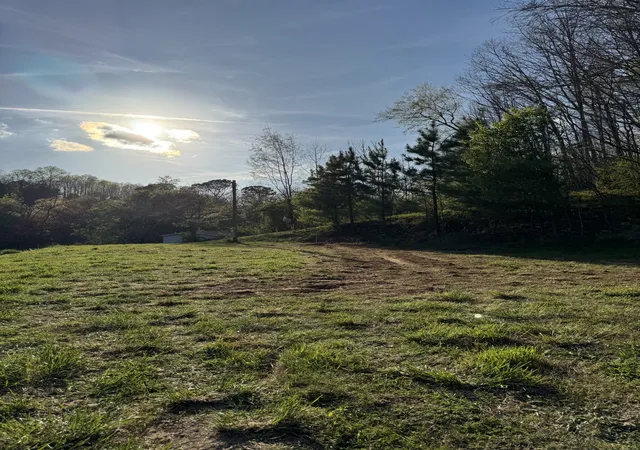
 86.51acres lot
2900 Tanyard Hl Rd, Lynchburg, TN 37352
$2,499,900
$12,443/moEst:
Get Pre-Approved
Farm
Built in -
$-- HOA
86.51 acres lot
$28,897/acre
Description
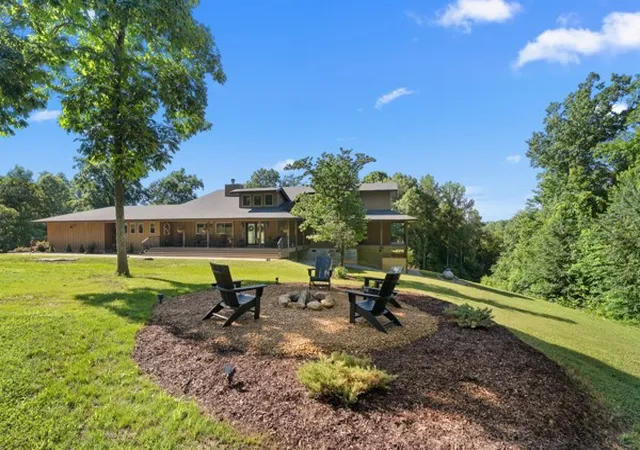
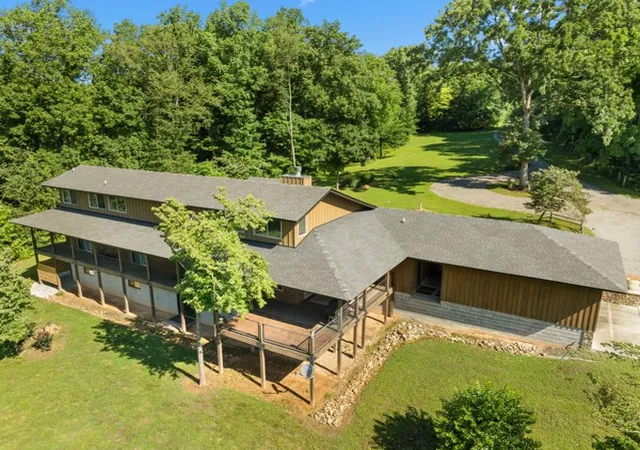
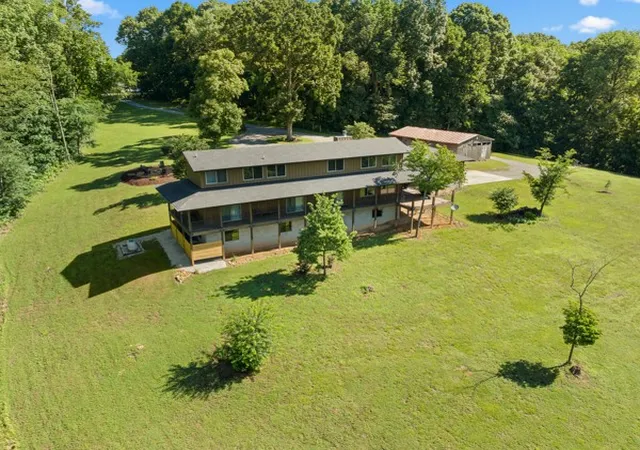
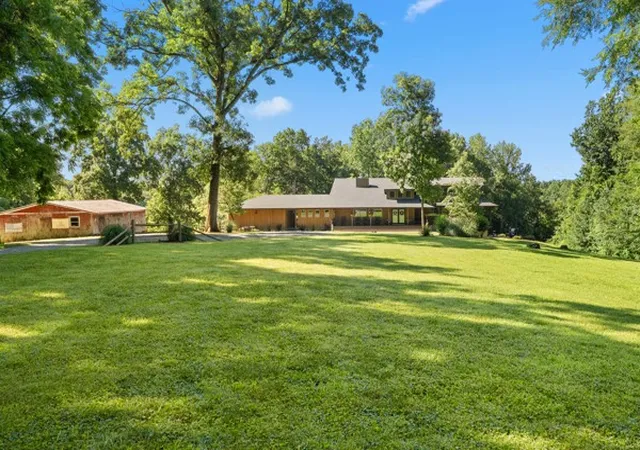
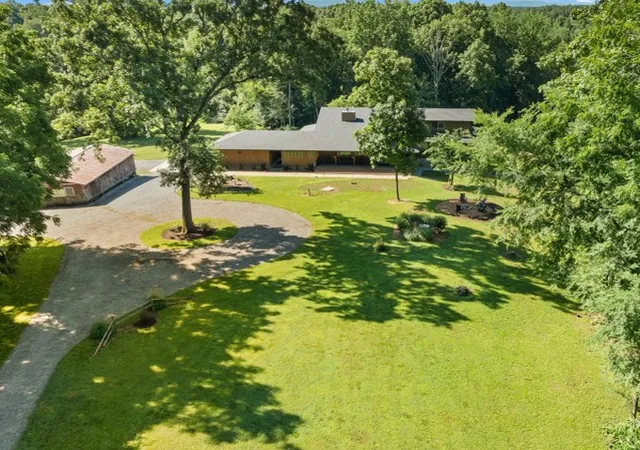
This property delivers a pair of well-built, updated living spaces in Lynchburg TN. The main residence offers approximately 2900 square feet under air, with an additional walkout basement of roughly 1140 square feet. Exterior construction blends white cypress siding on the first level with hardy board on the second level. Custom hog wire and wrought iron railings frame the wraparound upper deck, and the roof was replaced in 2018.
Inside, the home features spray foam insulation within 6-inch walls and a full finish of Northern Lights Barnwood pine sourced from Duluth MN. Floors are White Oak from the Boulder Mountain Series by Shaw. Custom black iron curtain rods, insulated drapery, LED retrofit lighting, dimmers, and solar shades contribute to comfort and efficiency. A real stone wood-burning fireplace anchors the living area.
The kitchen features custom distressed Showplace Cabinetry installed by Maurice’s Fine Furnishings. The oversized 11 by 4 foot island provides bar-height seating, and the chiseled-edge granite counters complement the reclaimed White Oak range hood. Appliances include a 48 inch Thor stainless dual fuel range. A Kohler apron sink, bridge faucet, and pot filler complete the workspace. Half-brick veneer extends to the vaulted ceiling behind the range.
Bathrooms include porcelain tile floors and shower walls, custom vanities from foxdendecor.com, copper sinks, Delta shower fixtures, Moen faucets, glass enclosures, and a porcelain clawfoot tub in the primary suite.
The guest cottage adds approximately 1380 square feet of newly updated space. A new roof, structural addition, and remodel were completed in 2023 and 2024. New front and rear decks extend outdoor living space, while original white oak floors were refinished to match additions. Interior updates include a half-brick accent wall, barnwood accents, porcelain tile flooring in the bathroom, ceramic shower walls with glass enclosure.
- Houzeo last checked: 13 minutes ago
- Listing updated: July 16, 2026 at 4:27 pm
- Listing Provided by: Lance Ballard (615) 986-8113 DRE #322330 | Whitetail Properties Real Estate, LLC (931) 372-1844
- Source: Nashville (RealTracs Mid) MLS-TN | MLS#: 3051368

Property Details
Status
Active
Type
Land
No. of Stories
-
County
City
Neighborhood
--
Year Built
-
HOA Fees
-
Finished Area
- sqft
Lot Size
86.51 acres lot
Basement Area
- sqft
MLS Name
Nashville (RealTracs Mid) MLS
MLS Number
3051368
MLS Status
Active
Days on Market
314

Continue Your Journey in App
Find your dream home, receive real-time updates, and many more!
Download App
Continue Your Journey in App
Find your dream home, receive real-time updates, and many more!
Location
Facts & Features
Rooms
Bedrooms & bathrooms
Bedroom: --
Bathroom: --
Interior
Sewer
Private Sewer
Utilities & Energy
Security Features
Security Gate
Water Source
Public
Utilities
Water Available
Other Features
Lot Features
Hilly, Private, Rolling Slope, Views, Wooded
Subdivision Name
None
Price History
| Date | Event | Price |
|---|---|---|
11/28/2025 Source: | Price Increased | $2,699,900 +8.00% $0/sqft |
11/28/2025 Source: | Price Decreased | $2,499,900 -7.41% $0/sqft |
11/20/2025 Source: | Listed for Sale | $2,699,900 $0/sqft |

Nearby Homes



Find Homes by Property Features in Lynchburg, TN
Nearby New Homes For Sale

Based on information from Realtracs® through Oct 09, 2026, 04:30AM. Data courtesy of Realtracs® MLS as distributed by MLS GRID. Some IDX listings have been excluded from this website. All data is obtained from various sources and may not have been verified by the broker or MLS GRID. Supplied Open House Information is subject to change without notice. All information should be independently reviewed and verified for accuracy. Properties may or may not be listed by the office/agent presenting the information. IDX information is provided exclusively for consumers’ personal, noncommercial use. It may not be used for any purpose other than to identify prospective properties consumers may be interested in purchasing. The data is deemed reliable but is not guaranteed by MLS GRID. The use of the MLS GRID Data may be subject to an end-user license agreement prescribed by Realtracs® MLS. © 2026 RealTracs Solutions. All Rights Reserved. Angela Fowler Real Estate, LLC | 423.320.4620 | afowler@catt.com Mailing Address: 452 Kailors Cove Cir, Ringgold, GA 30736
 Advertising Broker: Angela Fowler | Angela Fowler Real Estate, LLC.