- Overview
- Description
- Property Details
- Location
- Facts & Features
- Getting Around
- Nearby Homes


Street View
$499,000
Monthly Est:$2,484
 4 Beds
 4 Baths
1 full bath + 1 half bath
 2,340sqft
2900 Wagonwheel Ct, Fort Collins, CO 80526
$499,000
$2,484/moEst:
Get Pre-Approved
Single Family Residence
Built in 1976
$-- HOA
9,148 sqft lot
$213/sq.ft
Description
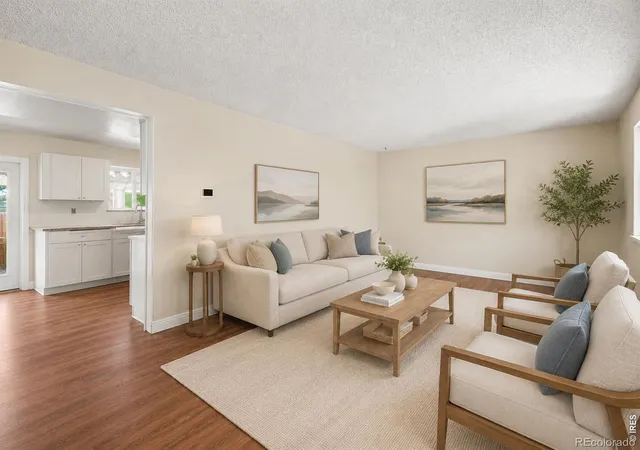
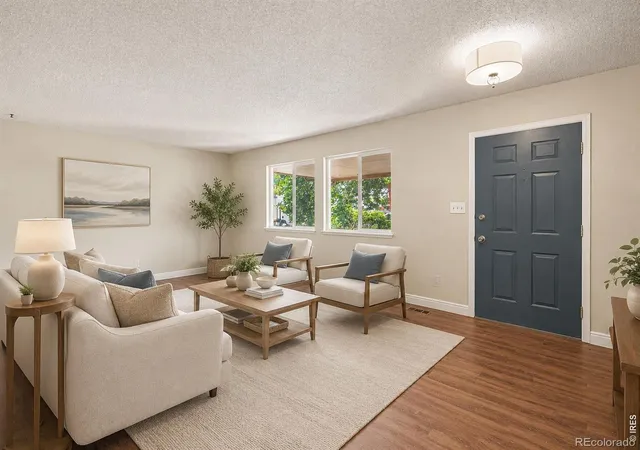
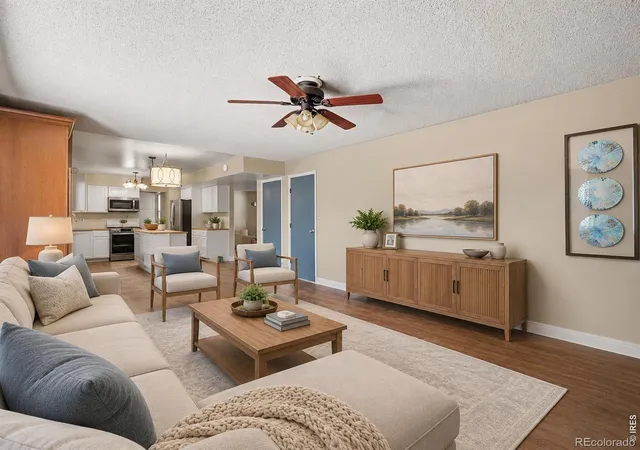
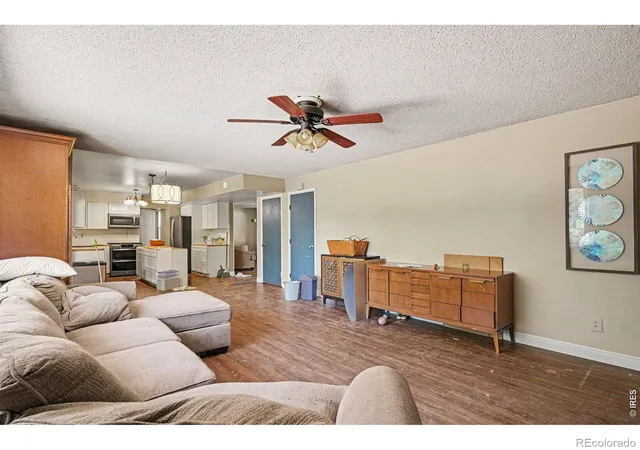
Opportunity awaits in this spacious 2-story home nestled near the foothills in one of Fort Collins' most convenient locations. Set on a generous 0.21-acre corner lot just 2.5 miles from Colorado State University, this property offers more than 2,300 finished sq ft, four bedrooms, multiple living areas, and abundant potential for a buyer ready to bring fresh ideas & a little elbow grease.The main level provides plenty of room to gather, with a formal living room, an additional family room with a wood-burning fireplace, half bath, laundry, & an open kitchen awaiting its finishing touches. Much of the cabinetry is already in place, & the kitchen also features a farmhouse sink & newer stainless steel appliances. Adjacent to the kitchen, a light-filled sunroom with vaulted ceilings, skylights, & expansive windows offers exciting possibilities as a dining space, studio, playroom, or indoor garden retreat.Upstairs are three bedrooms & two updated baths, including a spacious primary bedroom with its own private bathroom. The finished basement, remodeled in 2019, expands the flexibility with another living area, another bedroom or office, & an additional 3/4 bath.Outside, mature trees shade the large fenced backyard & create a private setting with room to garden, entertain, or design the outdoor space you've envisioned. A two-car garage with 240V adds everyday convenience.Several major improvements have already been completed, including replacement windows in 2018, updated bathroom fixtures in 2019, new water heater in 2021, & furnace replacement in 2022. The home will benefit from a few additional repairs & cosmetic updates, but its generous layout and established location provide an excellent foundation for sweat equity.Enjoy quick access to CSU, Front Range Community College, Rocky Mountain High School, parks, trails, restaurants, Trader Joe's, the Holiday Twin Drive-In, Horsetooth Reservoir, & more. Bring your vision & restore this well-loved home for its next chapter.
- Houzeo last checked: 13 minutes ago
- Listing updated: October 29, 2026 at 10:31 pm
- Listing Provided by: Jessica Armstrong (720) 951-7299 | Compass-Denver (303) 536-1786
- Source: DENVER (RE COLORADO) MLS-CO as distributed by MLS GRID | MLS#: IR1064962

Property Details
Status
Active
Type
Single Family Residence
No. of Stories
-
County
City
Neighborhood
--
Year Built
1976
HOA Fees
-
Finished Area
2,340 sqft
Lot Size
9,148 sqft lot
Basement Area
- sqft
MLS Name
DENVER (RE COLORADO) MLS
MLS Number
IR1064962
MLS Status
Active
Days on Market
103

Continue Your Journey in App
Find your dream home, receive real-time updates, and many more!
Continue Your Journey in App
Find your dream home, receive real-time updates, and many more!
Location
Facts & Features
Rooms
Bedrooms & bathrooms
Bedrooms: 4
Bathrooms: 4
Bathroom Half
Level: Main
Bathroom Three Quarter
Level: Basement
Bathroom Three Quarter
Level: Upper
Family Room
Level: Main
Area: Square Feet
Dimensions: 280.00
Laundry
Level: Main
Area: Square Feet
Dimensions: 63.00
Bathroom Three Quarter
Level: Upper
Living Room
Level: Main
Area: Square Feet
Dimensions: 220.00
Bedroom
Level: Upper
Area: Square Feet
Dimensions: 130.00
Kitchen
Level: Main
Area: Square Feet
Dimensions: 204.00
Bedroom
Level: Upper
Area: Square Feet
Dimensions: 143.00
Bedroom
Level: Upper
Area: Square Feet
Dimensions: 130.00
Interior
Appliances
Dishwasher, Microwave, Oven, Refrigerator
Sewer
Public Sewer
Flooring
Laminate
Heating
Forced Air
Interior Features
Kitchen Island, Open Floorplan
Window Features
Double Pane Windows, Window Coverings
Construction
Year Built
Year Built: 1976
Home type
Single Family Residence
Property Condition
Fixer
Foundation Details
Slab
Roof
Composition
Construction Materials
Frame
Utilities & Energy
Fireplace Features
Living Room
Utilities
Cable Available, Electricity Available, Natural Gas Available
Laundry Features
In Unit
Water Source
Public
Basement
Crawl Space, Partial
Other Features
Subdivision Name
Woodwest
Price History
| Date | Event | Price |
|---|---|---|
10/29/2026 Source: | Price Decreased | $499,000 -4.95% $213/sqft |
08/31/2026 Source: | Price Decreased | $525,000 -0.94% $224/sqft |
07/23/2026 Source: | Listed for Sale | $530,000 $226/sqft |

Nearby Homes
Find Homes by Property Features in Fort Collins, CO

Based on information from REcolorado®, Inc.through Nov 04, 2026, 09:00AM. Not all properties were listed and/or closed by Company. This representation is based in whole or in part on content supplied by REcolorado®, Inc. REcolorado®, Inc. does not guarantee nor is it in any way responsible for its accuracy. Content maintained by REcolorado®, Inc. may not reflect all real estate activity in the market. Some IDX listings have been excluded from this website. Any use search of data on the website, other than by a consumer looking to purchase real estate, is prohibited. If Houzeo suspect “scraping” of the data has occurred, the suspicion and any evidence will be reported to the MLS. IDX information is provided exclusively for consumers' personal non-commercial use. It may not be used for any purpose other than to identify prospective properties consumers may be interested in purchasing. The data is deemed reliable but is not guaranteed by REcolorado®. The use of the IDX Data may be subject to an end user license agreement prescribed by REcolorado® as amended from time to time.
Based on information submitted to the MLS GRID as of Nov 04, 2026, 09:00AM. All data is obtained from various sources and may not have been verified by broker or MLS GRID. Supplied Open House information is subject to change without notice. All information should be independently reviewed and verified for accuracy. Properties may or may not be listed by the office/agent presenting the information. ©2026 REcolorado®, Inc. All Rights Reserved.
 Advertising Broker: Albert Gollas | Gollas and Company, Inc.
