- Overview
- Description
- Property Details
- Location
- HOA Management
- Facts & Features
- Getting Around
- Nearby Homes

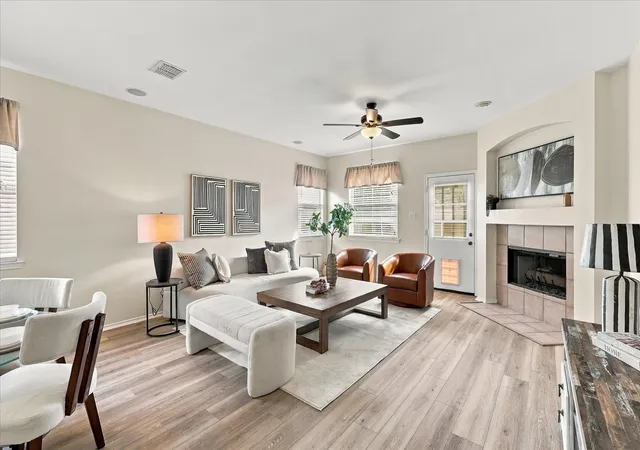


$400,000
Monthly Est:$1,991
 3 Beds
 2 Baths
2 full baths
 1,988sqft
2901 Drake Ct, Mc Kinney, TX 75072
$400,000
$1,991/moEst:
Get Pre-Approved
Single Family Residence
Built in 2000
$120.75/mo HOA
0.15 acre lot
$201/sq.ft
Description
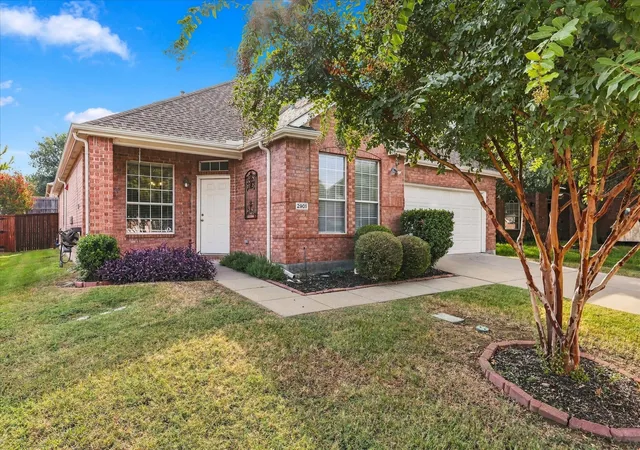
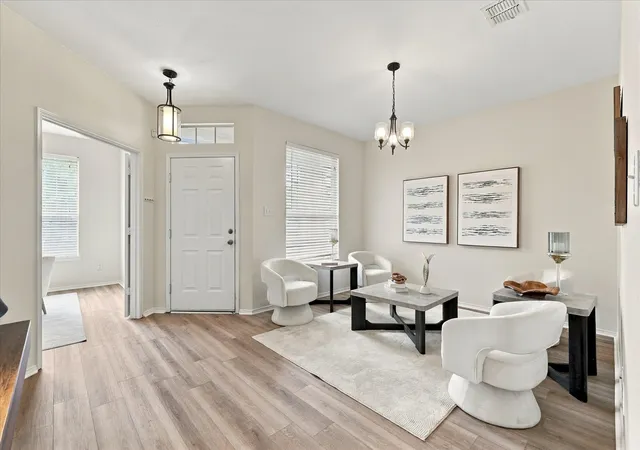
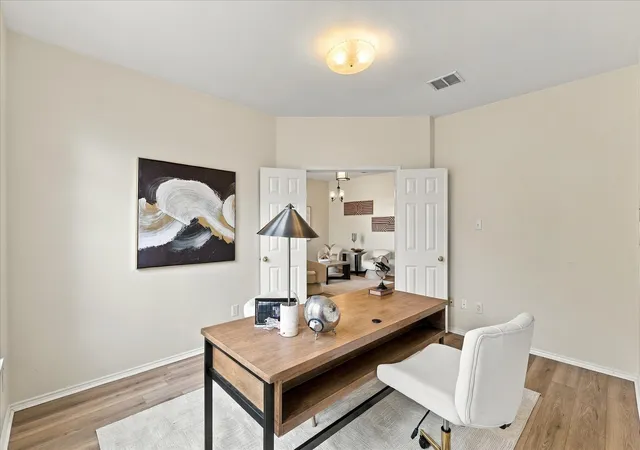
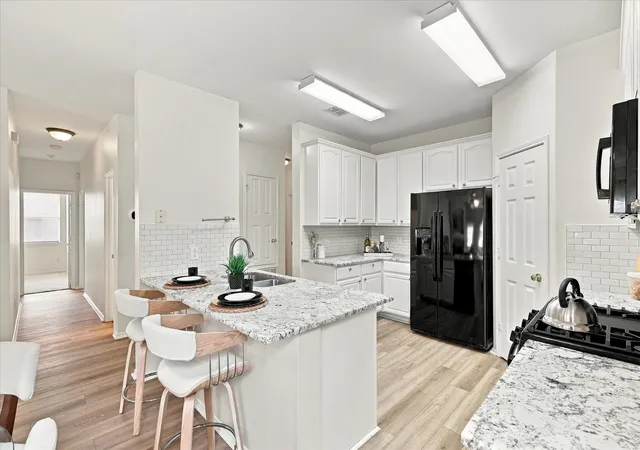
Incredible updates, location and price in Stonebridge Ranch! This thoroughly updated, move-in-ready home offers a smart buyer the opportunity to own a home in one of McKinney’s most desirable communities without the typical Stonebridge Ranch price tag. The ideal floorplan features 3 bedrooms plus a dedicated home office - one more reason this home checks all the boxes. Major updates include a new HVAC system (2025), water heater (2024), roof (2022), and new LVP flooring installed throughout all living areas in September 2026. The kitchen was remodeled in 2022 with beautiful granite countertops, subway tile backsplash and newer appliances, and the entire home has been freshly painted in light, neutral white. With the big-ticket items already done, you have the opportunity to move in and enjoy without the added stress and expense of taking on a major remodel or replacing costly home components right away.
Tucked away on a peaceful cul-de-sac, this home offers the best of Stonebridge Ranch living with walking and bike paths that connect you to nearby grocery shopping, restaurants, parks and The Hills Country Club through convenient tunnels under the busier roads. Residents also enjoy an impressive array of neighborhood amenities, including pickleball and tennis courts, multiple pools and parks, and miles of walking and jogging trails.
Beyond the neighborhood, McKinney’s growing collection of dining, shopping and entertainment are all within easy reach. And with exciting additions like Cannon Beach, a 35-acre surf and adventure resort, along with the new Sunset Amphitheater and continued investment in McKinney’s regional airport, there is even more to look forward to. It’s an established community with everything you need close by - and a city that continues to grow and evolve around it.
Homes offering this combination of updates, location and value are hard to find. Schedule your showing today and see why this one stands out.
- Houzeo last checked: 13 minutes ago
- Listing updated: October 6, 2026 at 7:10 pm
- Listing Provided by: Hannah Ewing (214) 991-1873 | Acquisto Real Estate (972) 396-7512
- Source: NTREIS MLS-TX | MLS#: 21391451

Property Details
Status
Active
Type
Single Family Residence
No. of Stories
1
County
City
Neighborhood
--
Year Built
2000
HOA Fees
$120.75/mo
Finished Area
1,988 sqft
Lot Size
0.15 acre lot
Basement Area
- sqft
MLS Name
NTREIS MLS
MLS Number
21391451
MLS Status
Active
Cumulative Days on Market
8

Continue Your Journey in App
Find your dream home, receive real-time updates, and many more!
Download App
Continue Your Journey in App
Find your dream home, receive real-time updates, and many more!
Location
HOA Management
Grand Manors
HOA Fees
$1,449/ Annually
Amenities
 Amenities and services may be covered by one or multiple associations and service providers.
 Maintenance
 AssociationManagement
AllFacilities
Disclaimer: Amenities are based on third-party information and may vary; buyers must independently verify all amenities, as information is deemed reliable but not guaranteed.
Facts & Features
Rooms
Bedrooms & bathrooms
Bedrooms: 3
Bathrooms: 2
Laundry
Level: First
Area: 36.00 Square Feet
Dimensions: 6 x 6
FullBath
Level: First
Area: 50.00 Square Feet
Dimensions: 10 x 5
Bedroom
Level: First
Area: 180.00 Square Feet
Dimensions: 15 x 12
Bedroom
Level: First
Area: 204.00 Square Feet
Dimensions: 12 x 17
PrimaryBathroom
Level: First
Area: 99.00 Square Feet
Dimensions: 11 x 9
PrimaryBedroom
Level: First
Area: 294.00 Square Feet
Dimensions: 14 x 21
BreakfastRoomNook
Level: First
Area: 160.00 Square Feet
Dimensions: 16 x 10
Kitchen
Level: First
Area: 156.00 Square Feet
Dimensions: 13 x 12
Office
Level: First
Area: 154.00 Square Feet
Dimensions: 11 x 14
LivingRoom
Level: First
Area: 240.00 Square Feet
Dimensions: 16 x 15
FamilyRoom
Level: First
Area: 240.00 Square Feet
Dimensions: 16 x 15
Interior
Cooling
Ceiling Fans, Electric
Heating
Natural Gas
Flooring
Carpet, Ceramic Tile, Luxury Vinyl Plank
Interior Features
Decorative Designer Lighting Fixtures, Granite Counters, High Speed Internet, Pantry, Cable Tv, Walk In Closets
Appliances
Some Gas Appliances, Dishwasher, Disposal, Gas Range, Gas Water Heater, Microwave, Plumbed For Gas, Refrigerator
Window Features
Window Coverings
Sewer
Public Sewer
Construction
Year Built
Year Built: 2000
Home type
Single Family Residence
Architectural Style
Traditional, Detached
Roof
Composition, Shingle
Property Condition
Resale
Foundation Details
Slab
Construction Materials
Brick
Utilities & Energy
Water Source
Public
Parking Features
Garage Faces Front, Garage, Garage Door Opener
Fireplace Features
Family Room, Gas, Gas Starter
Security Features
Smoke Detectors
Laundry Features
Washer Hookup, Dryer Hookup, Electric Dryer Hookup
Utilities
Electricity Connected, Natural Gas Available, Sewer Available, Separate Meters, Water Available, Cable Available
Pool Features
None, Community
Other Features
Community Features
Clubhouse, Curbs, Fishing, Playground, Park, Pickleball, Pool, Sidewalks, Tennis Courts, Trails Paths
Subdivision Name
Live Oak Village Ph 1
Lot Features
Cul De Sac, Interior Lot, Landscaped, Subdivision, Sprinkler System, Few Trees
Price History
| Date | Event | Price |
|---|---|---|
09/28/2026 Source: | Listed for Sale | $400,000 -11.11% $201/sqft |
07/31/2025 Source: | Listing Removed | $450,000 $226/sqft |
06/04/2025 Source: | Listed for Sale | $450,000 $226/sqft |
05/30/2025 Source: | Coming Soon | $450,000 +10.02% $226/sqft |
06/19/2022 Source: | Sold | $409,000 $206/sqft |

Nearby Homes


Find Homes by Property Features in Mc Kinney, TX
Nearby New Homes For Sale

Based on information from the North Texas Real Estate Information Systems, Inc., through Oct 10, 2026, 06:15PM. Information is provided exclusively for consumers’ personal, non-commercial use. It may not be used for any purpose other than to identify prospective properties consumers may be interested in purchasing. Data is deemed reliable but is not guaranteed accurate. This website may not include listings or property addresses of sellers who have directed their listing brokers to withhold their listing or their property address from display on the Internet. ©2026 North Texas Real Estate Information Systems, Inc. All Rights Reserved.
 Advertising Broker: Michelle Brecker | Pathway To Home Realty