- Overview
- Description
- Property Details
- Location
- HOA Management
- Facts & Features
- Getting Around
- Nearby Homes
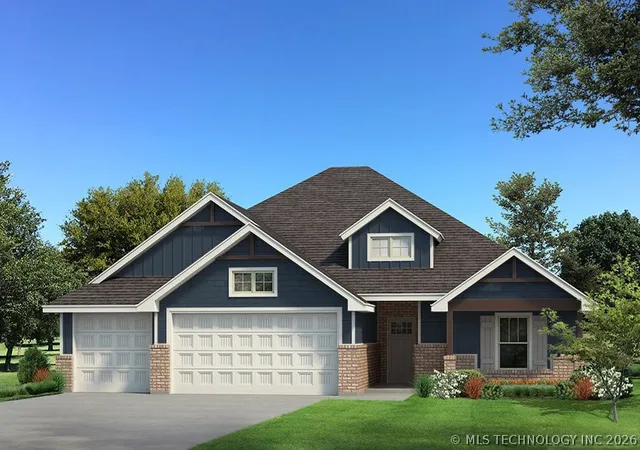
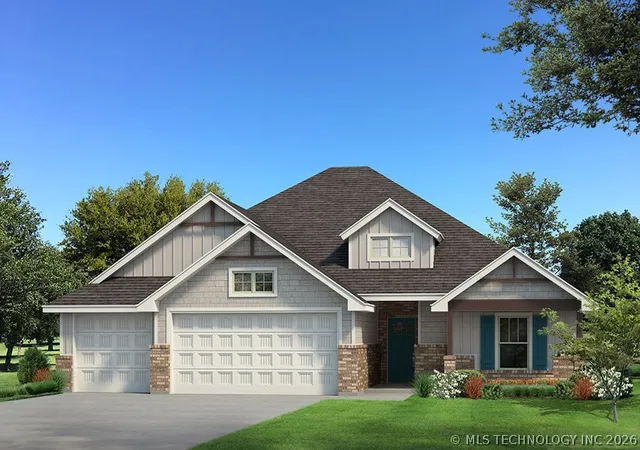
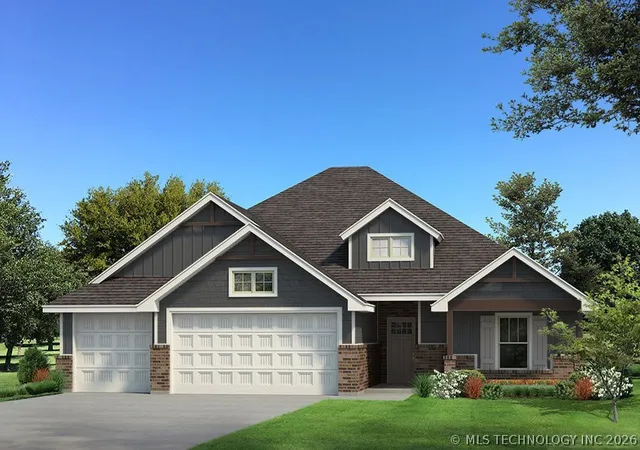
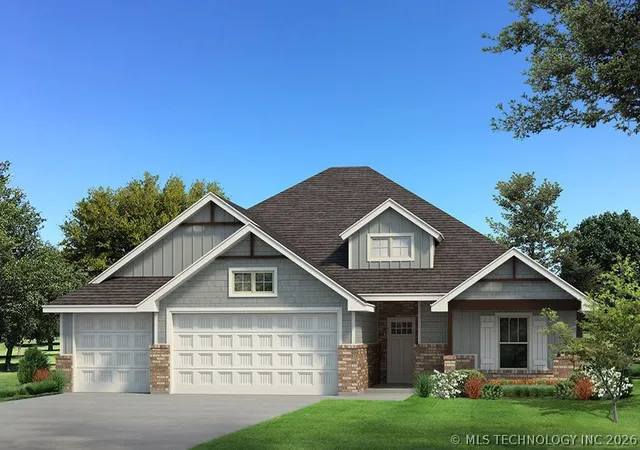
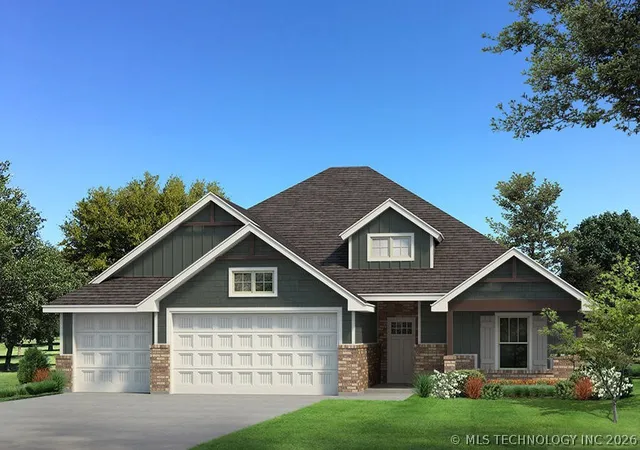

Street View
$395,090
Monthly Est:$1,967
 4 Beds
 2 Baths
2 full baths
 1,900sqft
2901 E Northampton St, Broken Arrow, OK 74014
$395,090
$1,967/moEst:
Get Pre-Approved
Single Family Residence
Built in 2026
$50/mo HOA
0.2 acre lot
$208/sq.ft
Description
This Blue Spruce is the original plan, presented with divine curb appeal and endless luxury. Offering 4 bedrooms, 2 bathrooms, a utility room, and covered patios, you'll see why the Blue Spruce family is considered one of the best here at Homes by Taber.
A stacked stone to the ceiling fireplace grabs your attention as soon as you set foot into your Proudly Overbuilt home. What better way to enhance your main living area than to add a prestigious cathedral ceiling with box beams and large windows? Wood-look tile guides you from your living room to your upscale kitchen. This area showcases custom-built cabinets to the ceiling, cabinet hardware, stainless steel appliances, a 5-burner cooktop, 3 CM countertops, decorative tile backsplash, stunning pendant lighting, a kitchen island equipped with a trash can pullout, and a separate walk-in pantry. Pass the kitchen and the dining room lies the ultimate primary suite. This suite is tucked away from the rest and supports an amazing, sloped ceiling detail, a
ceiling fan, soothing windows, and a huge walk-in closet with direct access to the utility room. Your spa-like primary bath graciously holds a free-standing
tub, dual sink vanities with framed mirrors, 3 CM countertops, tile flooring, cabinets over the elongated toilet, and a lovely European walk-in shower.
Enjoy the luxury of a Proudly Overbuilt backyard. With this specialty, you can enjoy your covered back patio and cozy wood-burning fireplace to the fullest while watching TV with your handy TV hookup or while grilling, thanks to the convenient gas line that's included. Other suitable amenities included in your new home include a tankless water heater, R-44 insulation, an air filtration system, and so much more!
- Houzeo last checked: 1 minute ago
- Listing updated: July 27, 2026 at 2:51 pm
- Listing Provided by: Stephen Brocks (918) 984-8029 DRE #177793 | MORE Agency (918) 884-7718
- Source: MLS Technology-OK | MLS#: 2624549

Property Details
Status
Active
Type
Single Family Residence
No. of Stories
1
County
City
Neighborhood
--
Year Built
2026
HOA Fees
$50/mo
Finished Area
1,900 sqft
Lot Size
0.2 acre lot
Basement Area
- sqft
MLS Name
MLS Technology
MLS Number
2624549
MLS Status
Active
Days on Market
97
Cumulative Days on Market
21

Continue Your Journey in App
Find your dream home, receive real-time updates, and many more!
Download App
Continue Your Journey in App
Find your dream home, receive real-time updates, and many more!
Location
HOA Management
N/A
HOA Fees
$600/ Annually
Amenities
 Amenities and services may be covered by one or multiple associations and service providers.
 Park Playground
 Club House
 Pool
Pool
Disclaimer: Amenities are based on third-party information and may vary; buyers must independently verify all amenities, as information is deemed reliable but not guaranteed.
Facts & Features
Rooms
Bedrooms & bathrooms
Bedrooms: 4
Bathrooms: 2
Interior
Cooling
Central Air
Heating
Central, Gas
Exterior Features
Concrete Driveway, Landscaping, Other
Interior Features
Granite Counters, High Ceilings, Quartz Counters, Stone Counters, Vaulted Ceilings, Electric Oven Connection, Gas Range Connection
Flooring
Carpet, Tile
Window Features
Vinyl
Appliances
Built In Range, Dishwasher, Disposal, Microwave, Other, Oven, Range, Tankless Water Heater
Sewer
Public Sewer
Construction
Year Built
Year Built: 2026
Home type
Single Family Residence
Roof
Asphalt, Fiberglass
Foundation Details
Slab
Construction Materials
Brick, Vinyl Siding, Wood Frame
Architectural Style
Other
Utilities & Energy
Laundry Features
Washer Hookup, Electric Dryer Hookup
Parking Features
Attached, Garage
Fireplace Features
Gas Log
Association Amenities
Clubhouse, Park, Pool
Utilities
Electricity Available, Natural Gas Available, Water Available
Water Source
Rural
Pool Features
None
Basement
None
Security Features
Safe Room Interior, Smoke Detectors
Other Features
Patio And Porch Features
Covered, Patio, Porch
Subdivision Name
Whiskey Ridge
Community Features
Sidewalks
Lot Features
None
Price History
| Date | Event | Price |
|---|---|---|
07/06/2026 Source: | Listed for Sale | $395,090 $208/sqft |

Nearby Homes


Find Homes by Property Features in Broken Arrow, OK
Nearby New Homes For Sale

Based on information from MLS Technology, Inc. through Oct 12, 2026, 02:00AM. Information is provided exclusively for consumers’ personal, non-commercial use, that it may not be used for any purpose other than to identify prospective properties consumers may be interested in purchasing. Listing Information displayed on the IDX is deemed reliable but is not guaranteed accurate by the MLS. ©2026 MLS Technology, Inc. All Rights Reserved.
 Advertising Broker: Tomas Barrientos | Home Smart Stellar Realty