- Overview
- Description
- Property Details
- Location
- Facts & Features
- Getting Around
- Nearby Homes



$675,000
Monthly Est:$3,360
 4 Beds
 3 Baths
3 full baths
 2,842sqft
2901 Warren Cir, Irving, TX 75062
$675,000
$3,360/moEst:
Get Pre-Approved
Single Family Residence
Built in 1973
$-- HOA
0.25 acre lot
$238/sq.ft
Description
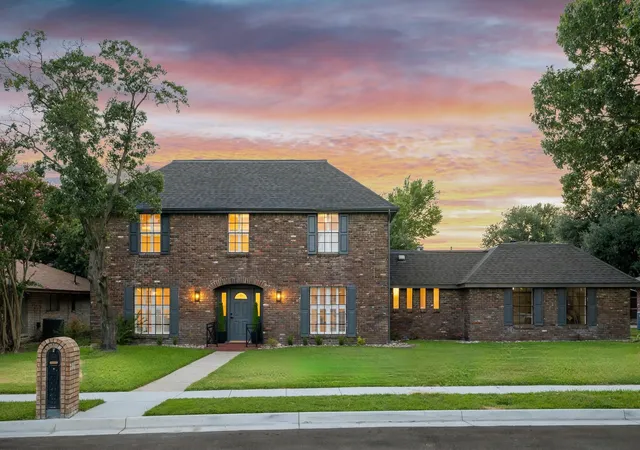
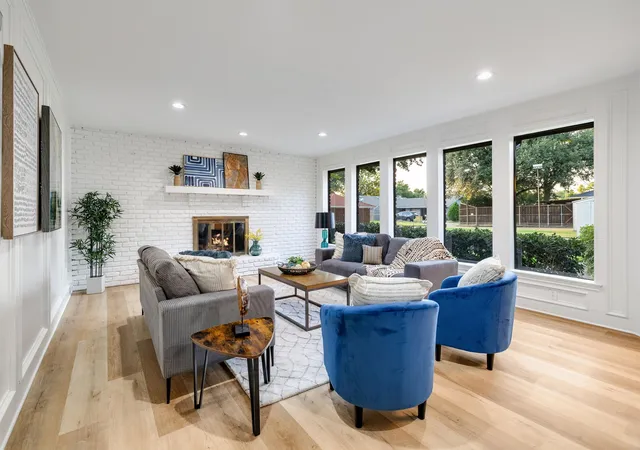
Welcome to 2901 Warren Circle, a stunning property. This newly remodeled home boasts an impressive 2,842 square feet of living space, situated on a spacious 10,799 square foot lot. Comprising four bedrooms and three bathrooms, this house is a perfect blend of stately architecture and modern finishes and is in moving ready condition having been completely remodeled and updated.
Nestled on a quiet street in the sought-after Greenhill North neighborhood, this home enjoys an enviable location. The proximity to Las Colinas Urban Center and Las Colinas Music Factory ensures that entertainment options are always within reach. Additionally, with DFW and Love Field Airports just minutes away, traveling has never been more convenient.
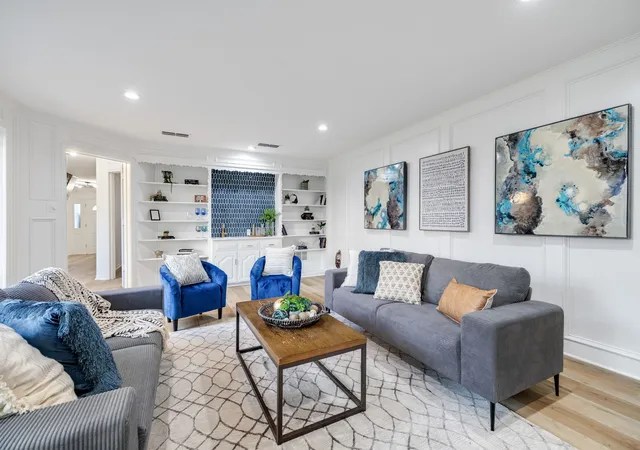
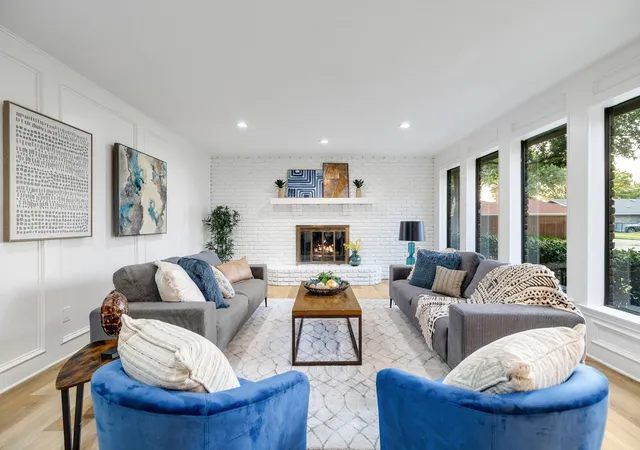
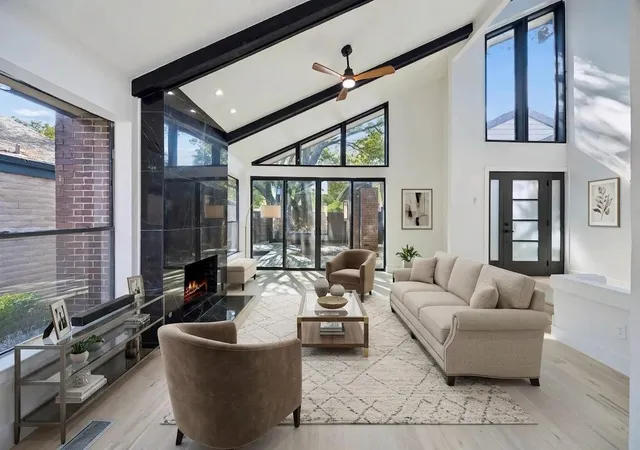
Step inside to be greeted by an open floor concept accentuated by vaulted ceilings and light-filled interiors. The gourmet kitchen is truly a chef’s delight with its stainless steel appliances, quartz slab countertops, and designer lighting and plumbing fixtures. An ideal space for those who enjoy entertaining.
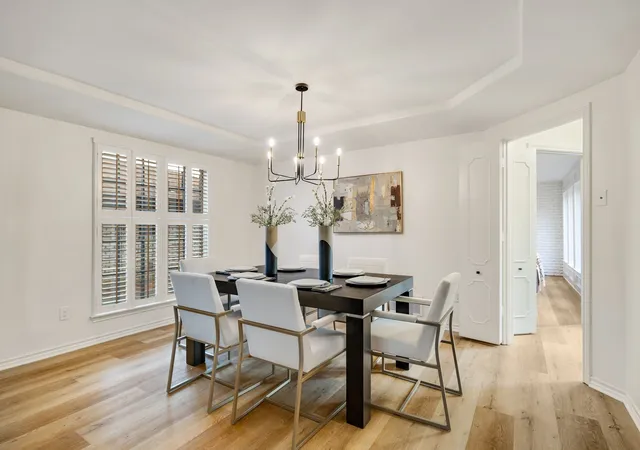
The luxury vinyl plank European light oak floors throughout lend an air of sophistication while the oversized windows provide ample natural light. Each bedroom features spacious closets offering plenty of storage space. The large primary suite comes complete with a sitting area for relaxation.
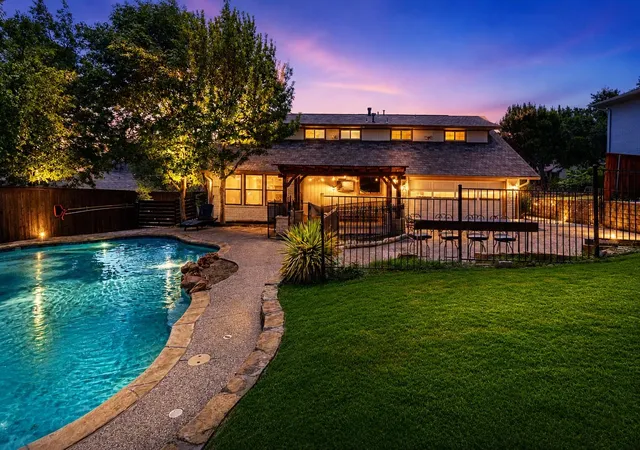
Outside, you'll find an expansive treed yard that offers privacy and tranquility. The oversized lot provides ample outdoor space for various activities.
Living in Irving presents numerous amenities including great public charter schools as well as private educational institutions. Enjoy quick access to shopping centers for all your retail needs without compromising on tranquility offered by this peaceful neighborhood.
Close to University Hills and Las Colinas but no HOA fees. With its prime location, amazing features, and serene ambiance, 2901 Warren Circle is truly a dream home.
- Houzeo last checked: 3 hours ago
- Listing updated: October 3, 2026 at 9:04 pm
- Listing Provided by: Tomas Castella (214) 734-6204 | Modern Luxury Group, LLC (214) 734-6204
- Source: NTREIS MLS-TX | MLS#: 21052434

Property Details
Status
Active
Type
Single Family Residence
No. of Stories
2
County
City
Neighborhood
Year Built
1973
HOA Fees
-
Finished Area
2,842 sqft
Lot Size
0.25 acre lot
Basement Area
- sqft
MLS Name
NTREIS MLS
MLS Number
21052434
MLS Status
Active
Cumulative Days on Market
392

Continue Your Journey in App
Find your dream home, receive real-time updates, and many more!
Download App
Continue Your Journey in App
Find your dream home, receive real-time updates, and many more!
Location
Facts & Features
Rooms
Bedrooms & bathrooms
Bedrooms: 4
Bathrooms: 3
Kitchen
Level: First
Area: 252.00 Square Feet
Dimensions: 18 x 14
Den
Level: First
Area: 320.00 Square Feet
Dimensions: 20 x 16
LivingRoom
Level: First
Area: 384.00 Square Feet
Dimensions: 24 x 16
Bedroom
Level: Second
Area: 224.00 Square Feet
Dimensions: 14 x 16
Bedroom
Level: Second
Area: 224.00 Square Feet
Dimensions: 14 x 16
Bedroom
Level: First
Area: 224.00 Square Feet
Dimensions: 14 x 16
PrimaryBedroom
Level: Second
Area: 288.00 Square Feet
Dimensions: 16 x 18
Interior
Heating
Central, Natural Gas
Flooring
Ceramic Tile, Luxury Vinyl Plank, Tile
Interior Features
Wet Bar, Built In Features, Chandelier, Decorative Designer Lighting Fixtures, Double Vanity, Eat In Kitchen, High Speed Internet, In Law Floorplan, Kitchen Island, Multiple Master Suites, Open Floorplan, Paneling Wainscoting, Vaulted Ceilings, Natural Woodwork, Walk In Closets, Wired For Sound
Sewer
Public Sewer
Cooling
Electric
Window Features
Shutters, Window Coverings
Exterior Features
Lighting
Appliances
Dishwasher, Electric Cooktop, Electric Oven, Disposal, Gas Water Heater, Trash Compactor, Vented Exhaust Fan
Construction
Year Built
Year Built: 1973
Home type
Single Family Residence
Foundation Details
Slab
Roof
Built Up, Composition
Construction Materials
Brick
Architectural Style
Contemporary Modern, English, Farmhouse, French Provincial, Modern, Traditional, Detached
Property Condition
Resale
Utilities & Energy
Security Features
Security System, Fire Alarm, Smoke Detectors
Pool Features
None
Utilities
Cable Available, Electricity Connected, Natural Gas Available, Overhead Utilities, Phone Available, Sewer Available, Separate Meters, Underground Utilities, Water Available
Water Source
Public
Laundry Features
Washer Hookup, Dryer Hookup, Electric Dryer Hookup, Gas Dryer Hookup, Laundry In Utility Room
Fireplace Features
Den, Gas Starter, Masonry, Wood Burning
Parking Features
Additional Parking, Alley Access, Concrete, Driveway, Epoxy Flooring, Garage, Garage Door Opener, Kitchen Level, Lighted, Oversized, Garage Faces Rear, Storage
Other Features
Subdivision Name
Green Hills North 02
Community Features
Curbs
Lot Features
Back Yard, Interior Lot, Lawn, Landscaped, Level, Many Trees
Price History
| Date | Event | Price |
|---|---|---|
10/02/2026 Source: | Price Decreased | $675,000 -2.88% $238/sqft |
09/21/2026 Source: | Price Decreased | $695,000 -0.64% $245/sqft |
08/07/2026 Source: | Price Decreased | $699,500 -2.17% $246/sqft |
07/30/2026 Source: | Price Decreased | $715,000 -1.38% $252/sqft |
07/07/2026 Source: | Price Decreased | $725,000 -3.33% $255/sqft |

Show more
Nearby Homes




Find Homes by Property Features in Irving, TX

Based on information from the North Texas Real Estate Information Systems, Inc., through Oct 09, 2026, 02:30PM. Information is provided exclusively for consumers’ personal, non-commercial use. It may not be used for any purpose other than to identify prospective properties consumers may be interested in purchasing. Data is deemed reliable but is not guaranteed accurate. This website may not include listings or property addresses of sellers who have directed their listing brokers to withhold their listing or their property address from display on the Internet. ©2026 North Texas Real Estate Information Systems, Inc. All Rights Reserved.
 Advertising Broker: Michelle Brecker | Pathway To Home Realty