- Overview
- Description
- Property Details
- Location
- Facts & Features
- Getting Around
- Nearby Homes



$399,500
Monthly Est:$1,988
 3 Beds
 3 Baths
2 full baths + 1 half bath
 1,864sqft
2902 Peden Brg Rd, Richburg, SC 29729
$399,500
$1,988/moEst:
Get Pre-Approved
Single Family Residence
Built in 2026
$-- HOA
2.07 acres lot
$214/sq.ft
Description
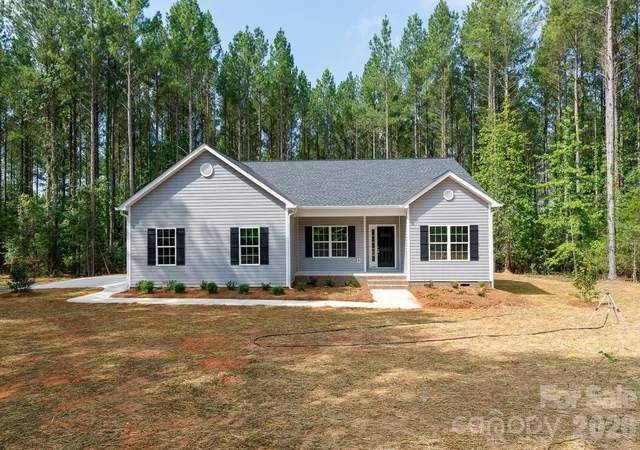
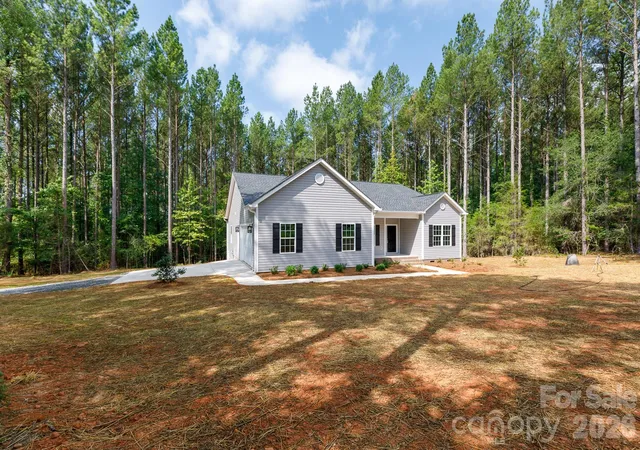
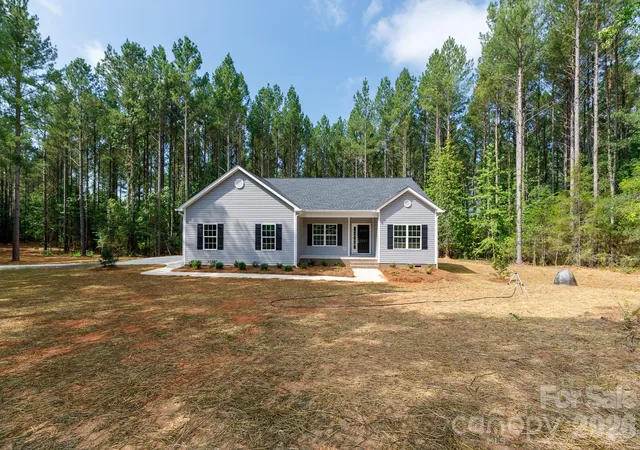
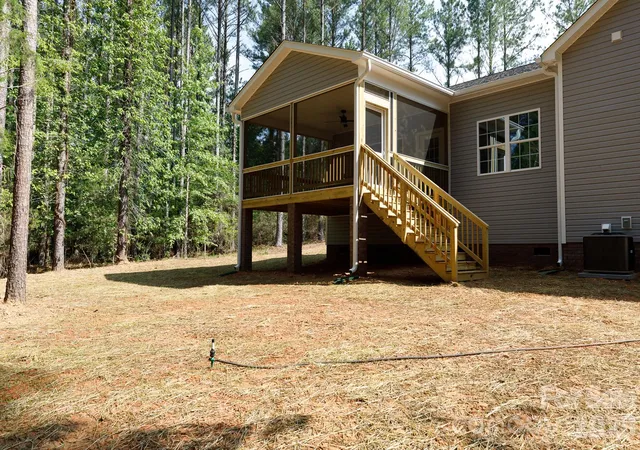
Welcome home to this beautifully designed custom ranch offering the perfect blend of modern style, thoughtful design, and peaceful privacy. Nestled on a spacious wooded lot, this 3-bedroom, 2.5-bath home features an open-concept floor plan with soaring vaulted ceilings, abundant natural light, and quality finishes throughout.
The heart of the home is the stunning kitchen, complete with white shaker cabinetry, granite countertops, a large center island with seating, stainless steel appliances, pantry, and an open flow into the dining area and expansive great room—perfect for entertaining or everyday living.
The spacious owner’s suite is privately located away from the secondary bedrooms and includes a luxurious en-suite bath with dual vanities, a walk-in tiled shower, linen storage, and a generous walk-in closet with easy access to the laundry room for added convenience.
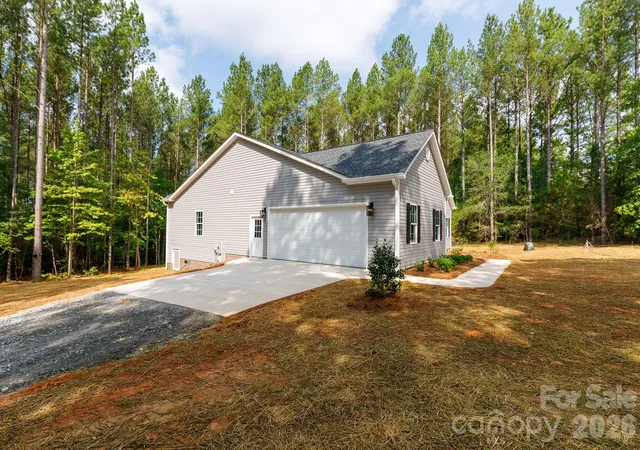
On the opposite side of the home, two additional bedrooms share a full bath, creating an ideal layout for family or guests. A convenient powder room is located just off the garage entrance and away from the main living area.
Step outside to enjoy the large screened-in covered porch overlooking the private backyard—an ideal space for morning coffee, outdoor dining, or relaxing while enjoying the peaceful wooded surroundings. The lot features an existing cement pad located away from the home that is ideal for parking equipment, campers or placing a storage shed.
- Houzeo last checked: 11 minutes ago
- Listing updated: October 20, 2026 at 4:05 pm
- Listing Provided by: Tim Helline (803) 242-8953 | Carolina Farms & Estates, LLC (803) 242-8953
- Source: Canopy MLS | MLS#: 4404992

Property Details
Status
Active
Type
Single Family Residence
No. of Stories
-
County
City
Neighborhood
--
Year Built
2026
HOA Fees
-
Finished Area
1,864 sqft
Lot Size
2.07 acres lot
Basement Area
- sqft
MLS Name
Canopy MLS
MLS Number
4404992
MLS Status
Active
Days on Market
92
Cumulative Days on Market
92

Continue Your Journey in App
Find your dream home, receive real-time updates, and many more!
Download App
Continue Your Journey in App
Find your dream home, receive real-time updates, and many more!
Location
Facts & Features
Rooms
Bedrooms & bathrooms
Bedrooms: 3
Bathrooms: 3
Interior
Exterior Features
Other See Remarks
Appliances
Dishwasher, Electric Range, Electric Water Heater, Microwave, Plumbed For Ice Maker
Sewer
Septic Installed
Cooling
Central Air
Heating
Heat Pump
Construction
Year Built
Year Built: 2026
Home type
Single Family Residence
Architectural Style
Traditional
Construction Materials
Vinyl
Roof
Architectural Shingle
Foundation Details
Crawl Space
Utilities & Energy
Water Source
Well
Parking Features
Attached Garage
Laundry Features
Electric Dryer Hookup, Main Level
Other Features
Subdivision Name
None
Lot Features
Paved, Private, Wooded, Views
Community Features
None
Price History
| Date | Event | Price |
|---|---|---|
10/08/2026 Source: | Price Decreased | $409,900 -4.65% $220/sqft |
09/22/2026 Source: | Price Decreased | $429,900 -2.27% $231/sqft |
08/26/2026 Source: | Price Decreased | $439,900 -2.22% $236/sqft |
08/19/2026 Source: | Price Decreased | $449,900 -2.17% $241/sqft |
08/09/2026 Source: | Price Increased | $459,900 +15.12% $247/sqft |

Show more
Nearby Homes
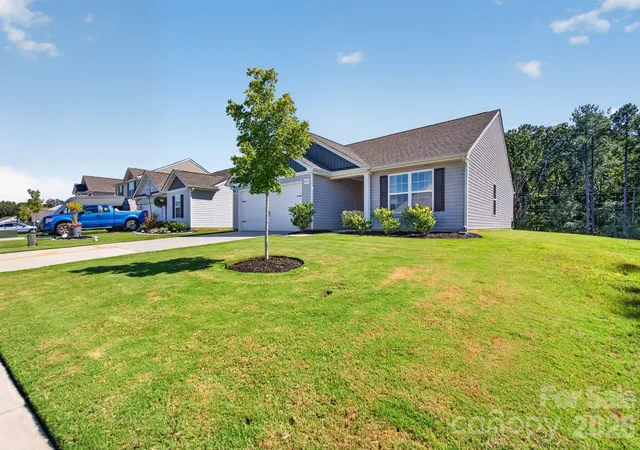
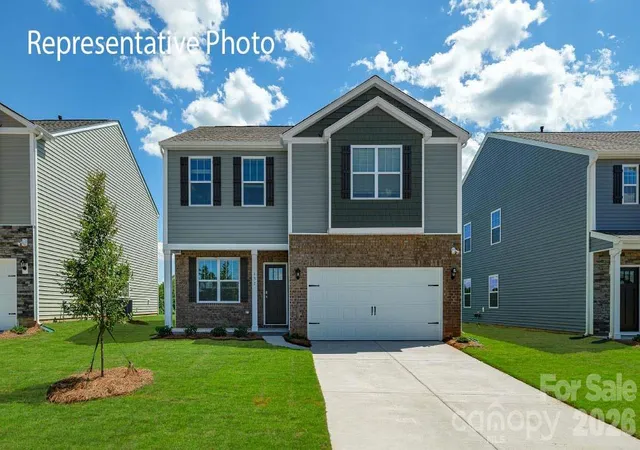
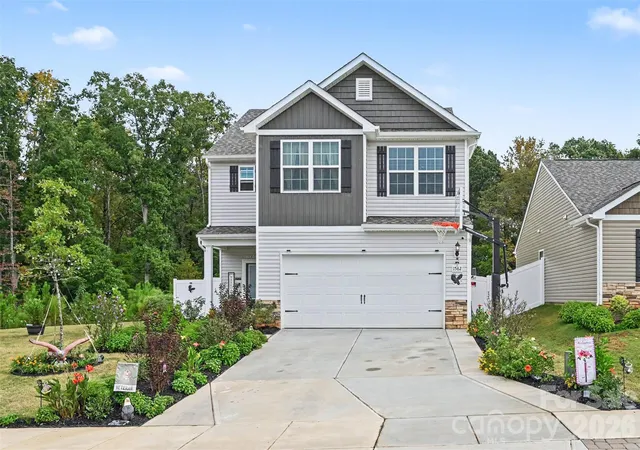
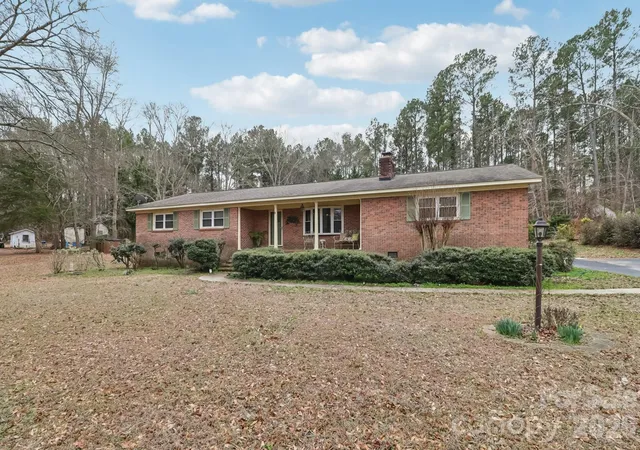
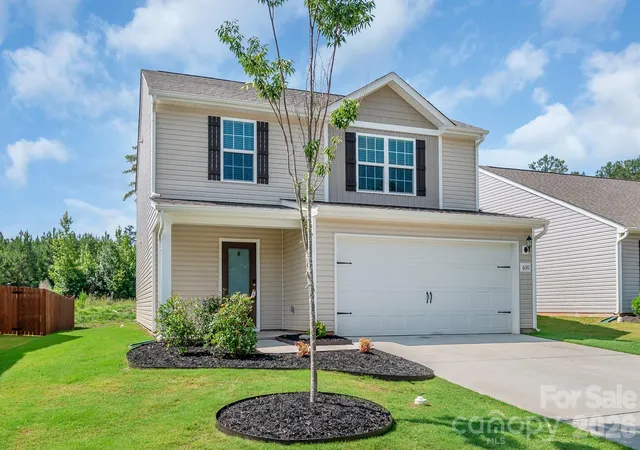
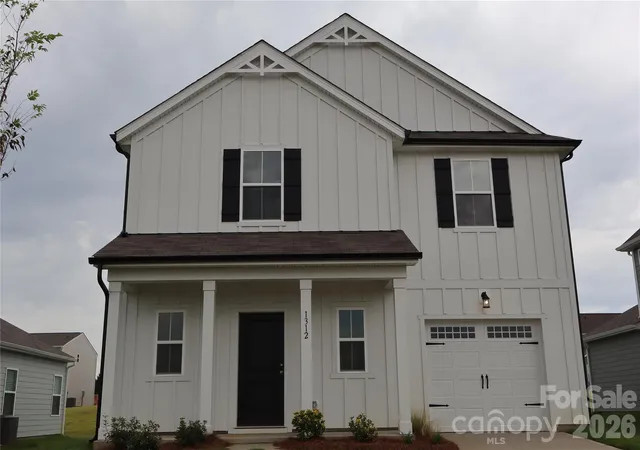
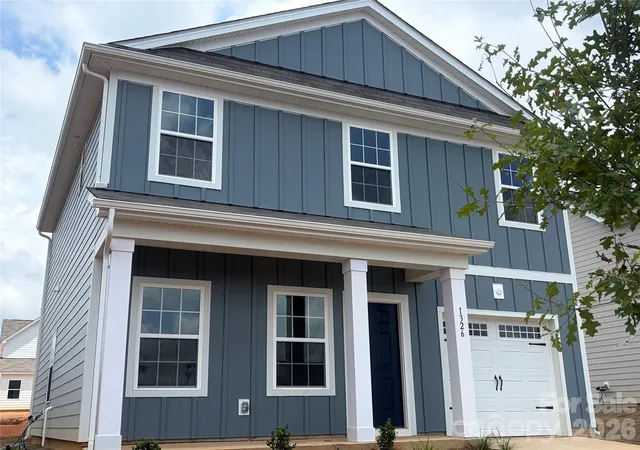
Find Homes by Property Features in Richburg, SC
Nearby New Homes For Sale

Based on information submitted to the MLS GRID from Canopy MLS through Oct 20, 2026, 11:15PM. All data is obtained from various sources and may not have been verified by the broker or MLS GRID. Supplied Open House Information is subject to change without notice. All information should be independently reviewed and verified for accuracy. Properties may or may not be listed by the office/agent presenting the information. IDX information is provided exclusively for consumers’ personal, noncommercial use. It may not be used for any purpose other than to identify prospective properties which the consumers may be interested in purchasing. The data is deemed reliable but is not guaranteed by MLS GRID. The use of the MLS GRID Data may be subject to an end-user license agreement prescribed by the Member Participant’s applicable MLS, if any, and as amended from time to time. ©2026 Canopy MLS. All Rights Reserved.
 Advertising Broker: Nicholas Huscroft | Chosen Realty
