- Overview
- Description
- Property Details
- Location
- Facts & Features
- Getting Around
- Nearby Homes


Street View
$449,999
Monthly Est:$2,240
 4 Beds
 2 Baths
2 full baths
 2,197sqft
2902 Provence Rd, Ardmore, OK 73401
$449,999
$2,240/moEst:
Get Pre-Approved
Single Family Residence
Built in 2005
$-- HOA
1.2 acres lot
$205/sq.ft
Description
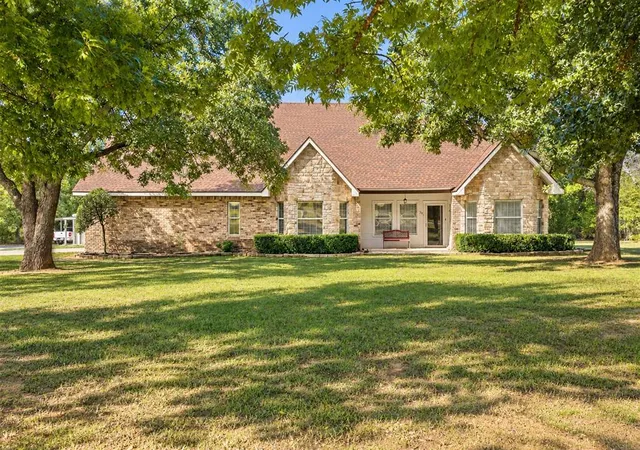
This beautifully maintained traditional-style brick home offers four bedrooms, two bathrooms, exceptional amenities, and an impressive collection of recent upgrades. Inside, wood-look ceramic tile flooring provides warmth and durability, while interior wood shutters and a gas-log fireplace add timeless character. The kitchen dreams are made of features a large island installed and updated in 2022 has beautiful granite countertops. The granite countertops, subway tile, farmhouse sink and appliances throughout the kitchen were all installed in 2022. The home includes a three-car garage with a new utility sink installed in 2025 and a walk-in storm shelter added to the third bay in 2022. Major improvements include a new aerobic septic system and Generac standby generator installed in 2022, an impact-resistant roof, attic insulation, and new gutters with pop-up drains were all completed in 2025. A geothermal heating system with a smart thermostat was installed in 2026. Outdoor living is equally impressive. The upgrades don't end in the house! A concrete parking pad, dedicated boat/RV parking and extended patio were added, and new fencing installed in 2026. Two backyard gazebos and a fire pit create inviting spaces for relaxing and entertaining. The dreamy, spa-like swimming pool received a new liner in 2022 and was converted to a saltwater system with a newly installed pool heater that same year.
- Houzeo last checked: 12 hours ago
- Listing updated: October 10, 2026 at 8:00 am
- Listing Provided by: Jenna Simmons (580) 665-5012 DRE #201204 | McGraw, REALTORS (580) 436-5588
- Source: MLS Technology-OK | MLS#: 2637064

Property Details
Status
Active
Type
Single Family Residence
No. of Stories
1
County
City
Neighborhood
--
Year Built
2005
HOA Fees
-
Finished Area
2,197 sqft
Lot Size
1.2 acres lot
Basement Area
- sqft
MLS Name
MLS Technology
MLS Number
2637064
MLS Status
Active
Days on Market
1
Cumulative Days on Market
31

Continue Your Journey in App
Find your dream home, receive real-time updates, and many more!
Download App
Continue Your Journey in App
Find your dream home, receive real-time updates, and many more!
Location
Facts & Features
Rooms
Bedrooms & bathrooms
Bedrooms: 4
Bathrooms: 2
Bathroom
Level: First
PrimaryBathroom
Level: First
Bedroom
Level: First
Bedroom
Level: First
Bedroom
Level: First
PrimaryBedroom
Level: First
UtilityRoom
Level: First
LivingRoom
Level: First
DiningRoom
Level: First
Kitchen
Level: First
Interior
Appliances
Dishwasher, Electric Water Heater, Disposal, Oven, Range, Stove, Plumbed For Ice Maker
Sewer
Aerobic Septic
Exterior Features
Concrete Driveway, Fire Pit, Rain Gutters
Cooling
Geothermal, Heat Pump
Interior Features
High Ceilings, High Speed Internet, Quartz Counters, Stone Counters, Wired For Data, Ceiling Fans, Electric Oven Connection, Electric Range Connection
Heating
Electric, Geothermal, Heat Pump
Window Features
Vinyl
Flooring
Carpet, Tile
Construction
Year Built
Year Built: 2005
Home type
Single Family Residence
Foundation Details
Slab
Roof
Asphalt, Fiberglass
Construction Materials
Brick Veneer, Wood Frame
Utilities & Energy
Water Source
Rural
Laundry Features
Washer Hookup, Electric Dryer Hookup
Parking Features
Attached, Boat, Carport, Detached, Garage, Rv Access Parking, Garage Faces Side, Shelves, Driveway
Fireplace Features
Gas Log, Outside
Security Features
Safe Room Interior, Smoke Detectors
Pool Features
In Ground, Liner
Utilities
Cable Available, Electricity Available, Propane, Water Available
Other Features
Patio And Porch Features
Covered, Patio
Subdivision Name
Hill Crests Estates
Community Features
Gutters
Lot Features
Sloped
Price History
| Date | Event | Price |
|---|---|---|
10/09/2026 Source: | Listed for Sale | $449,999 +21.95% $205/sqft |
04/25/2022 Source: | Price Increased | $369,000 +5.73% $168/sqft |
04/25/2022 Source: | Sold | $349,000 $159/sqft |

Nearby Homes




Find Homes by Property Features in Ardmore, OK

Based on information from MLS Technology, Inc. through Oct 09, 2026, 02:30PM. Information is provided exclusively for consumers’ personal, non-commercial use, that it may not be used for any purpose other than to identify prospective properties consumers may be interested in purchasing. Listing Information displayed on the IDX is deemed reliable but is not guaranteed accurate by the MLS. ©2026 MLS Technology, Inc. All Rights Reserved.
 Advertising Broker: Tomas Barrientos | Home Smart Stellar Realty