- Overview
- Description
- Property Details
- Location
- Facts & Features
- Getting Around
- Nearby Homes



$885,000
Monthly Est:$4,405
 4 Beds
 3 Baths
3 full baths
 2,817sqft
2903 S 800 East, Waldron, IN 46182
$885,000
$4,405/moEst:
Get Pre-Approved
Single Family Residence
Built in 1965
$-- HOA
7.96 acres lot
$314/sq.ft
Description
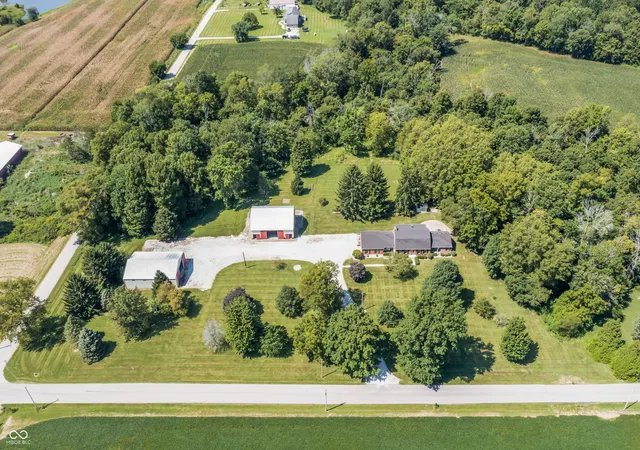
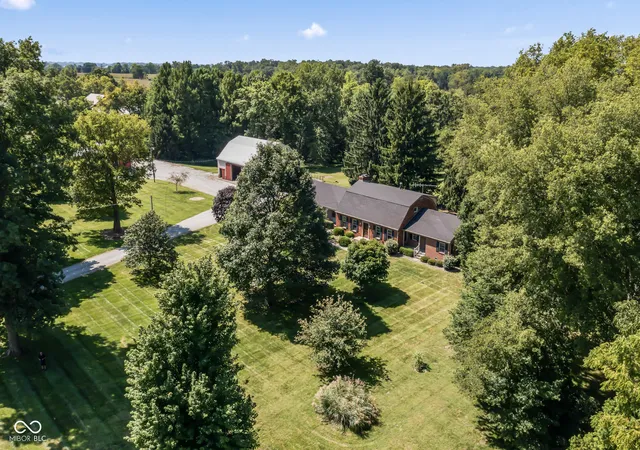
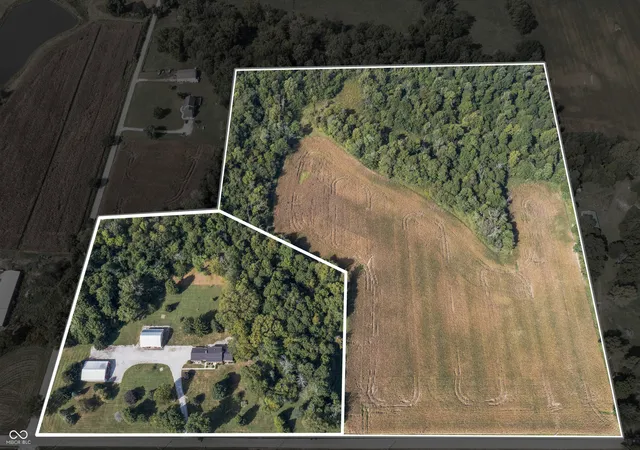
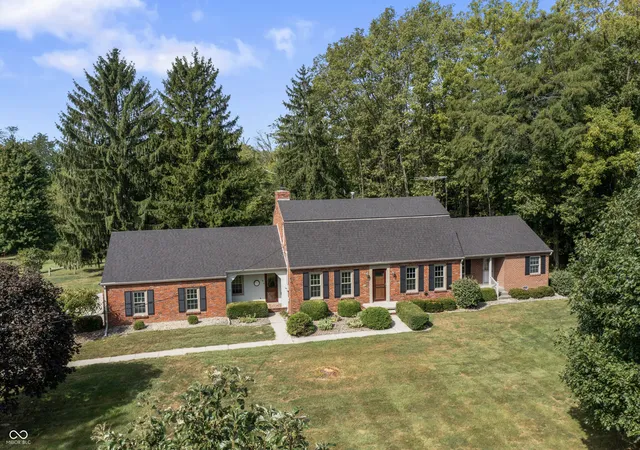
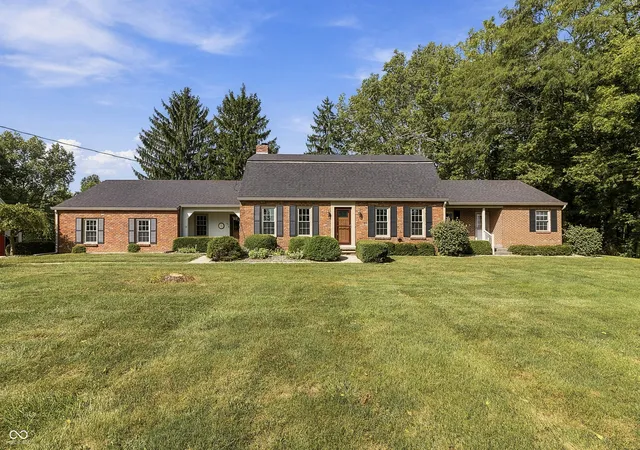
Set against a stunning, serene 8-acre wooded backdrop with a creek on the property, this brick home is a rare find that seamlessly blends traditional charm and character with incredible modern flexibility. The option to purchase an additional 21.89 adjacent acres is also available! Updates include a new roof and newer windows, along with serviced HVAC mechanicals, baseboard heating, and a NATURAL GAS WELL HEATS THE HOME. Step inside to find gleaming hardwood floors, plush new carpets, and generously sized living, dining, and family rooms that are perfect for entertaining. The kitchen offers new cabinetry, countertops, backsplash, and appliances along with a convenient pantry and flows easily into the main living areas. Cozy up by one of the home's two beautiful fireplaces-one anchoring the inviting family room, and an additional in the expansive basement, which also provides fantastic storage space. A true standout feature is the thoughtful 2010 addition. Connected via a versatile den/office, this wing serves as an exceptional main-level primary suite or the ideal in-law quarters. It features a huge walk-in closet, separate private entrances to both the front and back of the home, and a large en-suite full bathroom equipped with its own second washer and dryer setup. (The home also features a separate, large primary laundry room!) Upstairs, the classic charm continues with unique hardwood flooring beautifully preserved in all the upstairs bedrooms. Outside, the serene, wooded setting offers ultimate privacy, complete with two well-maintained outbuildings (56'x41' and 50'x38') ready for your animals, hobbies, workshop, or equipment storage. Despite the absolute tranquility, you are perfectly positioned just 2 miles from I-74, offering a quick 15-minute drive to Shelbyville and a seamless 45-minute commute to downtown Indianapolis. Don't miss this rare blend of acreage, outdoor activities, and option for multi-generational living!
- Houzeo last checked: 10 minutes ago
- Listing updated: October 15, 2026 at 11:44 pm
- Listing Provided by: Jill Turner (317) 446-7171 | Carpenter, REALTORS® (317) 252-0400
- Source: Metropolitan Indianapolis Board of REALTORS (MIBOR) MLS-IN | MLS#: 22118113

Property Details
Status
Active
Type
Single Family Residence
No. of Stories
-
County
City
Neighborhood
--
Year Built
1965
HOA Fees
-
Finished Area
2,817 sqft
Lot Size
7.96 acres lot
Basement Area
- sqft
MLS Name
Metropolitan Indianapolis Board of REALTORS (MIBOR) MLS
MLS Number
22118113
MLS Status
Active
Days on Market
59
Cumulative Days on Market
45

Continue Your Journey in App
Find your dream home, receive real-time updates, and many more!
Continue Your Journey in App
Find your dream home, receive real-time updates, and many more!
Location
Facts & Features
Rooms
Bedrooms & bathrooms
Bedrooms: 4
Bathrooms: 3
Living Room
Level: Main
Area: 234.00 Square Feet
Dimensions: 18x13
Dining Room
Level: Main
Area: 143.00 Square Feet
Dimensions: 13x11
Kitchen
Level: Main
Area: 196.00 Square Feet
Dimensions: 14x14
Laundry
Level: Main
Area: 154.00 Square Feet
Dimensions: 22x7
Master Bedroom
Level: Main
Area: 273.00 Square Feet
Dimensions: 21x13
Bedroom 2
Level: Upper
Area: 273.00 Square Feet
Dimensions: 21x13
Bedroom 3
Level: Upper
Area: 198.00 Square Feet
Dimensions: 18x11
Bedroom 4
Level: Upper
Area: 132.00 Square Feet
Dimensions: 12x11
Family Room
Level: Main
Area: 273.00 Square Feet
Dimensions: 21x13
Foyer
Level: Main
Area: 119.00 Square Feet
Dimensions: 17x7
Library
Level: Main
Area: 150.00 Square Feet
Dimensions: 15x10
Bonus Room
Level: Basement
Area: 1073.00 Square Feet
Dimensions: 37x29
Interior
Interior Features
Attic Access, Built In Features, Entrance Foyer, In Law Floorplan, Eat In Kitchen, Pantry
Window Features
Vinyl Windows
Cooling
Central Air
Appliances
Electric Cooktop, Dishwasher, Dryer, Disposal, Oven, Refrigerator, Washer
Exterior Features
Barn Pole, Storage
Heating
Baseboard, Forced Air, Hot Water
Flooring
Hardwood
Construction
Year Built
Year Built: 1965
Home type
Single Family Residence
Architectural Style
Traditional
Foundation Details
Block
Construction Materials
Brick
Utilities & Energy
Fireplace Features
Basement, Library
Electric
200+ Amp Service
Parking Features
Attached
Laundry Features
Main Level, Sink
Water Source
Private
Other Features
Lot Features
Rural Not Subdivision, Mature Trees, Wooded
Subdivision Name
No Subdivision
Patio And Porch Features
Covered, Deck
Price History
| Date | Event | Price |
|---|---|---|
10/08/2026 Source: | Price Decreased | $885,000 -2.75% $314/sqft |
09/02/2026 Source: | Listed for Sale | $910,000 $323/sqft |

Nearby Homes
Find Homes by Property Features in Waldron, IN

Based on information from MIBOR REALTOR® Association through Oct 30, 2026, 10:00AM. The Broker Listing Cooperative® listing service's Listing information is deemed reliable but is not guaranteed accurate by the Broker Listing Cooperative® listing service. All data is obtained from various sources and may not have been verified by broker or Broker Listing Cooperative listing service. Supplied Open House Information is subject to change without notice. All information should be independently reviewed and verified for accuracy. Properties may or may not be listed by the office/agent presenting the information.. All Rights Reserved. © 2026 MIBOR REALTOR® Association.
 Advertising Broker: Jonah Hartsburg | Hoosier Hub Realty
