- Overview
- Description
- Property Details
- Location
- Facts & Features
- Getting Around
- Nearby Homes

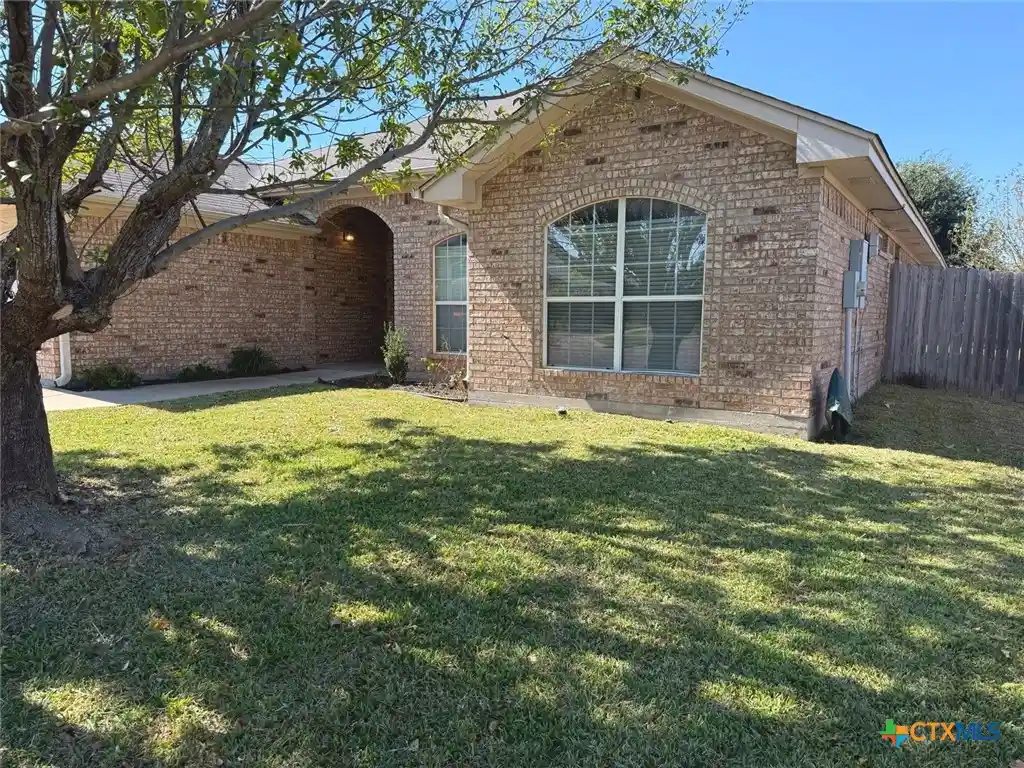


Street View
$230,000
Monthly Est:$1,145
 3 Beds
 2 Baths
2 full baths
 1,770sqft
2905 Bachelor Button Blvd, Killeen, TX 76549
$230,000
$1,145/moEst:
Get Pre-Approved
Single Family Residence
Built in 2005
$-- HOA
7,866.94 sqft lot
$130/sq.ft
Description
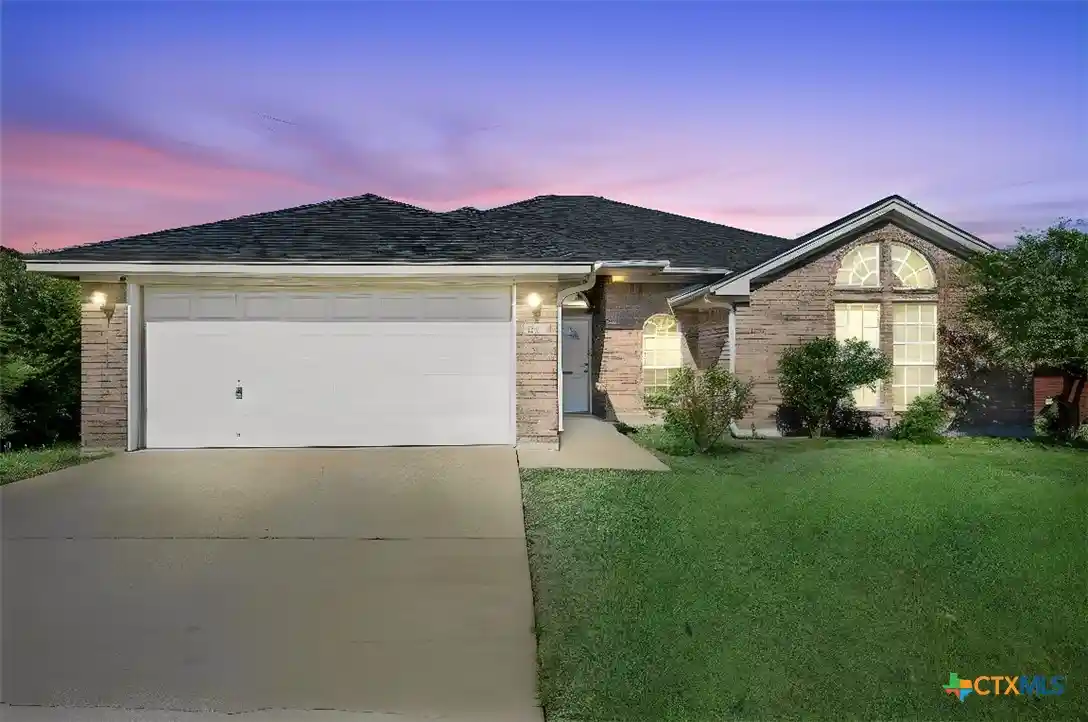
Welcome to 2905 Bachelor Button Blvd in Killeen! Built in 2005 by Carothers Homes, a builder known for quality craftsmanship and thoughtful design, this inviting home offers over 1,700 square feet of living space with 3 bedrooms, 2 full bathrooms, and a dedicated home office that adds flexibility beyond the traditional three-bedroom floor plan!
Step inside to discover recent updates, including beautiful vinyl plank flooring throughout the living room, office, and hallways, recently replaced carpet in all three bedrooms, and fresh interior paint. The spacious living area showcases a striking brick fireplace and distinctive ceiling details that bring character and warmth to the home. The separate office provides a dedicated space for working remotely, studying, managing a home business, or creating a quiet retreat without sacrificing a bedroom!
The thoughtfully designed kitchen offers abundant cabinetry, a center island for additional preparation space, a tiled backsplash, and an adjoining breakfast area surrounded by windows that welcome natural light.
The primary suite provides a relaxing retreat with an en-suite bathroom featuring separate vanities, offering added comfort and convenience.
Step outside to one of the home's most inviting features: the fully covered back patio! Perfect for escaping the hot Texas summer sun, unwinding after a busy day, or enjoying a cup of coffee during those crisp fall and winter mornings, this outdoor living space can be enjoyed throughout the seasons.
Conveniently located near the Clear Creek entrance to Fort Hood, with easy access to nearby hospitals, dining, and shopping, this home combines the appeal of Carothers construction with recent updates and an excellent location.
Three bedrooms, a dedicated office, inviting living spaces, and a covered outdoor retreat — all in a location that makes everyday living convenient. Schedule your showing today!
- Houzeo last checked: 0 minutes ago
- Listing updated: October 24, 2026 at 3:03 pm
- Listing Provided by: Stephanie Nash (254) 265-5794 DRE #0488800, Chester Nash (254) 265-4918 DRE #0621021 | Realty of America, LLC (281) 861-6199
- Source: Central Texas MLS-TX | MLS#: 628489

Property Details
Status
Active
Type
Single Family Residence
No. of Stories
1
County
City
Neighborhood
--
Year Built
2005
HOA Fees
-
Finished Area
1,770 sqft
Lot Size
7,866.94 sqft lot
Basement Area
- sqft
MLS Name
Central Texas MLS
MLS Number
628489
MLS Status
Active
Days on Market
5
Cumulative Days on Market
1

Continue Your Journey in App
Find your dream home, receive real-time updates, and many more!
Continue Your Journey in App
Find your dream home, receive real-time updates, and many more!
Location
Facts & Features
Rooms
Bedrooms & bathrooms
Bedrooms: 3
Bathrooms: 2
Bedroom3
Level: Main
Bedroom2
Level: Main
Bedroom
Level: Main
Area: -- Square Feet
Dimensions: Main En-suite
Kitchen
Level: Main
BreakfastRoomNook
Level: Main
LivingRoom
Level: Main
EntryFoyer
Level: Main
Interior
Interior Features
All Bedrooms Down, Tray Ceilings, Ceiling Fans, Crown Molding, Double Vanity, Entrance Foyer, Garden Tub Roman Tub, High Ceilings, Home Office, Kitchen Dining Combo, Laminate Counters, Primary Downstairs, Main Level Primary, Split Bedrooms, Separate Shower, Vanity, Walk In Closets, Breakfast Area, Eat In Kitchen, Kitchen Island, Kitchen Family Room Combo
Heating
Central, Electric
Flooring
Carpet, Ceramic Tile, Luxury Vinyl Plank
Cooling
Central Air, Electric, One Unit
Exterior Features
Covered Patio, Private Yard
Appliances
Dishwasher, Electric Range, Electric Water Heater, Disposal, Refrigerator, Water Heater, Some Electric Appliances, Microwave, Range
Construction
Year Built
Year Built: 2005
Home type
Single Family Residence
Property Condition
Resale
Foundation Details
Slab
Construction Materials
Masonry
Architectural Style
Traditional
Roof
Composition, Shingle
Utilities & Energy
Laundry Features
Washer Hookup, Electric Dryer Hookup, Laundry In Utility Room, Laundry Room
Fireplace Features
Living Room, Wood Burning
Water Source
Public
Pool Features
None
Other Features
Community Features
None, Curbs
Patio And Porch Features
Covered, Patio
Subdivision Name
Sunflower Estates Ph One
Price History
| Date | Event | Price |
|---|---|---|
10/24/2026 Source: | Listed for Sale | $230,000 +41.54% $130/sqft |
04/28/2017 Source: | Price Increased | $162,500 +15.25% $92/sqft |
12/14/2016 Source: | Price Increased | $141,000 +0.79% $80/sqft |
08/15/2014 Source: | Sold | $139,900 $79/sqft |

Nearby Homes
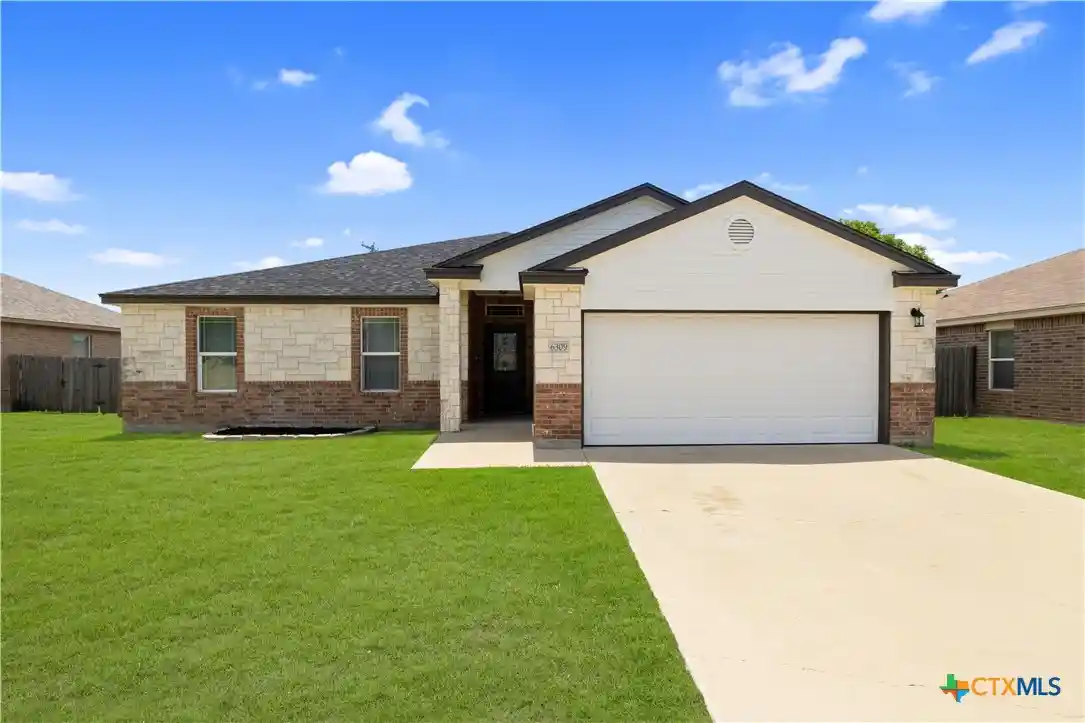
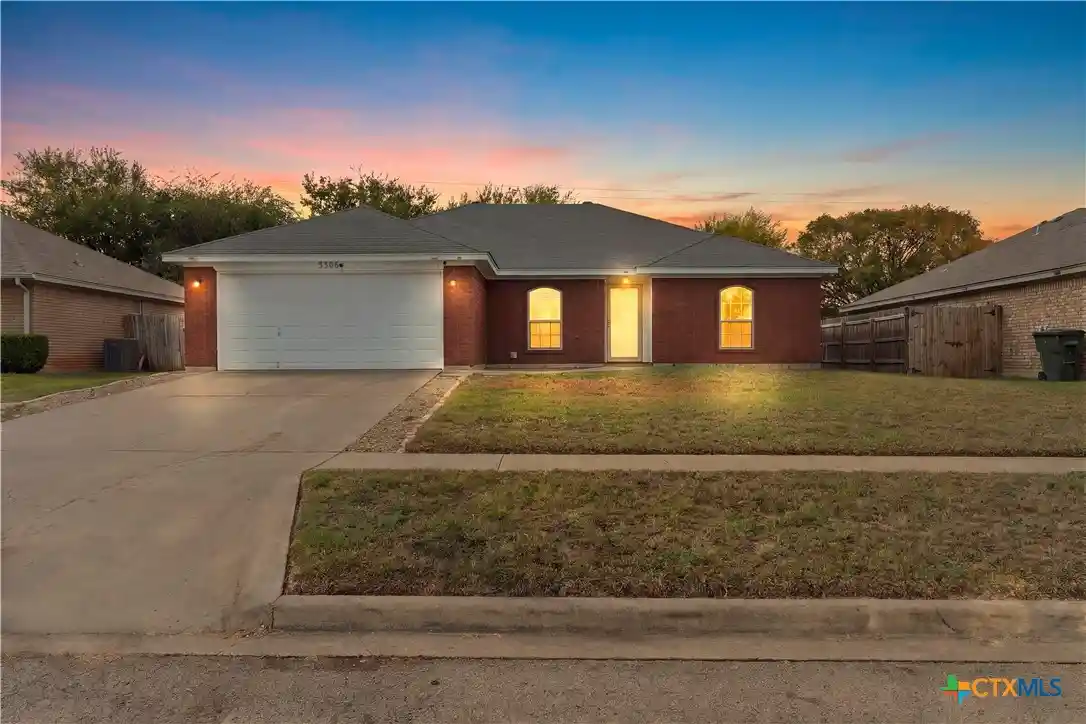
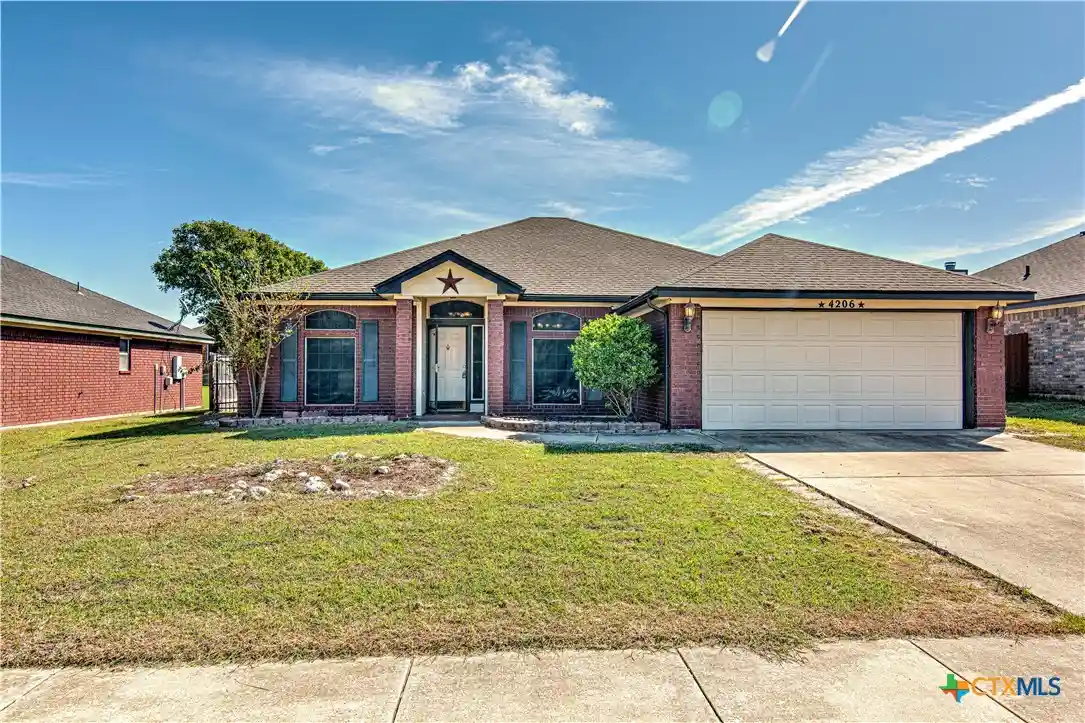

Find Homes by Property Features in Killeen, TX
Nearby New Homes For Sale

Based on information from the association of REALTORS® (alternatively, from the Central Texas MLS) through Oct 30, 2026, 09:15AM. IDX information is provided exclusively for personal, non-commercial use, and may not be used for any purpose other than to identify prospective properties consumers may be interested in purchasing. Information is deemed reliable but not guaranteed. © 2026 Central Texas MLS, All Rights Reserved.
 Advertising Broker: Michelle Brecker | Pathway To Home Realty
