- Overview
- Description
- Property Details
- Location
- Facts & Features
- Getting Around
- Nearby Homes
 New Construction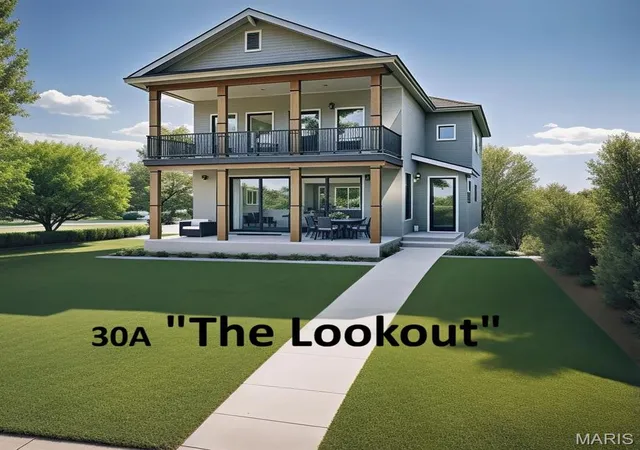

Street View
$1,099,990
Monthly Est:$5,475
 4 Beds
 5 Baths
4 full baths + 1 half bath
 3,037sqft
2905 Brazeau Ave, Saint Louis, MO 63144
$1,099,990
$5,475/moEst:
Get Pre-Approved
Single Family Residence
Built in 2025
$-- HOA
7,501.03 sqft lot
$362/sq.ft
Description
Introducing "The Lookout - 30A", a stunning to-be-built contemporary home inspired by the iconic beachfront retreats of Florida’s Scenic 30A. This custom home offers unmatched curb appeal boasting a large covered patio & a stacked balcony designed to capture panoramic views of Brentwood Park! Step inside to an open-concept main level featuring an abundance of natural light, 9ft ceilings, engineered hardwood floors, and a gas fireplace as the heart of the living space. The kitchen features an oversized quartz island, custom cabinetry, tiled backsplash, a walk-in pantry, & seamless flow into the large dining room overlooking yet another covered patio! Custom built-in cubbies, a convenient walk-up office & half bath completes the main level. Upstairs, retreat to 2 junior suites, each with walk-in closets & private en-suite baths. The primary suite is a true sanctuary, boasting a spa-like master bath with a freestanding soaking tub, oversized shower, dual vanities, and a private balcony overlooking the treetops and park. The detached 2-car garage includes a rare flex studio suite complete with a full kitchen & bath plus washer/dryer hookups—ideal as a home office, guest quarters, in-law suite, or an income-producing rental. Located in the heart of Brentwood, enjoy walkable access to parks, trails, and top-rated schools while living in a home that feels like a permanent vacation. "The Lookout - 30A" isn’t just a home—it’s a lifestyle. Customize your finishes and make it yours today! Pricing subject to change.
- Houzeo last checked: 12 minutes ago
- Listing updated: November 13, 2025 at 4:04 pm
- Listing Provided by: Kelsi Geuns (217) 377-7700 | SCHNEIDER Real Estate (636) 345-5323
- Source: MARIS MLS-MO | MLS#: MIS25076149

Property Details
Status
Active
Type
Single Family Residence
No. of Stories
-
County
City
Neighborhood
--
Year Built
2025
HOA Fees
-
Finished Area
3,037 sqft
Lot Size
7,501.03 sqft lot
Basement Area
- sqft
MLS Name
MARIS MLS
MLS Number
MIS25076149
MLS Status
Active
Days on Market
332
Cumulative Days on Market
1

Continue Your Journey in App
Find your dream home, receive real-time updates, and many more!
Download App
Continue Your Journey in App
Find your dream home, receive real-time updates, and many more!
Location
Facts & Features
Rooms
Bedrooms & bathrooms
Bedrooms: 4
Bathrooms: 5
Interior
Sewer
Public Sewer
Flooring
Carpet, Ceramic Tile, Hardwood, Luxury Vinyl
Interior Features
Built In Features, Ceiling Fan(s), Custom Cabinetry, Double Vanity, Eat In Kitchen, Entrance Foyer, In Law Floorplan, Kitchen Island, Open Floorplan, Pantry, Recessed Lighting, Stone Counters, Walk In Closet(s), Walk In Pantry
Heating
Natural Gas, Zoned
Cooling
Central Air, Electric
Exterior Features
Balcony
Appliances
Stainless Steel Appliance(s), Gas Cooktop, Dishwasher, Disposal, Microwave, Oven, Range Hood, Refrigerator, Water Heater
Construction
Year Built
Year Built: 2025
Home type
Single Family Residence
Construction Materials
Aluminum Siding, Board & Batten Siding
Architectural Style
Contemporary, Modern
Property Condition
New Construction, To Be Built
Utilities & Energy
Fireplace Features
Family Room, Gas
Water Source
Public
Basement
9 Ft + Pour, Concrete, Egress Window, Full, Roughed In Bath, Sump Pump, Unfinished
Electric
Other
Other Features
Disclosures
None
Lot Features
Back Yard
Subdivision Name
Maddenville
Price History
| Date | Event | Price |
|---|---|---|
11/12/2025 Source: | Listed for Sale | $1,099,990 $362/sqft |

Nearby Homes
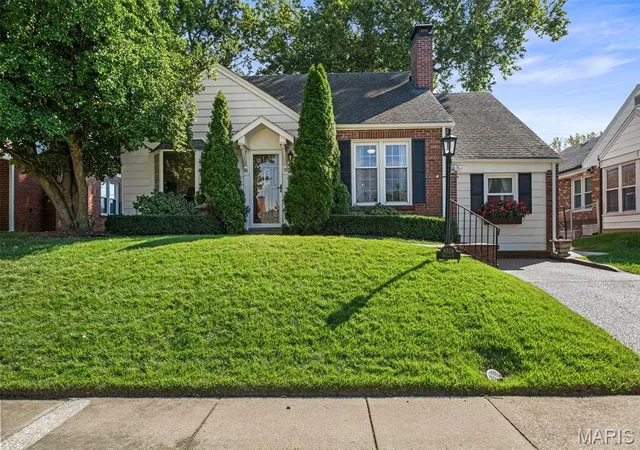
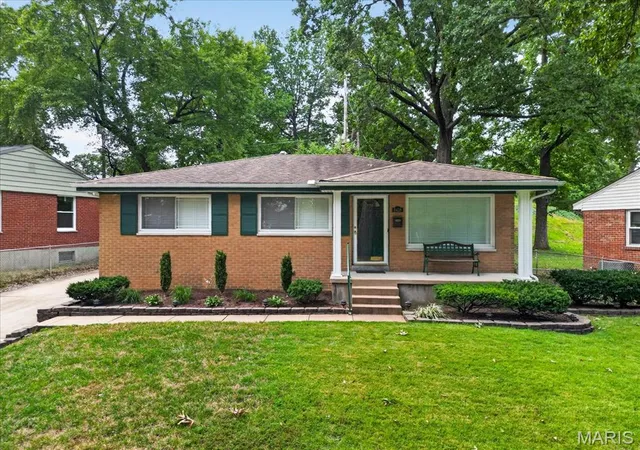
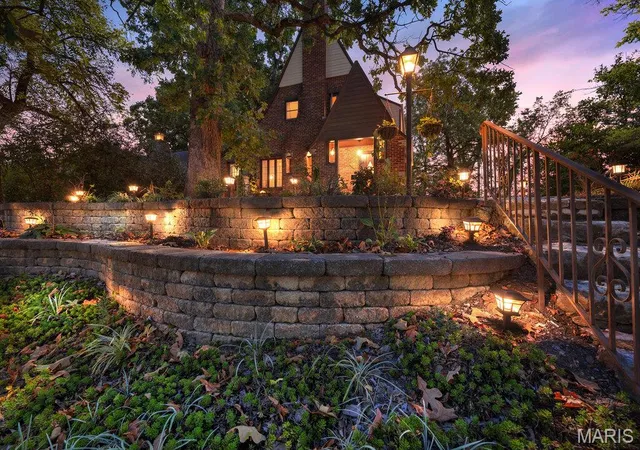
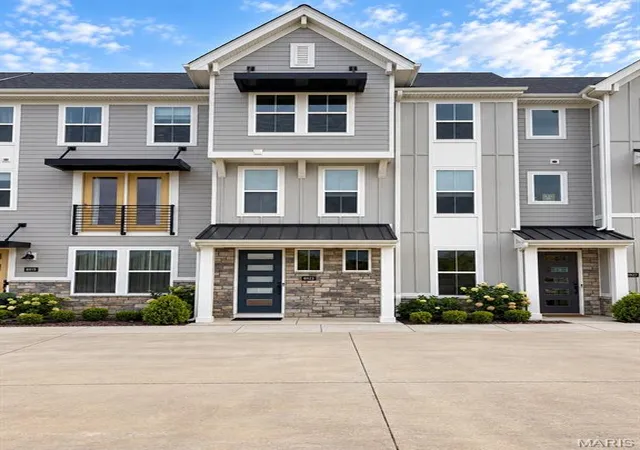
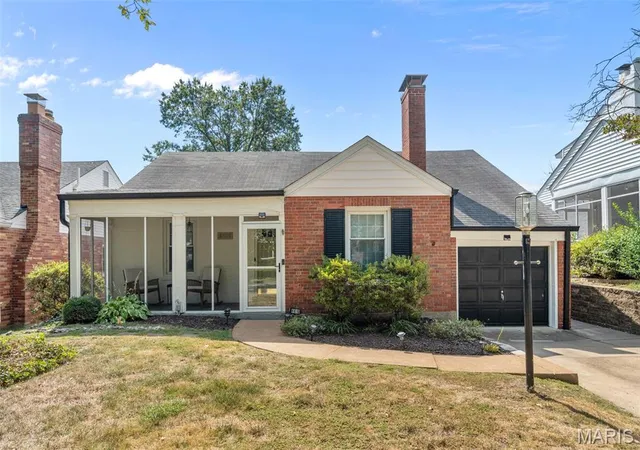
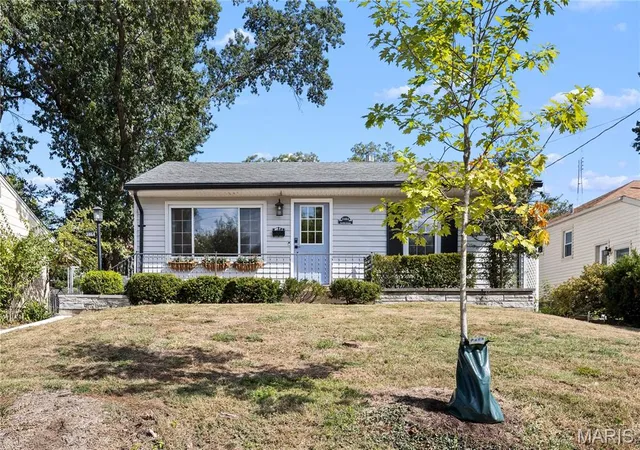
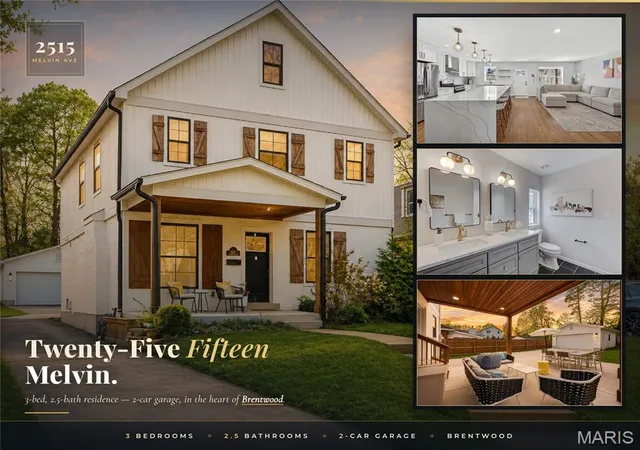
Find Homes by Property Features in Saint Louis, MO
Nearby New Homes For Sale


Based on information from Mid America Regional Information Systems, Inc. through Oct 12, 2026, 01:46AM. All data is obtained from various sources and may not have been verified by broker or MLS GRID. Supplied Open House Information is
subject to change without notice. All information should be independently reviewed and verified for accuracy. Properties may or may not be listed by the office/agent presenting the information. Some IDX listings have been excluded from this website.
Properties displayed may be listed or sold by various participants in the MLS. Property data presented reflect information otherwise available from public records. The REALTOR® providing this information may not have represented the buyer or seller
in some or all of the transactions.
IDX information is provided exclusively for consumers’ personal noncommercial use, that it may not be used for any purpose other than to identify prospective properties consumers may be interested in purchasing, that the data is deemed reliable but is not guaranteed by MLS GRID, and that the use of the MLS GRID Data may be subject to an end user license agreement prescribed by the Member Participant’s applicable MLS if any and as amended from time to time. © 2026 Mid America Regional Information Systems, Inc. All Rights Reserved.
 Advertising Broker: Nicholas Huscroft | Chosen Realty