- Overview
- Description
- Property Details
- Location
- Facts & Features
- Getting Around
- Nearby Homes
 Price Drop: $15K (10/18)
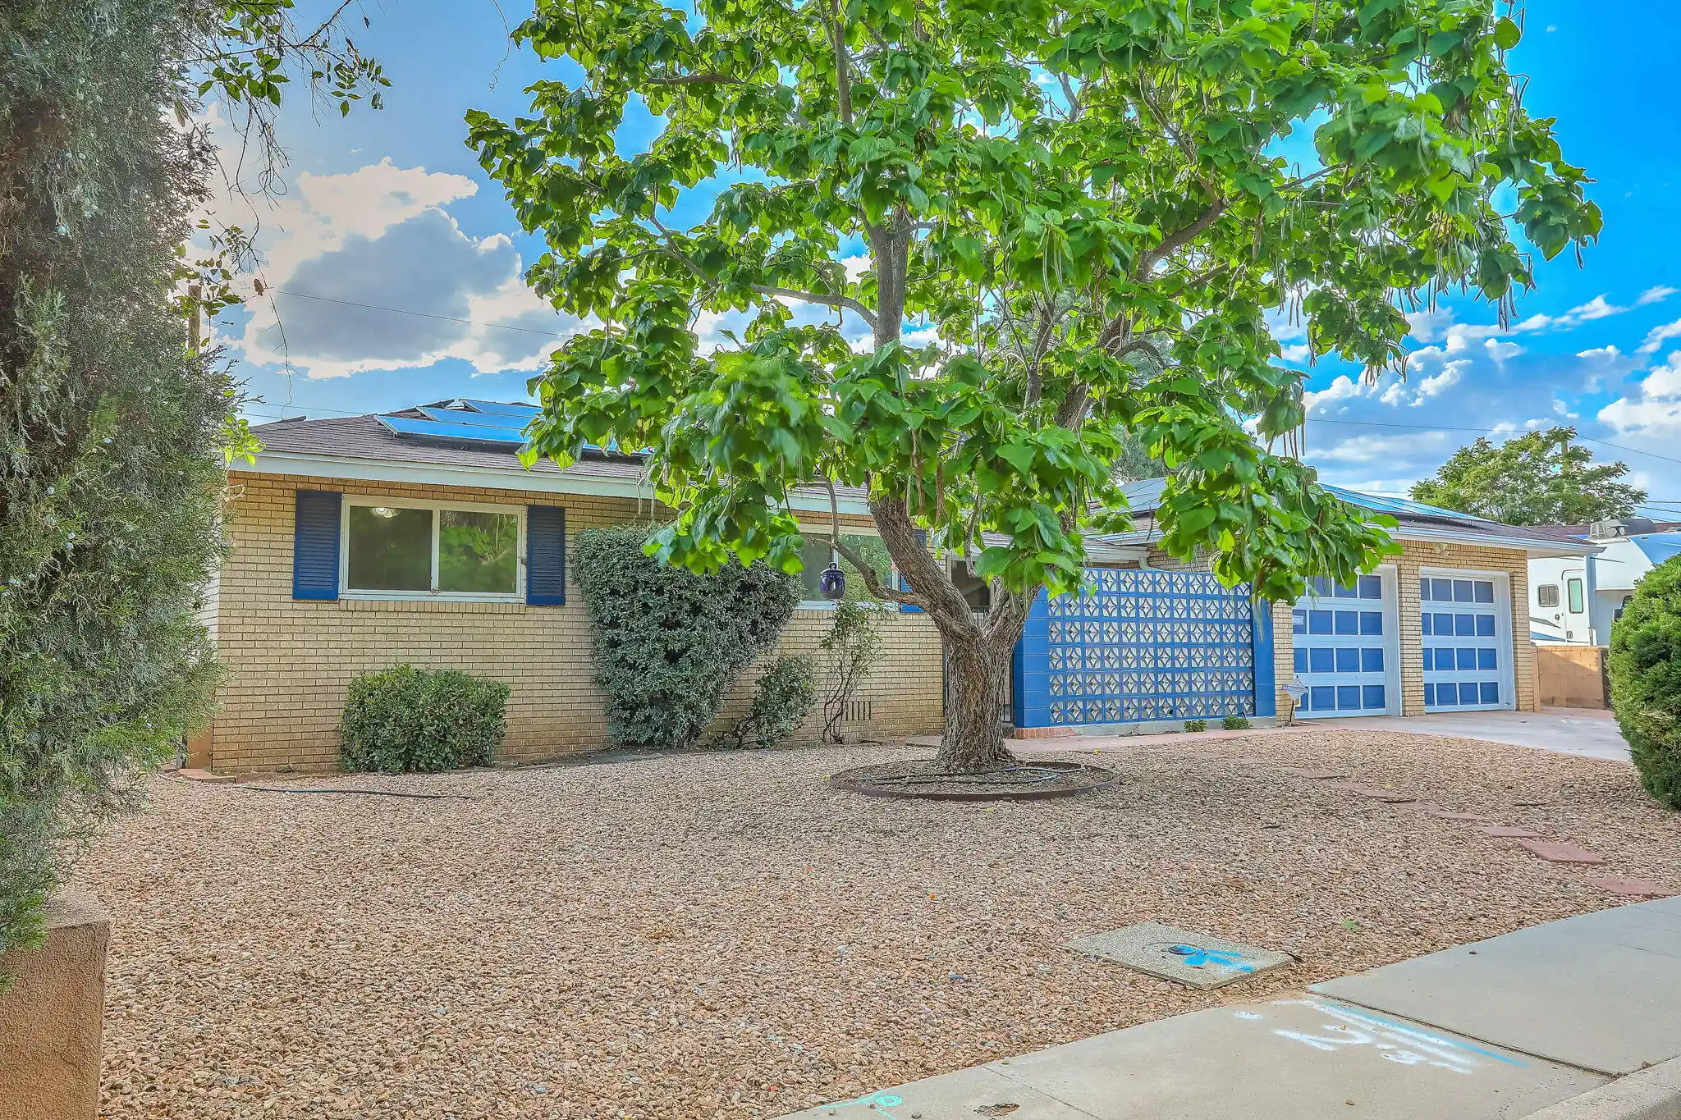

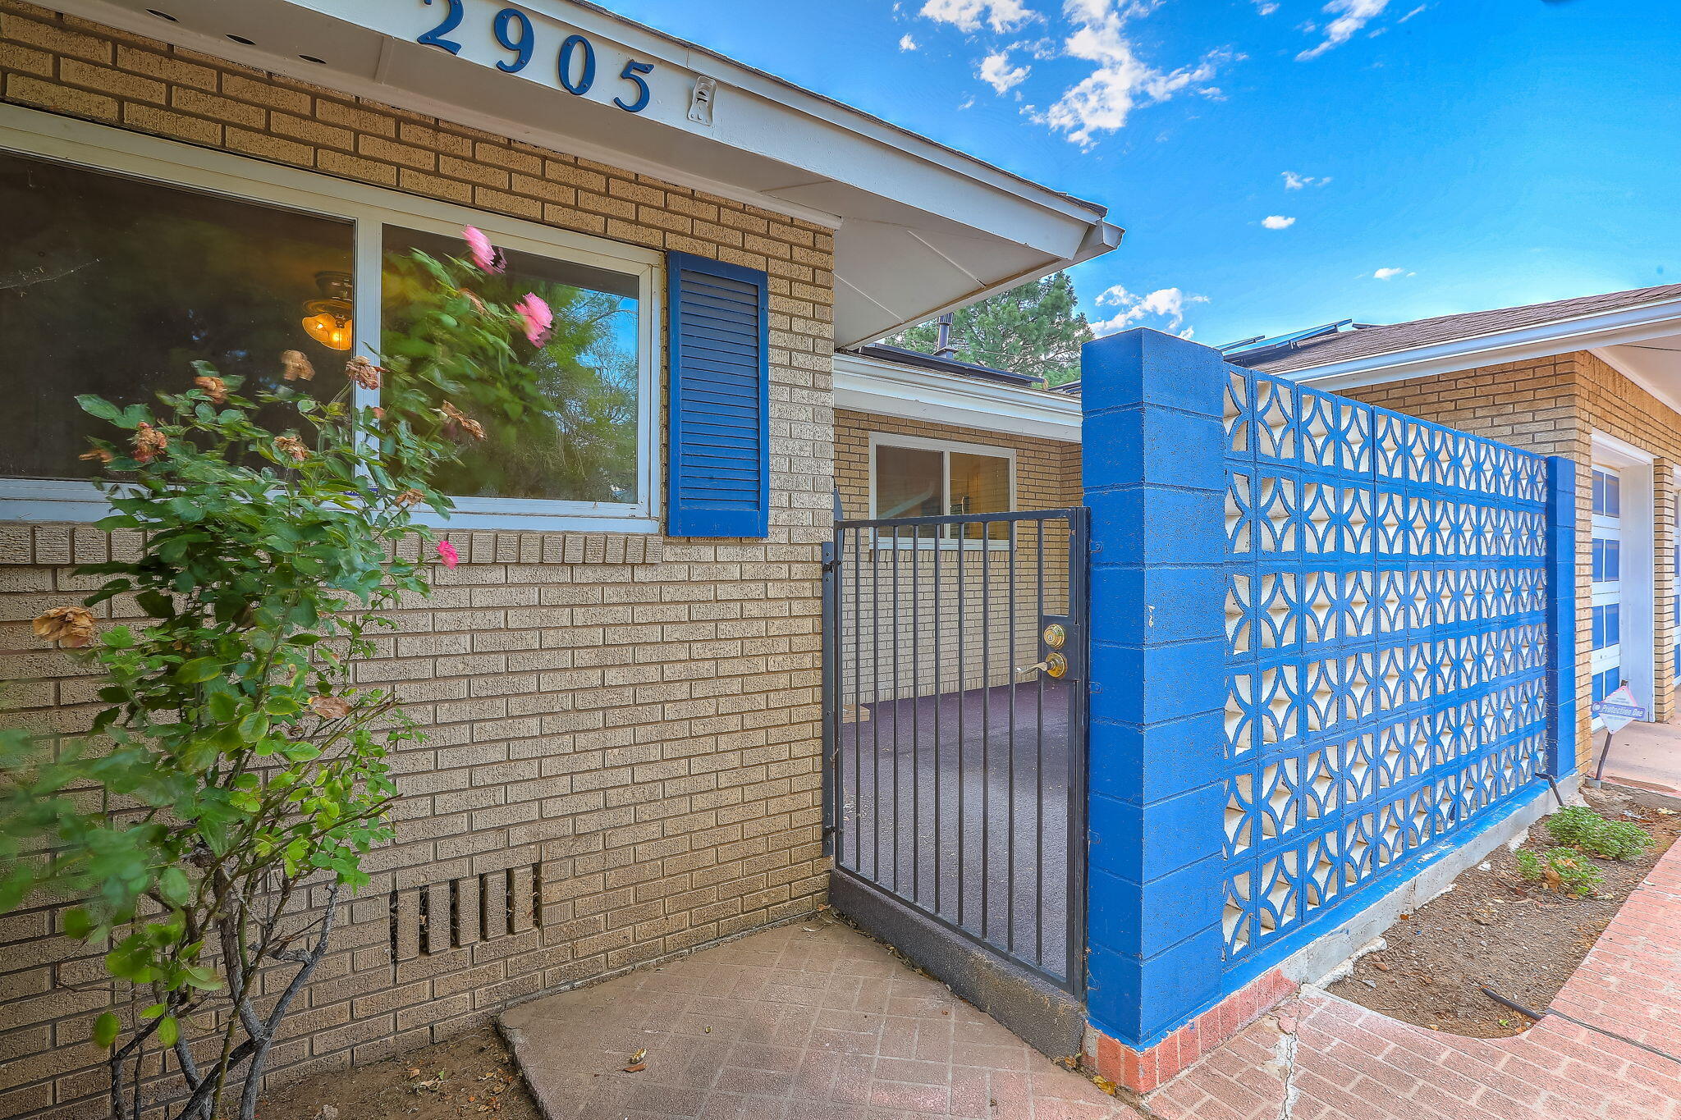


Street View
$400,000
Monthly Est:$1,991
 4 Beds
 3 Baths
1 full bath
 2,587sqft
2905 Claremont Pl NE, Albuquerque, NM 87110
$400,000
$1,991/moEst:
Get Pre-Approved
Single Family Residence
Built in 1955
$-- HOA
8,756 sqft lot
$155/sq.ft
Description
Endless possibilities await at 2905 Claremont Place NE! Nestled in one of Albuquerque's most convenient locations, this spacious home offers a flexible floor plan designed to fit today's lifestyle. With multiple living areas, a large bonus room, and a detached studio, there's space for everyone, whether you're working from home, creating an art studio, setting up a home gym, or accommodating multigenerational living.The inviting layout features a bright living room with a cozy fireplace, a generous family room, and a breakfast nook that flows into the kitchen, creating the perfect setting for everyday living and entertaining. The private primary suite offers backyard access, a walk-in closet. There are two additional bedrooms with a bathroom near to provide comfortable accommodations.
- Houzeo last checked: 11 minutes ago
- Listing updated: October 21, 2026 at 8:29 pm
- Listing Provided by: Joann C Sandoval (505) 203-3713 DRE #18806 | Casa Grande Realty, LLC (505) 203-3713
- Source: Greater Albuquerque AOR (SWMLS) MLS-NM | MLS#: 1106581

Property Details
Status
Pending
Type
Single Family Residence
No. of Stories
1
County
City
Neighborhood
Year Built
1955
HOA Fees
-
Finished Area
2,587 sqft
Lot Size
8,756 sqft lot
Basement Area
- sqft
MLS Name
Greater Albuquerque AOR (SWMLS) MLS
MLS Number
1106581
MLS Status
Pending
Days on Market
124
Cumulative Days on Market
108

Continue Your Journey in App
Find your dream home, receive real-time updates, and many more!
Continue Your Journey in App
Find your dream home, receive real-time updates, and many more!
Location
Facts & Features
Rooms
Bedrooms & bathrooms
Bedrooms: 4
Bathrooms: 3
PrimaryBedroom
Level: Main
Area: Square Feet
Dimensions: 261.12
Kitchen
Level: Main
Area: Square Feet
Dimensions: 144.97
LivingRoom
Level: Main
Area: Square Feet
Dimensions: 294.00
Interior
Sewer
Public Sewer
Appliances
Dishwasher, Refrigerator
Flooring
Carpet, Tile, Wood
Exterior Features
Deck, Privacy Wall, Private Yard
Heating
Active Solar, Baseboard, Central
Interior Features
Multiple Living Areas, Main Level Primary
Window Features
Double Pane Windows, Insulated Windows
Cooling
Multi Units, Refrigerated
Construction
Year Built
Year Built: 1955
Home type
Single Family Residence
Construction Materials
Brick Veneer, Frame, Stucco
Roof
Pitched, Shingle
Property Condition
Resale
Utilities & Energy
Laundry Features
Electric Dryer Hookup
Parking Features
Attached, Garage
Fireplace Features
Wood Burning
Water Source
Public
Utilities
Cable Available, Electricity Connected, Natural Gas Available, Natural Gas Connected, Sewer Connected
Other Features
Disclosures
Lead Based Paint Disclosure, Ranm2100disclosure
Lot Features
Xeriscape
Subdivision Name
Air Sub
Patio And Porch Features
Deck
Price History
| Date | Event | Price |
|---|---|---|
10/18/2026 Source: | Pending | $400,000 -5.88% $155/sqft |
07/27/2026 Source: | Listed for Sale | $425,000 +6.25% $164/sqft |
07/12/2026 Source: | Price Decreased | $400,000 -3.61% $155/sqft |
07/12/2026 Source: | Price Decreased | $415,000 -4.60% $160/sqft |
07/12/2026 Source: | Pending | $435,000 $168/sqft |

Show more
Nearby Homes


Find Homes by Property Features in Albuquerque, NM


Based on information from the Greater Albuquerque Association of REALTORS® (alternatively, from the Southwest MLS) through Nov 04, 2026, 10:15AM. IDX information is provided exclusively for consumers' personal, non-commercial use, that it may not be used for any purpose other than to identify prospective properties consumers may be interested in purchasing, and that the data is deemed reliable but is not guaranteed accurate by The Service. © 2026 Greater Albuquerque Association of REALTORS®. All Rights Reserved.
 Advertising Broker: Jared Andrew English | Congress Realty, Inc
